
8602 Fowler Ave, Baltimore, MD 21234
Local realty services provided by:Pagoda Realty ERA Powered
8602 Fowler Ave,Baltimore, MD 21234
$345,000
- 3 Beds
- 3 Baths
- 1,554 sq. ft.
- Single family
- Active
Listed by: john r lally
Office: execuhome realty
MLS#:MDBC2180988
Source:BRIGHTMLS
Price summary
- Price:$345,000
- Price per sq. ft.:$222.01
About this home
DISCOVER THE CHARM OF THIS BEAUTIFULLY MAINTAINED RANCH STYLE HOME NESTLED IN THE DESIRABLE
PARK RIDGE COMMUNITY! LIVING ROOM IS CHEERFULLY SUNLIT BY THE LARGE BAY WINDOW, FORMAL DINING ROOM, FULLY EQUIPED EAT-IN KITCHEN W/ATTRACTIVE WOOD CABINETRY, COUNTERTOPS AND MODERN APPLIANCES, THREE SPACIOUS BEDROOMS WITH LARGE CLOSETS, THE PRIMARY BEDROOM HAS A FULL PRIMARY BATH! THERE ARE HARDWOOD FLOORS UNDER THE EXISTING WALL-TO-WALL CARPETING. HUGE LOWER/LEVEL FAMILY ROOM WITH A HIGH PROFILE WOOD BURNING FIREPLACE WITH A BRICK HEARTH THAT IS GREAT FOR ENTERTAINING! THERE IS A CONVENIENT LOWER LEVEL HALF BATH. PLENTY OF STORAGE SPACE IN THE 23'X 11' UTILITY ROOM, WASHER AND DRYER ARE INCLUDED, RECENT HVAC SYSTEM WITH GAS HEAT AND PROGRAMABLE THERMOSTAT - 2020. MANY REPLACEMENT WINDOWS. STEP OUTSIDE TO RELAX ON THE 21' X 13' PATIO THAT OVERLOOKS THE LUSH, LANDSCAPED BACK YARD, OR PERHAPS THE COVERED FRONT PORCH! 2 CAR PARKING ON THE CONCRETE DRIVEWAY WELL MANICURED COMMUNITY, NO HOA FEES, PARK RIDGE IS CONVENIENT TO HARFORD ROAD (MD 147), THE BALTIMORE BELTWAY (I-695), WHITE MARSH BOULEVARD (MD 43) AND I 95, SHOPPING, DINING AND COMMUNITY SERVICES! (AGENTS: PLEASE READ AGENT REMARKS SECTION REGARDING TWO (2) DISCLOSURE/DISCLAIMER STATMENTS.)...
Contact an agent
Home facts
- Year built:1974
- Subdivision & Development:PARK RIDGE
- Listing ID #:MDBC2180988
- Added:2 day(s) ago
- Updated:November 19, 2026 at 03:37 AM
Rooms and interior
- Bedrooms:3
- Total bathrooms:3
- Full bathrooms:2
- Half bathrooms:1
- Rooms Total:11
- Flooring:Fully Carpeted, Hardwood, Tile/Brick
- Dining Description:Dining Room, Formal/Separate Dining Room
- Bathrooms Description:Full Bath, Half Bath, Primary Bath(s), Primary Bathroom
- Kitchen Description:Carpet, Dishwasher, Extra Refrigerator/Freezer, Icemaker, Indoor Grill, Kitchen - Eat-In, Kitchen - Table Space, Microwave, Oven/Range - Gas, Range Hood, Refrigerator, Stove, Water Heater
- Bedroom Description:Carpet, Entry Level Bedroom, Primary Bedroom
- Basement:Yes
- Basement Description:Connecting Stairway, Daylight, Full, Fully Finished, Heated, Interior Access, Outside Entrance, Partial, Rear Entrance, Sump Pump, Walkout Stairs, Windows
- Living area:1,554 sq. ft.
Heating and cooling
- Cooling:Ceiling Fan(s), Central A/C, Programmable Thermostat
- Heating:Forced Air, Natural Gas, Programmable Thermostat
Structure and exterior
- Roof:Architectural Shingle, Asphalt
- Year built:1974
- Building area:1,554 sq. ft.
- Lot area:0.14 Acres
- Lot Features:Front Yard, Interior, Landscaping, Level, Rear Yard, Road Frontage, SideYard(s), Suburban
- Architectural Style:Ranch/Rambler
- Construction Materials:Brick Front, Frame, Vinyl Siding
- Exterior Features:Awning(s), Patio(s), Porch(es), Sidewalks
- Foundation Description:Block
- Levels:2 Stories
Schools
- High school:CALL SCHOOL BOARD
- Middle school:CALL SCHOOL BOARD
- Elementary school:CALL SCHOOL BOARD
Utilities
- Water:Public
- Sewer:Public Sewer
Finances and disclosures
- Price:$345,000
- Price per sq. ft.:$222.01
- Tax amount:$3,156 (2026)
Features and amenities
- Laundry features:Dryer, Dryer - Front Loading, Dryer - Gas, Dryer In Unit, Has Laundry, Hookup, Washer, Washer In Unit, Washer/Dryer Hookups Only
- Amenities:100 Amp Service, 120/240V, Attic, Bay/Bow Windows, Cable TV Available, Carpet, Double Hung Windows, Electric Available, Insulated Windows, Natural Gas Available, Phone Available, Replacement Windows, Storm Windows, Window Treatments
Parking
- Parking description:Concrete Driveway, Off Street, On Street, Paved Driveway
New listings near 8602 Fowler Ave
- Coming SoonOpen Sat, 11:30am to 1:30pm
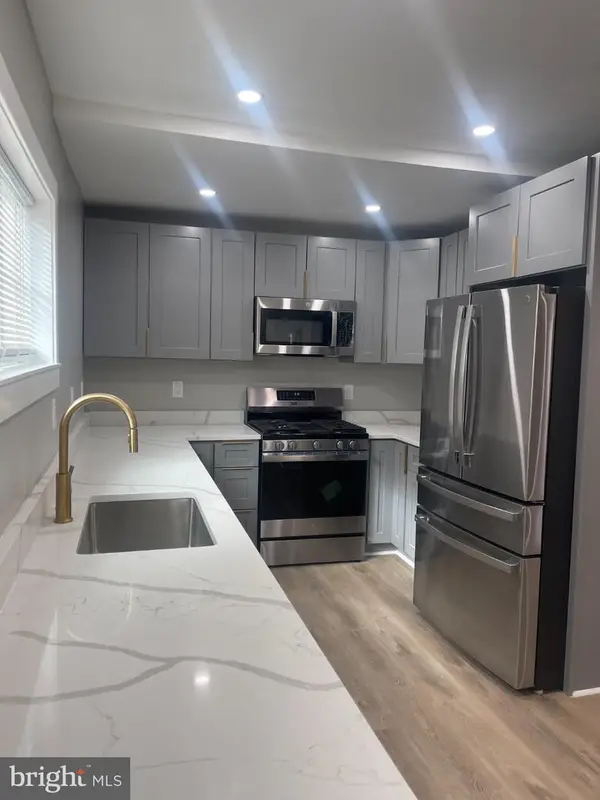 $310,000Coming Soon3 beds 2 baths1,125 sq. ft.
5404 Catalpha Rd, BALTIMORE, MD 21214
MLS# MDBA2238380Listed by: KELLER WILLIAMS PREFERRED PROPERTIES - Coming Soon
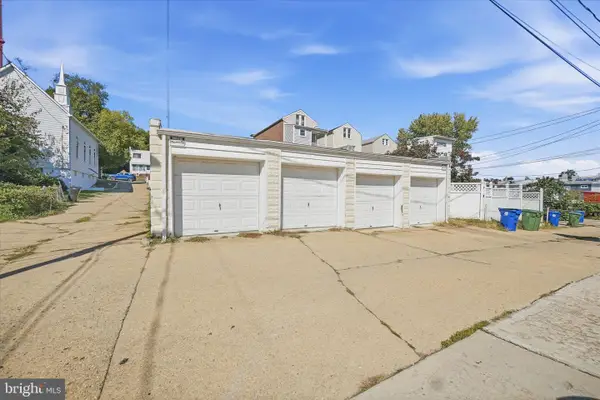 $89,000Coming Soon0.13 Acres
2011 Girard Ave, BALTIMORE, MD 21211
MLS# MDBA2238354Listed by: KELLER WILLIAMS CAPITAL PROPERTIES - Coming SoonOpen Sat, 12 to 2pm
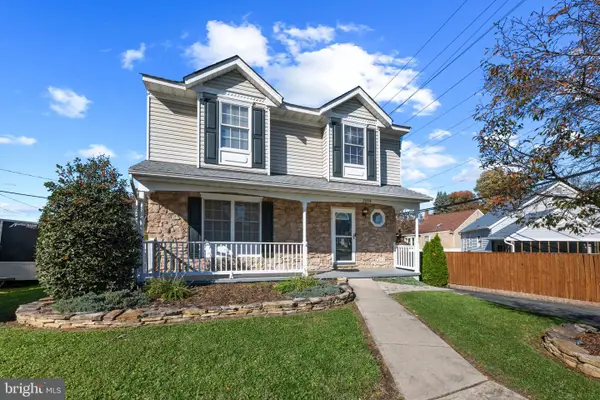 $419,990Coming Soon3 beds 3 baths1,920 sq. ft.
2004 Elaine Ave, BALTIMORE, MD 21227
MLS# MDBC2180582Listed by: CORNER HOUSE REALTY - Coming Soon
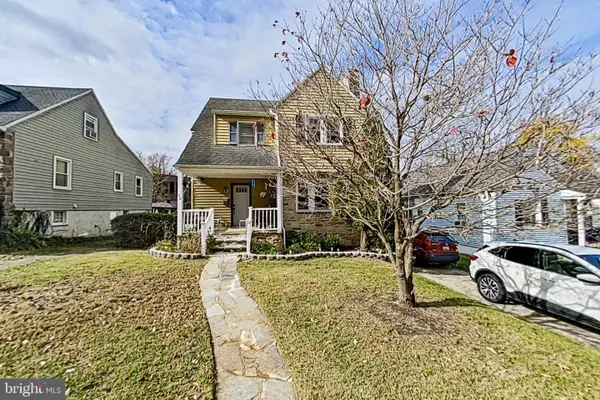 $279,000Coming Soon3 beds 2 baths1,517 sq. ft.
32 Summerfield Rd, BALTIMORE, MD 21207
MLS# MDBC2181614Listed by: LONG & FOSTER REAL ESTATE, INC. - Coming Soon
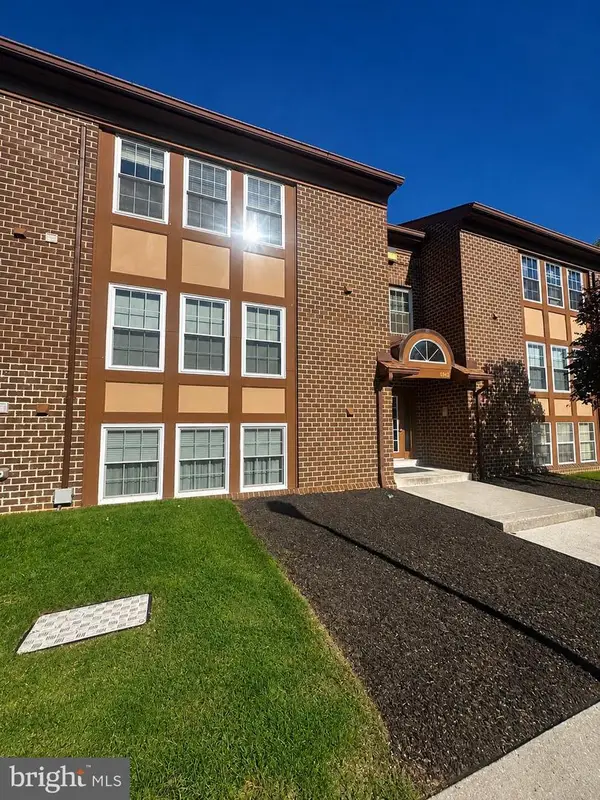 $224,990Coming Soon2 beds 2 baths1,453 sq. ft.
6945 Clearwind Ct #b, BALTIMORE, MD 21209
MLS# MDBC2181142Listed by: EXP REALTY, LLC - Coming SoonOpen Sun, 11am to 1pm
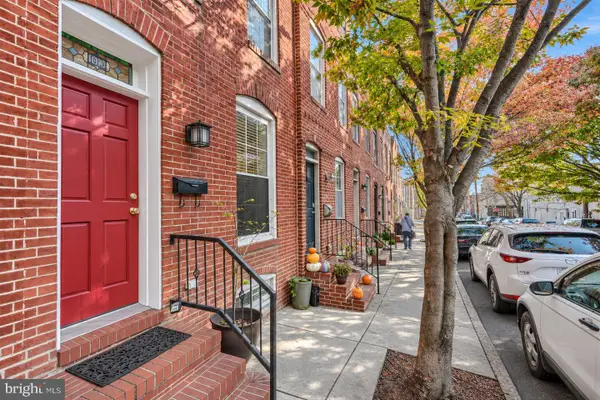 $409,500Coming Soon3 beds 3 baths1,404 sq. ft.
1019 S Bouldin St, BALTIMORE, MD 21224
MLS# MDBA2238090Listed by: CUMMINGS & CO. REALTORS - Coming Soon
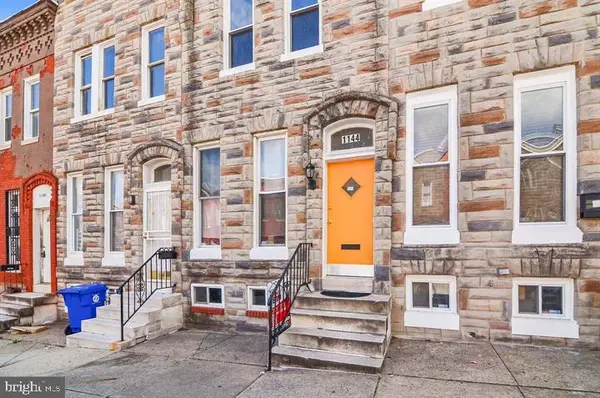 $144,900Coming Soon2 beds 2 baths1,061 sq. ft.
1144 Myrtle Ave, BALTIMORE, MD 21201
MLS# MDBA2235652Listed by: EXP REALTY, LLC - Coming Soon
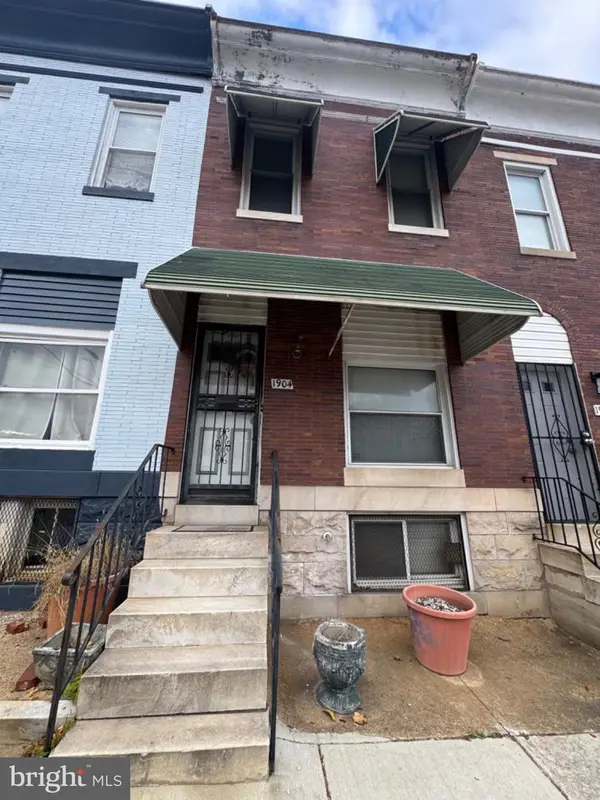 $56,000Coming Soon3 beds 2 baths1,300 sq. ft.
1904 E Lafayette Ave, BALTIMORE, MD 21213
MLS# MDBA2238144Listed by: NEXTHOME MIMS REALTY GROUP - Coming Soon
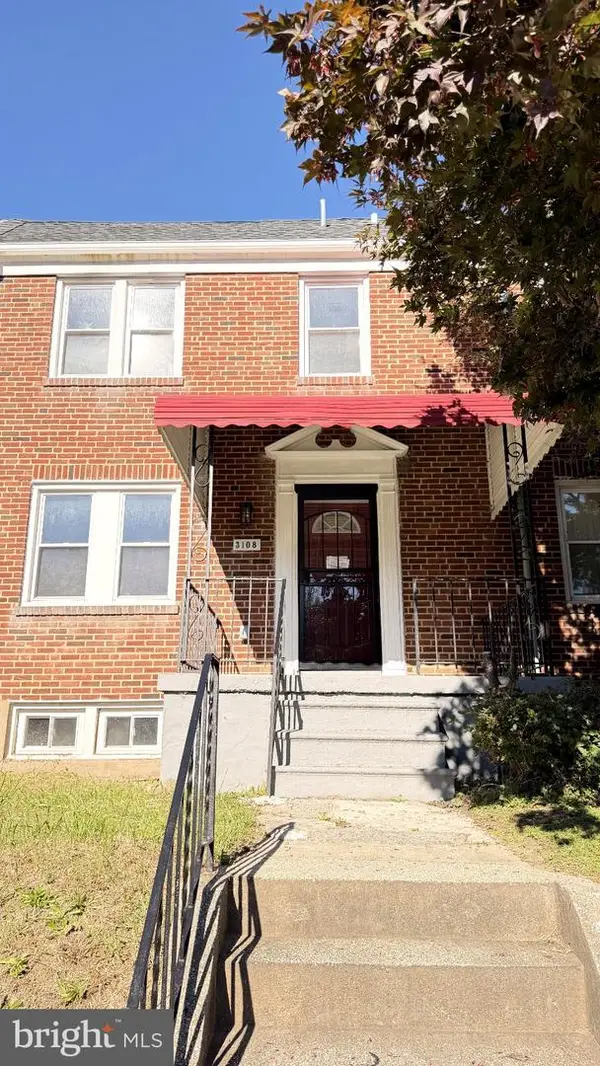 Coming Soon4 beds 3 baths1,280 sq. ft.
3108 Leighton Ave, BALTIMORE, MD 21215
MLS# MDBA2238268Listed by: EXP REALTY, LLC - Coming Soon
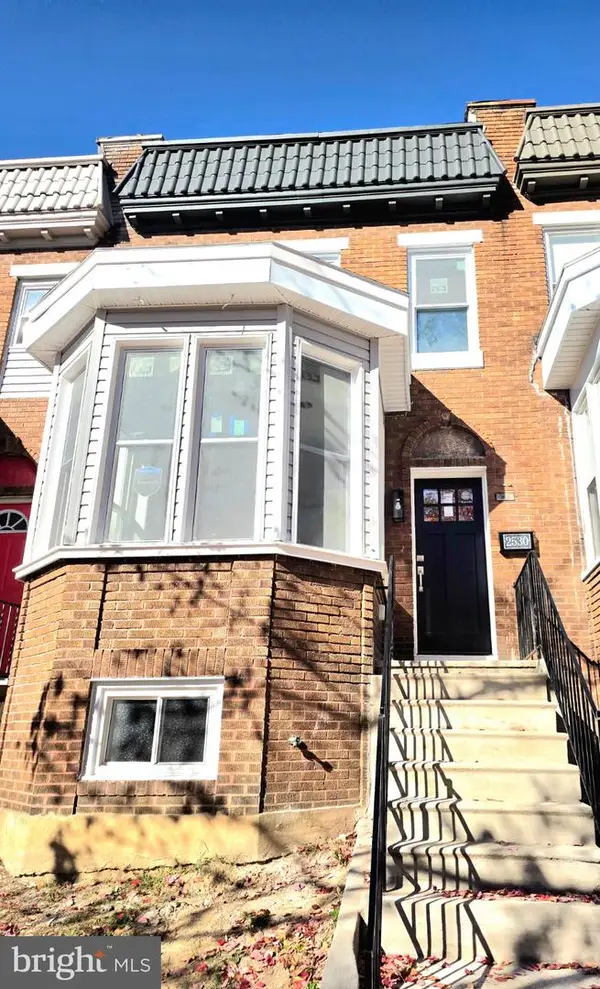 $250,000Coming Soon4 beds 4 baths1,800 sq. ft.
2530 Garrett Ave, BALTIMORE, MD 21218
MLS# MDBA2238254Listed by: DOUGLAS REALTY LLC


Protect your home and budget from life's surprises with an Assurant Home Warranty, backed by a partner that supports you through every step of homeownership. Explore Plans.
© 2023 - 2026 ERA Franchise Systems LLC. All rights reserved. ERA Franchise Systems LLC fully supports the principles of the Fair Housing Act and the Equal Opportunity Act. ERA, ERA Real Estate powered, and their respective logos are registered service marks of ERA Franchise Systems LLC. Each office is independently owned and operated.