
8648 Rock Oak Rd, Baltimore, MD 21234
Local realty services provided by:Mountain Realty ERA Powered
8648 Rock Oak Rd,Baltimore, MD 21234
$214,900
- 3 Beds
- 1 Baths
- 1,512 sq. ft.
- Townhouse
- Pending
Listed by: daniel j. demers
Office: sell your home services
MLS#:MDBC2170390
Source:BRIGHTMLS
Price summary
- Price:$214,900
- Price per sq. ft.:$142.13
About this home
Welcome home to 8648 Rock Oak Road, Parkville, MD 21234—a charming brick porchfront townhouse that combines classic character with thoughtful updates in a convenient Baltimore County location. This move-in-ready home offers 3 spacious bedrooms, 1 full bathroom, and comfortable living spaces perfect for first-time buyers, downsizers, or investors.
Step inside to a bright and inviting interior featuring a kitchen with granite countertops, a stylish tile backsplash, a flat Corning cooktop, built-in microwave, dishwasher, and ample cabinet space for everyday living and entertaining. The efficient gas HVAC system and gas water heater provide year-round comfort and energy efficiency.
The partially finished lower level adds valuable living space that can serve as a family room, recreation room, home office, or workout area. The basement also features a dedicated utility and laundry room, complete with a washer and dryer, plus walk-out stairs leading directly to the backyard.
Outside, you’ll appreciate the lovely covered front porch, perfect for relaxing with your morning coffee or unwinding in the evening. The fully fenced backyard provides privacy for pets, gardening, or outdoor gatherings and includes the convenience of a private rear parking pad.
Ideally located near shopping, dining, parks, schools, major commuter routes including I-695 and I-95, and public transportation, this home offers the perfect blend of comfort, convenience, and value.
Don’t miss this opportunity to own a lovely Parkville townhouse featuring granite countertops, gas utilities, a finished basement, fenced yard, private parking, and a welcoming front porch. Schedule your private showing today!...
Contact an agent
Home facts
- Year built:1952
- Subdivision & Development:RIDGELEIGH
- Listing ID #:MDBC2170390
- Added:46 day(s) ago
- Updated:September 06, 2026 at 07:38 AM
Rooms and interior
- Bedrooms:3
- Total bathrooms:1
- Full bathrooms:1
- Flooring:Carpet, Laminated, Wood
- Dining Description:Dining Room, Formal/Separate Dining Room
- Kitchen Description:Carpet, Dishwasher, Kitchen - Galley, Microwave, Oven/Range - Electric, Refrigerator, Upgraded Countertops, Water Heater
- Bedroom Description:Carpet
- Basement:Yes
- Basement Description:Daylight, Full, Interior Access, Outside Entrance, Partial, Partially Finished, Rear Entrance, Walkout Stairs
- Living area:1,512 sq. ft.
Heating and cooling
- Cooling:Central A/C
- Heating:90% Forced Air, Natural Gas
Structure and exterior
- Roof:Asphalt, Shingle
- Year built:1952
- Building area:1,512 sq. ft.
- Lot area:0.04 Acres
- Lot Features:Rear Yard
- Construction Materials:Block, Brick
- Exterior Features:Sidewalks
- Foundation Description:Block
- Levels:2 Stories
Utilities
- Water:Public
- Sewer:Public Sewer
Finances and disclosures
- Price:$214,900
- Price per sq. ft.:$142.13
- Tax amount:$5,790 (2025)
Features and amenities
- Laundry features:Dryer, Laundry, Washer
- Amenities:Cable TV Available, Carbon Monoxide Detector(s), Carpet, Double Pane Windows, Electric Available, Natural Gas Available, Smoke Detector
Parking
- Parking description:Concrete Driveway, Off Street
New listings near 8648 Rock Oak Rd
- Coming Soon
 $399,000Coming Soon2 beds 3 baths1,424 sq. ft.
1448 Hull St, BALTIMORE, MD 21230
MLS# MDBA2217038Listed by: COMPASS - Coming Soon
 $265,000Coming Soon3 beds 2 baths1,490 sq. ft.
1443 Hull St, BALTIMORE, MD 21230
MLS# MDBA2227190Listed by: KELLER WILLIAMS FLAGSHIP - Coming Soon
 $350,000Coming Soon4 beds -- baths2,550 sq. ft.
1923 Mcculloh St, BALTIMORE, MD 21217
MLS# MDBA2230452Listed by: SAMSON PROPERTIES - Coming Soon
 $276,000Coming Soon3 beds 2 baths1,352 sq. ft.
3803 Glenview Ter, BALTIMORE, MD 21236
MLS# MDBC2175206Listed by: SMART REALTY, LLC - Coming Soon
 $800,000Coming Soon3 beds 2 baths2,282 sq. ft.
6009 Hunt Club Ln, BALTIMORE, MD 21210
MLS# MDBA2227734Listed by: MONUMENT SOTHEBY'S INTERNATIONAL REALTY - Coming Soon
 $240,000Coming Soon6 beds -- baths3,625 sq. ft.
2730 Reisterstown Rd, BALTIMORE, MD 21215
MLS# MDBA2230272Listed by: KELLER WILLIAMS REALTY CENTRE - Coming SoonOpen Sat, 12 to 1pm
 $620,000Coming Soon4 beds 4 baths2,824 sq. ft.
4306 Klosterman Ave, BALTIMORE, MD 21236
MLS# MDBC2173782Listed by: BERKSHIRE HATHAWAY HOMESERVICES HOMESALE REALTY - Coming Soon
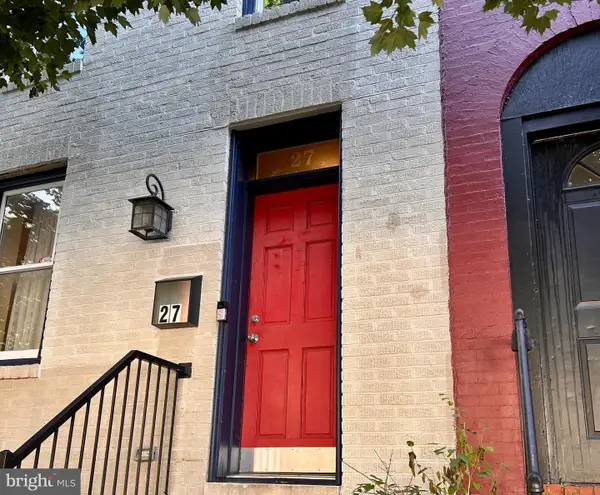 $479,000Coming Soon4 beds 4 baths2,200 sq. ft.
27 S Ann St, BALTIMORE, MD 21231
MLS# MDBA2230422Listed by: MONUMENT SOTHEBY'S INTERNATIONAL REALTY - Coming Soon
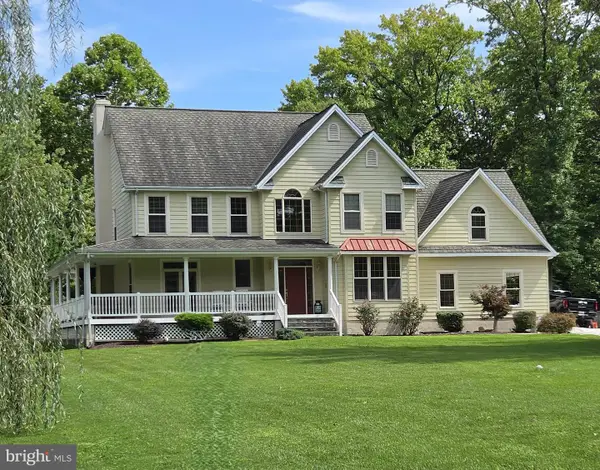 $830,000Coming Soon5 beds 4 baths3,720 sq. ft.
2105 Holly Neck Rd, BALTIMORE, MD 21221
MLS# MDBC2175028Listed by: RE/MAX ADVANTAGE REALTY - Coming Soon
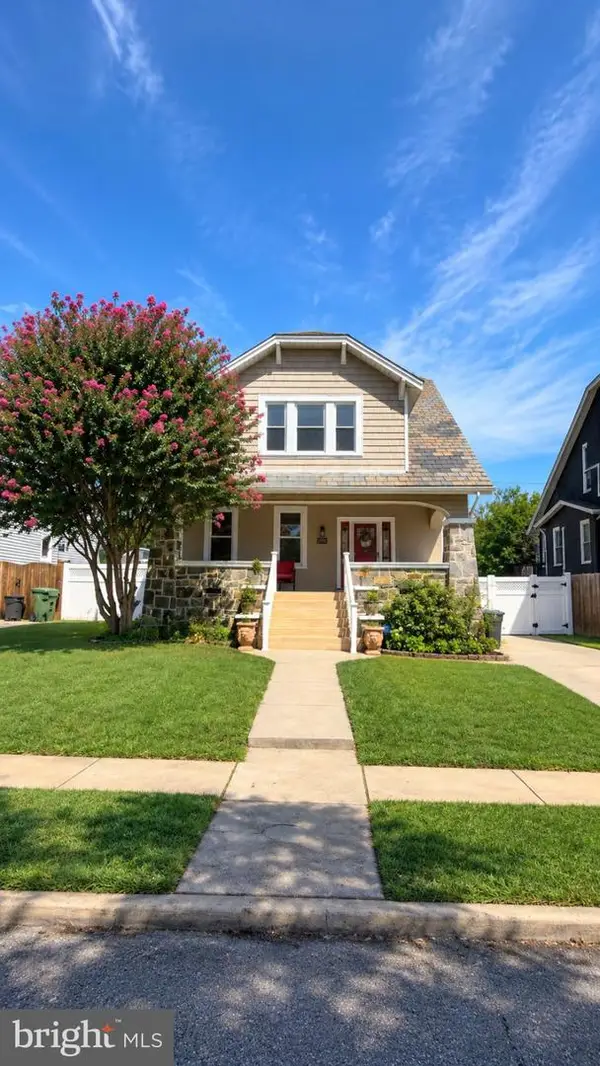 $475,000Coming Soon5 beds 3 baths2,134 sq. ft.
3020 Northway Dr, BALTIMORE, MD 21234
MLS# MDBA2230356Listed by: REALTY ONE GROUP UNIVERSAL


Protect your home and budget from life's surprises with an Assurant Home Warranty, backed by a partner that supports you through every step of homeownership. Explore Plans.
© 2023 - 2026 ERA Franchise Systems LLC. All rights reserved. ERA Franchise Systems LLC fully supports the principles of the Fair Housing Act and the Equal Opportunity Act. ERA, ERA Real Estate powered, and their respective logos are registered service marks of ERA Franchise Systems LLC. Each office is independently owned and operated.