
9 Oak Shadows Ct, Baltimore, MD 21228
Local realty services provided by:O'BRIEN REALTY ERA POWERED
9 Oak Shadows Ct,Baltimore, MD 21228
$380,000
- 3 Beds
- 3 Baths
- 1,810 sq. ft.
- Townhouse
- Active
Listed by: jennifer c cernik, carol lerch
Office: monument sotheby's international realty
MLS#:MDBC2177548
Source:BRIGHTMLS
Price summary
- Price:$380,000
- Price per sq. ft.:$209.94
- Monthly HOA dues:$35
About this home
Open House on October 3 at 12 PM to 2 PM. Drexel Woods townhome and a Catonsville gem! This brick-front home features an updated kitchen with upgraded counters, cabinetry, and appliances, a separate dining room, and newer sliders leading to your own private outdoor oasis. Enjoy the deck and beautiful, level yard backing to quiet parkland. The primary bedroom suite offers an updated full bathroom and walk-in closet. Updated windows, fresh paint, flooring, carpet, and more make this home move-in ready! Conveniently located near BWI, major commuter routes, shopping, and dining, all with a low Homeowners Association fee.
Contact an agent
Home facts
- Year built:1980
- Subdivision & Development:DREXEL WOODS
- Listing ID #:MDBC2177548
- Added:2 day(s) ago
- Updated:October 04, 2026 at 01:58 PM
Rooms and interior
- Bedrooms:3
- Total bathrooms:3
- Full bathrooms:2
- Half bathrooms:1
- Dining Description:Formal/Separate Dining Room
- Bathrooms Description:Primary Bath(s)
- Kitchen Description:Carpet, Dishwasher, Kitchen - Eat-In, Microwave, Refrigerator, Stove
- Bedroom Description:Carpet, Walk In Closet(s)
- Basement:Yes
- Basement Description:Connecting Stairway, Heated, Partially Finished, Sump Pump, Windows
- Living area:1,810 sq. ft.
Heating and cooling
- Heating:Electric, Heat Pump(s)
Structure and exterior
- Year built:1980
- Building area:1,810 sq. ft.
- Lot area:0.06 Acres
- Architectural Style:Colonial
- Construction Materials:Brick, Vinyl Siding
- Exterior Features:Deck(s)
- Foundation Description:Concrete Perimeter
- Levels:3 Story
Utilities
- Water:Public
- Sewer:Public Sewer
Finances and disclosures
- Price:$380,000
- Price per sq. ft.:$209.94
- Tax amount:$3,846 (2026)
Features and amenities
- Laundry features:Dryer, Washer
- Amenities:Carpet, Ceiling Fan(s), Electric Available, Window Treatments
New listings near 9 Oak Shadows Ct
- Coming Soon
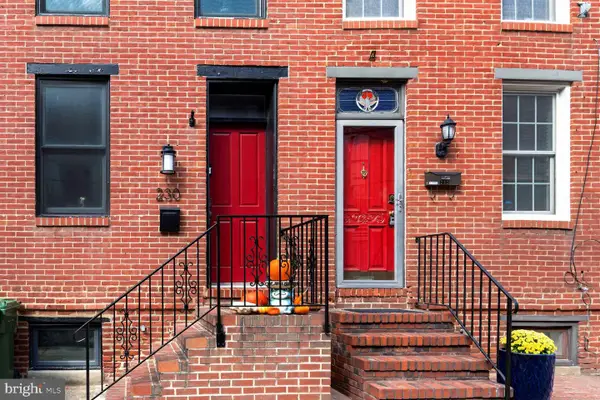 $229,000Coming Soon2 beds 1 baths1,268 sq. ft.
232 E Barney St, BALTIMORE, MD 21230
MLS# MDBA2233380Listed by: SAMSON PROPERTIES - Coming Soon
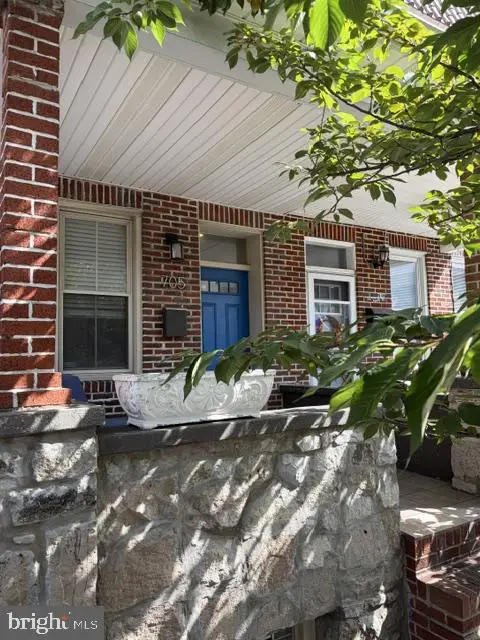 $399,000Coming Soon3 beds 2 baths1,611 sq. ft.
705 Grundy St, BALTIMORE, MD 21224
MLS# MDBA2233660Listed by: LONG & FOSTER REAL ESTATE, INC. - Coming Soon
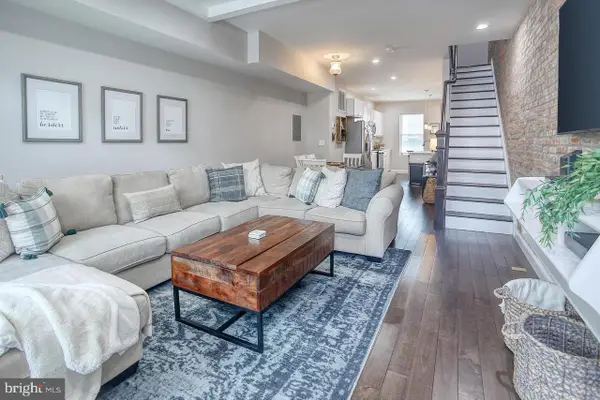 $295,000Coming Soon3 beds 3 baths1,830 sq. ft.
518 S Macon St, BALTIMORE, MD 21224
MLS# MDBA2233664Listed by: CUMMINGS & CO. REALTORS - Coming Soon
 $244,999Coming Soon2 beds 2 baths1,290 sq. ft.
127 N Duncan St, BALTIMORE, MD 21231
MLS# MDBA2233676Listed by: KELLER WILLIAMS CAPITAL PROPERTIES - Coming Soon
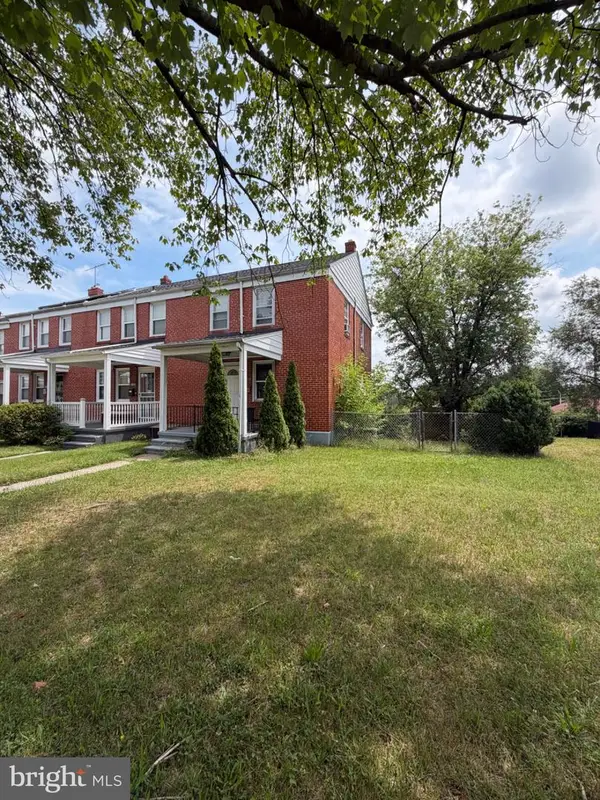 $215,000Coming Soon3 beds 2 baths1,330 sq. ft.
5929 Falkirk Rd, BALTIMORE, MD 21239
MLS# MDBA2223340Listed by: EXECUHOME REALTY - Coming Soon
 $425,000Coming Soon4 beds 3 baths1,920 sq. ft.
4510 Fieldgreen Rd, BALTIMORE, MD 21236
MLS# MDBC2176586Listed by: SAMSON PROPERTIES - Coming Soon
 $140,000Coming Soon1 beds 1 baths891 sq. ft.
4401 Roland Ave #109, BALTIMORE, MD 21210
MLS# MDBA2233648Listed by: MONUMENT SOTHEBY'S INTERNATIONAL REALTY - Coming Soon
 $225,000Coming Soon3 beds 2 baths1,976 sq. ft.
5614 Groveland Ave, BALTIMORE, MD 21215
MLS# MDBA2233624Listed by: REALTY ONE GROUP UNIVERSAL - Coming Soon
 $239,900Coming Soon3 beds 2 baths1,232 sq. ft.
3839 Wilkens Ave, BALTIMORE, MD 21229
MLS# MDBA2233630Listed by: MONUMENT SOTHEBY'S INTERNATIONAL REALTY - Coming Soon
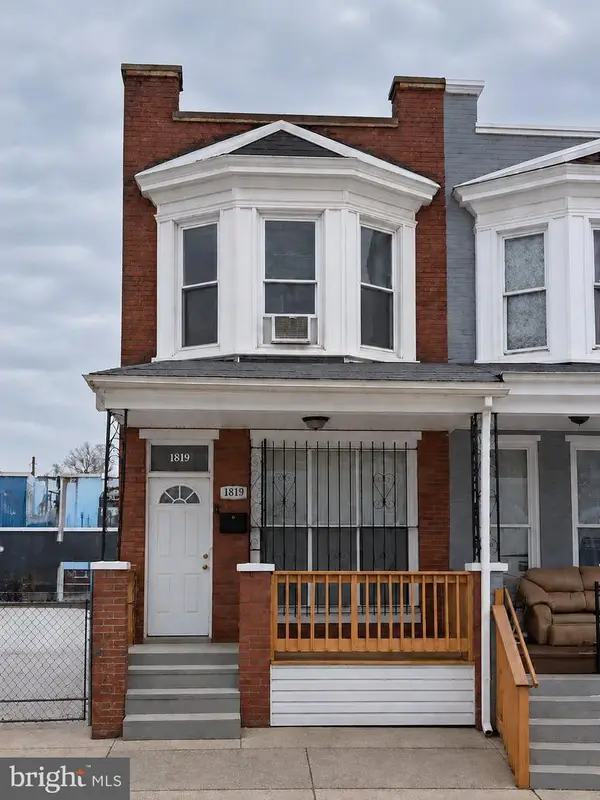 $65,000Coming Soon3 beds 1 baths
1819 N Smallwood St, BALTIMORE, MD 21216
MLS# MDBA2233534Listed by: HYATT & COMPANY REAL ESTATE, LLC


Protect your home and budget from life's surprises with an Assurant Home Warranty, backed by a partner that supports you through every step of homeownership. Explore Plans.
© 2023 - 2026 ERA Franchise Systems LLC. All rights reserved. ERA Franchise Systems LLC fully supports the principles of the Fair Housing Act and the Equal Opportunity Act. ERA, ERA Real Estate powered, and their respective logos are registered service marks of ERA Franchise Systems LLC. Each office is independently owned and operated.