
900 Army Rd, Baltimore, MD 21204
Local realty services provided by:O'BRIEN REALTY ERA POWERED
900 Army Rd,Baltimore, MD 21204
$4,139,000
- 5 Beds
- 5 Baths
- 6,019 sq. ft.
- Single family
- Active
Listed by: andrew spangenberger, allison dickinson
Office: cummings & co. realtors
MLS#:MDBC2172612
Source:BRIGHTMLS
Price summary
- Price:$4,139,000
- Price per sq. ft.:$687.66
About this home
MODERN BY INTENTION. TIMELESS BY DESIGN. Privately positioned atop 2.73 acres, 900 Army Road is a remarkable Butler-stone residence, comprehensively reimagined for sophisticated contemporary living. A significant renovation and expansion by renowned local architect Patrick Jarosinski fundamentally transformed the way the house lives while preserving its distinctive architectural character.
Across 6,019 square feet and four light-filled levels, crisp interiors, clean lines and an effortless flow are complemented by sophisticated technology and extensively updated systems. Integrated whole-house music and lighting, new alarm and security, brand-new heating and cooling systems, custom cabinetry and storage, and exceptional kitchen and outdoor cooking equipment create a home designed for modern life.
At its center, the renovated chef’s kitchen features custom cabinetry, high-end appliances, a striking Provence Blue La Cornue range, and a Vermont Marble Island. It opens directly to a soaring family room with cathedral ceilings, gas fireplace and sleek wet bar. Living and dining spaces connect naturally to terraces and grounds, creating an exceptional setting for indoor-outdoor entertaining.
Five bedrooms include three ensuite bedrooms and an expansive primary retreat with vaulted ceilings, extensive custom closet storage and spa-like bath. More than 1,000 square feet of finished walk-out space below provides tremendous flexibility.
Outside, a broad, beautifully manicured level lawn anchors 2.73 private acres. A heated black-bottom pool is surrounded by stone terraces, a brand-new built-in grilling area and private dining pavilion. The separate nearly 2,000sf two-story pool house offers its own gourmet kitchen, living room, full bath and expansive finished lower level. A detached 2,328sf two-story 4+ car garage provides exceptional space for cars, sports equipment and storage, with additional flexible studio space above.
Enduring architecture, sophisticated technology, modern systems and exceptional amenities come together in a residence that is timeless in character and thoroughly modern in the way it lives. Schedule your private tour today! Floor plans in addtl docs....
Contact an agent
Home facts
- Year built:1937
- Subdivision & Development:RUXTON/TOWSON
- Listing ID #:MDBC2172612
- Added:9 day(s) ago
- Updated:September 06, 2026 at 01:07 PM
Rooms and interior
- Bedrooms:5
- Total bathrooms:5
- Full bathrooms:4
- Half bathrooms:1
- Flooring:Hardwood
- Dining Description:Combination Dining/Living, Combination Kitchen/Dining, Dining Area, Formal/Separate Dining Room
- Bathrooms Description:Primary Bath(s)
- Kitchen Description:Breakfast Area, Carpet, Crown Moldings, Kitchen - Eat-In, Kitchen - Gourmet, Pantry, Recessed Lighting, Upgraded Countertops
- Bedroom Description:Carpet, Walk In Closet(s)
- Basement:Yes
- Basement Description:Space For Rooms, Walkout Level, Windows
- Living area:6,019 sq. ft.
Heating and cooling
- Cooling:Ceiling Fan(s), Central A/C, Ductless/Mini-Split, Heat Pump(s), Programmable Thermostat, Zoned
- Heating:Electric, Forced Air, Heat Pump - Gas BackUp, Oil, Programmable Thermostat, Propane - Owned, Radiator, Steam, Zoned
Structure and exterior
- Roof:Slate
- Year built:1937
- Building area:6,019 sq. ft.
- Lot area:2.73 Acres
- Lot Features:Landscaping, Level, Private, Secluded
- Architectural Style:Traditional
- Construction Materials:Stone
- Exterior Features:BBQ Grill, Extensive Hardscape, Exterior Lighting, Gutter System, Outbuilding(s), Outside Shower, Patio(s), Porch(es), Stone Retaining Walls
- Foundation Description:Stone
- Levels:4 Story
Utilities
- Water:Public
- Sewer:Public Sewer
Finances and disclosures
- Price:$4,139,000
- Price per sq. ft.:$687.66
- Tax amount:$41,756 (2025)
Features and amenities
- Amenities:Attic, Bar, Carpet, Crown Moldings, Recessed Lighting, Security System, Sound System
- Pool features:Black Bottom, Heated, In Ground, Saltwater
Parking
- Parking description:Additional Storage Area, Covered Parking, Detached Garage, Garage - Front Entry, Oversized, Paved Driveway, Paved Parking, Private
- Garage:Yes
- Garage spaces:4
New listings near 900 Army Rd
- Coming Soon
 $450,000Coming Soon4 beds -- baths2,688 sq. ft.
Address Withheld By Seller, BALTIMORE, MD 21217
MLS# MDBA2227654Listed by: COMPASS - Coming Soon
 $364,900Coming Soon3 beds 3 baths2,072 sq. ft.
8532 Stansbury Lake Dr, BALTIMORE, MD 21222
MLS# MDBC2175216Listed by: LONG & FOSTER REAL ESTATE, INC. - Coming Soon
 $399,000Coming Soon2 beds 3 baths1,424 sq. ft.
1448 Hull St, BALTIMORE, MD 21230
MLS# MDBA2217038Listed by: COMPASS - Coming Soon
 $265,000Coming Soon3 beds 2 baths1,490 sq. ft.
1443 Hull St, BALTIMORE, MD 21230
MLS# MDBA2227190Listed by: KELLER WILLIAMS FLAGSHIP - Coming Soon
 $350,000Coming Soon4 beds -- baths2,550 sq. ft.
1923 Mcculloh St, BALTIMORE, MD 21217
MLS# MDBA2230452Listed by: SAMSON PROPERTIES - Coming Soon
 $276,000Coming Soon3 beds 2 baths1,352 sq. ft.
3803 Glenview Ter, BALTIMORE, MD 21236
MLS# MDBC2175206Listed by: SMART REALTY, LLC - Coming Soon
 $800,000Coming Soon3 beds 2 baths2,282 sq. ft.
6009 Hunt Club Ln, BALTIMORE, MD 21210
MLS# MDBA2227734Listed by: MONUMENT SOTHEBY'S INTERNATIONAL REALTY - Coming Soon
 $240,000Coming Soon6 beds -- baths3,625 sq. ft.
2730 Reisterstown Rd, BALTIMORE, MD 21215
MLS# MDBA2230272Listed by: KELLER WILLIAMS REALTY CENTRE - Coming SoonOpen Sat, 12 to 1pm
 $620,000Coming Soon4 beds 4 baths2,824 sq. ft.
4306 Klosterman Ave, BALTIMORE, MD 21236
MLS# MDBC2173782Listed by: BERKSHIRE HATHAWAY HOMESERVICES HOMESALE REALTY - Coming Soon
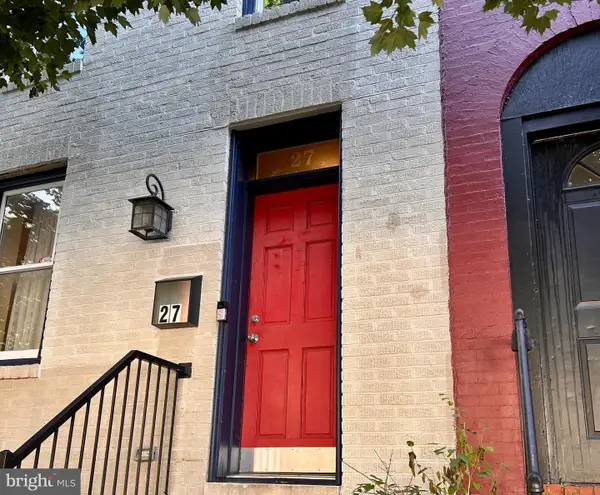 $479,000Coming Soon4 beds 4 baths2,200 sq. ft.
27 S Ann St, BALTIMORE, MD 21231
MLS# MDBA2230422Listed by: MONUMENT SOTHEBY'S INTERNATIONAL REALTY


Protect your home and budget from life's surprises with an Assurant Home Warranty, backed by a partner that supports you through every step of homeownership. Explore Plans.
© 2023 - 2026 ERA Franchise Systems LLC. All rights reserved. ERA Franchise Systems LLC fully supports the principles of the Fair Housing Act and the Equal Opportunity Act. ERA, ERA Real Estate powered, and their respective logos are registered service marks of ERA Franchise Systems LLC. Each office is independently owned and operated.