
912 Kingston Rd, Baltimore, MD 21212
Local realty services provided by:O'BRIEN REALTY ERA POWERED
912 Kingston Rd,Baltimore, MD 21212
$999,900
- 4 Beds
- 4 Baths
- 2,773 sq. ft.
- Single family
- Active
Listed by: jennifer m lalla
Office: next step realty
MLS#:MDBC2181238
Source:BRIGHTMLS
Price summary
- Price:$999,900
- Price per sq. ft.:$360.58
About this home
Some homes just have a special feel the moment you walk through the door, and this beautifully maintained Stoneleigh classic is one of them. Built in 1938, its whitewashed brick exterior, slate roof, and welcoming flagstone front porch with a swing set the tone for a home filled with timeless character, thoughtful updates, and exceptional care. Inside, original hardwood floors, beautiful moldings, and a wood-burning fireplace bring warmth and charm to the living room, while a separate dining room offers the perfect setting for gatherings. The renovated kitchen features gas cooking and stainless steel appliances and opens to one of the home's most inviting spaces, a sun-filled family room with custom built-ins and a wall of windows overlooking the backyard. A mudroom and powder room add everyday convenience. Upstairs, four bedrooms are thoughtfully situated on the same level, including a primary suite with a renovated private bath and a second beautifully updated full bathroom. One of the bedrooms opens onto a delightful outdoor porch overlooking the backyard, a charming spot for morning coffee or a quiet afternoon. The finished lower level adds flexible living space with a third full bathroom, along with laundry, storage, and room for a home gym. Outside, the level, fully fenced backyard offers a brick patio, lovely outdoor living space, and two storage sheds. Set along a quiet, tree-lined street in the heart of Stoneleigh, close to the neighborhood pool and local schools, this home captures everything that makes the community so desirable. Beautifully updated, meticulously cared for, and ready to enjoy, it's the kind of home that feels just as special in person as it looks in pictures....
Contact an agent
Home facts
- Year built:1938
- Subdivision & Development:STONELEIGH
- Listing ID #:MDBC2181238
- Updated:November 22, 2026 at 05:36 AM
Rooms and interior
- Bedrooms:4
- Total bathrooms:4
- Full bathrooms:3
- Half bathrooms:1
- Flooring:Hardwood, Luxury Vinyl Plank
- Bathrooms Description:Bathroom 1, Bathroom 2, Bathroom 3, Primary Bath(s)
- Kitchen Description:Breakfast Area, Built-Ins, Crown Moldings, Dishwasher, Disposal, Exhaust Fan, Extra Refrigerator/Freezer, Kitchen - Eat-In, Kitchen - Gourmet, Kitchen - Table Space, Oven/Range - Electric, Range Hood, Recessed Lighting, Refrigerator, Upgraded Countertops
- Bedroom Description:Primary Bedroom
- Basement:Yes
- Basement Description:Fully Finished, Outside Entrance
- Living area:2,773 sq. ft.
Heating and cooling
- Cooling:Central A/C
- Heating:Baseboard - Electric, Central, Natural Gas, Programmable Thermostat, Radiator
Structure and exterior
- Roof:Slate
- Year built:1938
- Building area:2,773 sq. ft.
- Lot area:0.18 Acres
- Lot Features:Landscaping, Rear Yard, SideYard(s)
- Architectural Style:Colonial
- Construction Materials:Brick
- Exterior Features:Balcony, Extensive Hardscape, Patio(s), Porch(es), Secure Storage, Sidewalks, Street Lights
- Foundation Description:Permanent
- Levels:2 Stories
Schools
- High school:TOWSON HIGH LAW & PUBLIC POLICY
- Middle school:DUMBARTON
- Elementary school:STONELEIGH
Utilities
- Water:Public
- Sewer:Public Sewer
Finances and disclosures
- Price:$999,900
- Price per sq. ft.:$360.58
- Tax amount:$6,175 (2026)
Features and amenities
- Laundry features:Dryer, Washer
- Amenities:Built-Ins, Cable TV Available, Ceiling Fan(s), Crown Moldings, Recessed Lighting, Replacement Windows, Storm Windows, Window Treatments
Parking
- Parking description:Asphalt Driveway, Off Street
New listings near 912 Kingston Rd
- Coming Soon
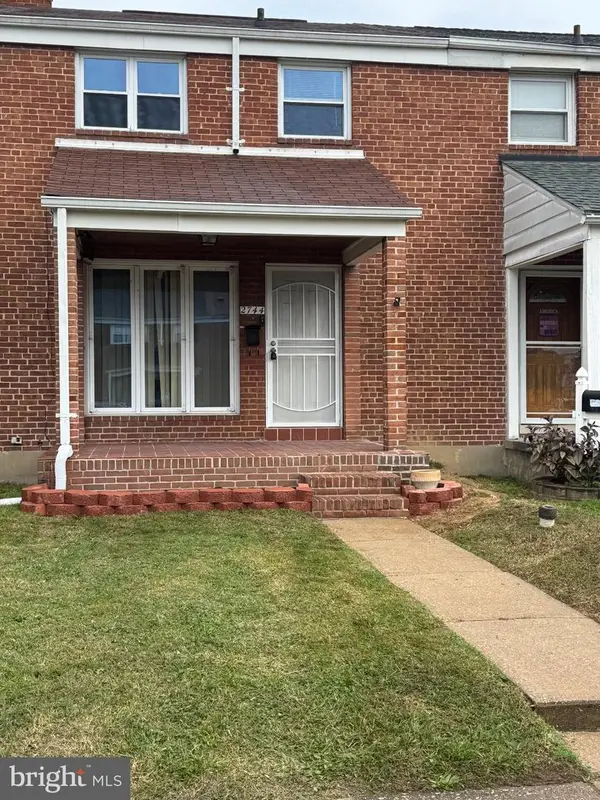 $239,900Coming Soon3 beds 2 baths1,008 sq. ft.
2744 Kirkleigh Rd, BALTIMORE, MD 21222
MLS# MDBC2181824Listed by: SIGNATURE REALTY GROUP,LLC - Coming Soon
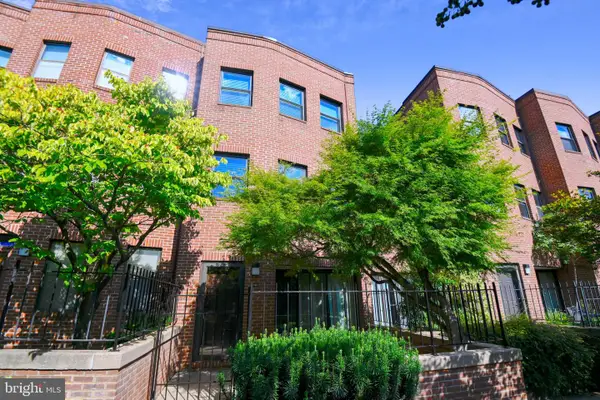 $264,000Coming Soon2 beds 2 baths1,455 sq. ft.
915 Stubblefield Ln, BALTIMORE, MD 21202
MLS# MDBA2238654Listed by: CENTURY 21 NEW MILLENNIUM - Coming Soon
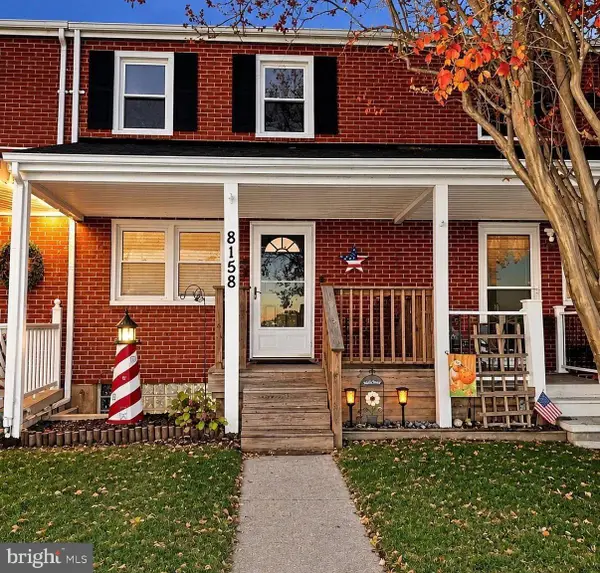 $259,000Coming Soon3 beds 2 baths1,408 sq. ft.
8158 N Boundary Rd, BALTIMORE, MD 21222
MLS# MDBC2181818Listed by: LPT REALTY, LLC - Coming Soon
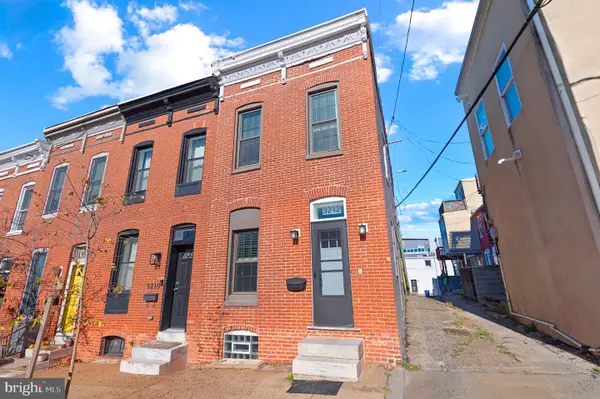 $249,900Coming Soon1 beds 1 baths952 sq. ft.
3212 Fleet St, BALTIMORE, MD 21224
MLS# MDBA2238340Listed by: KELLER WILLIAMS GATEWAY LLC - Coming Soon
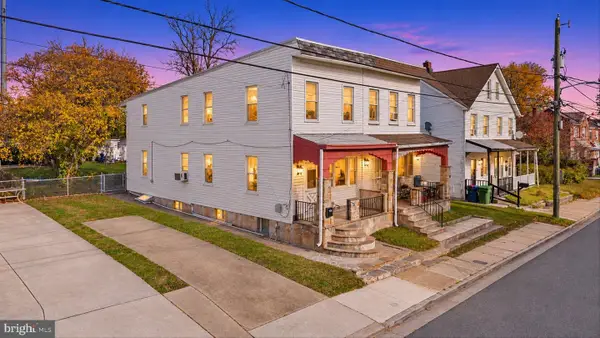 $164,995Coming Soon2 beds 1 baths1,351 sq. ft.
3116 Strickland St, BALTIMORE, MD 21229
MLS# MDBA2238548Listed by: DOUGLAS REALTY LLC - Coming Soon
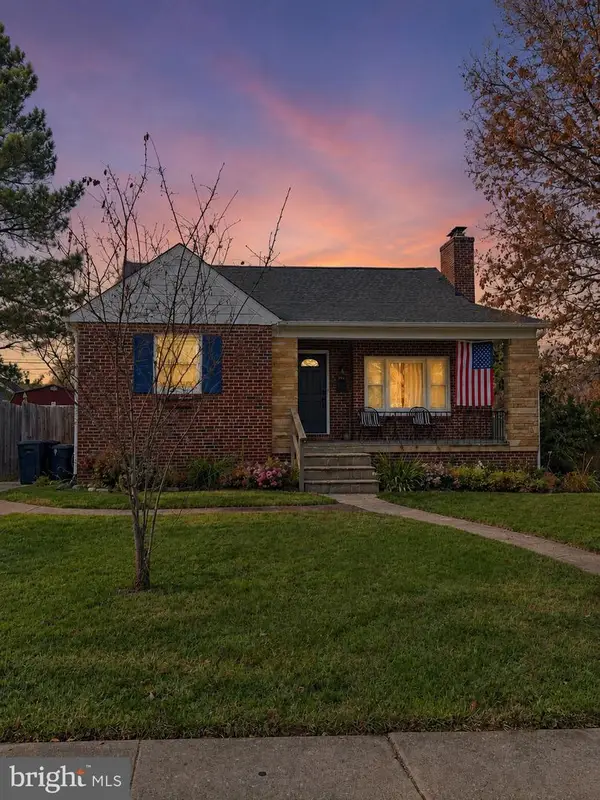 $330,000Coming Soon4 beds 2 baths2,044 sq. ft.
7206 Park Dr, BALTIMORE, MD 21234
MLS# MDBC2181720Listed by: CORE MARYLAND REAL ESTATE LLC - Coming Soon
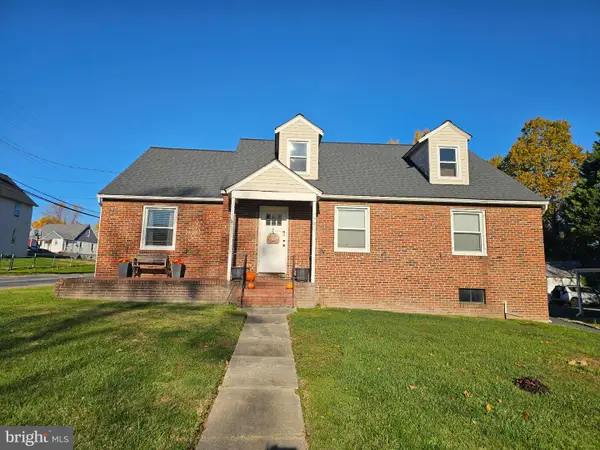 $399,000Coming Soon3 beds 3 baths2,594 sq. ft.
7700 Philadelphia Rd, BALTIMORE, MD 21237
MLS# MDBC2181662Listed by: AB & CO REALTORS, INC. - Coming Soon
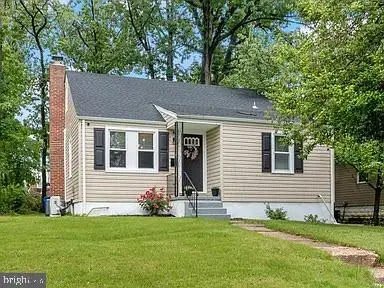 $320,000Coming Soon5 beds 2 baths1,860 sq. ft.
3302 Orlando Ave, BALTIMORE, MD 21234
MLS# MDBA2238426Listed by: CUMMINGS & CO REALTORS - Coming Soon
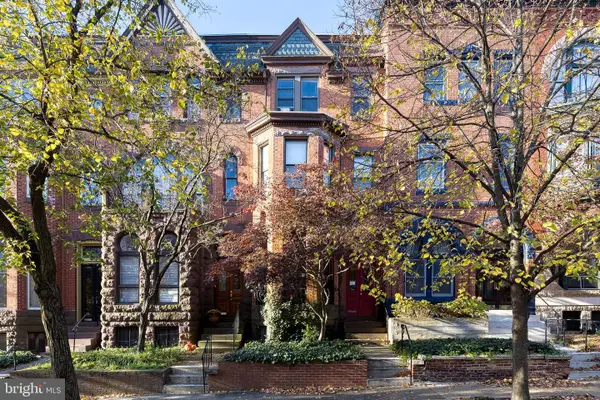 $585,000Coming Soon3 beds -- baths2,868 sq. ft.
1720 Linden Ave, BALTIMORE, MD 21217
MLS# MDBA2238528Listed by: TTR SOTHEBY'S INTERNATIONAL REALTY - Coming Soon
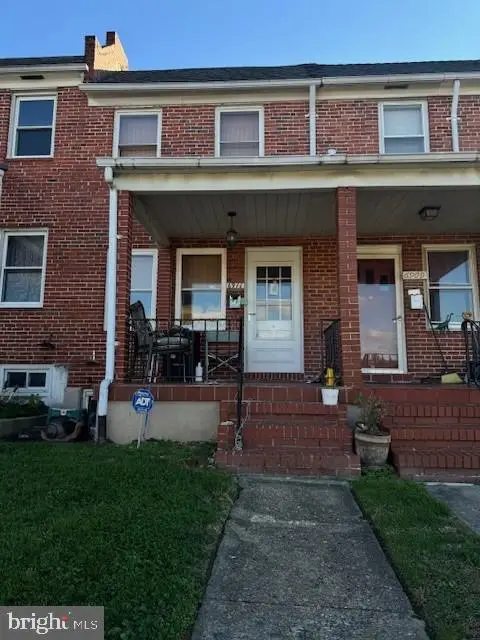 $169,000Coming Soon2 beds 1 baths784 sq. ft.
6911 Conley St, BALTIMORE, MD 21224
MLS# MDBA2237966Listed by: CUMMINGS & CO. REALTORS


Protect your home and budget from life's surprises with an Assurant Home Warranty, backed by a partner that supports you through every step of homeownership. Explore Plans.
© 2023 - 2026 ERA Franchise Systems LLC. All rights reserved. ERA Franchise Systems LLC fully supports the principles of the Fair Housing Act and the Equal Opportunity Act. ERA, ERA Real Estate powered, and their respective logos are registered service marks of ERA Franchise Systems LLC. Each office is independently owned and operated.