
9501 Orbitan Ct Ne, Baltimore, MD 21234
Local realty services provided by:ERA Valley Realty
9501 Orbitan Ct Ne,Baltimore, MD 21234
$315,000
- 3 Beds
- 2 Baths
- 1,610 sq. ft.
- Townhouse
- Active
Listed by: susan h greco
Office: boyle & kahoe real estate
MLS#:MDBC2177280
Source:BRIGHTMLS
Price summary
- Price:$315,000
- Price per sq. ft.:$195.65
- Monthly HOA dues:$25
About this home
Welcome to 9501 Orbitan Court, a beautifully updated end-unit townhome located in the Upton Village North community of Parkville! This move-in-ready home offers 3 bedrooms, 2 full bathrooms, and a fully finished basement, providing plenty of comfortable living space across three levels.
Inside, you’ll find bamboo flooring throughout with modern updates and touches that give the home a fresh, welcoming feel. The renovated kitchen, updated approximately four years ago, offers a stylish and functional space for everyday living and entertaining. There is a brand new Daikin mini split unit located in the Primary Bedroom on the second level to ensure a comfortable temperature.
Step outside to enjoy the brand new composite deck with plenty of room for outdoor dining, grilling, and gatherings. The fully fenced yard provides additional private outdoor space and includes a shed for convenient storage.
The finished basement adds valuable flexible living space, perfect for a family room, home office, gym, or recreation area. The wood burning fireplace adds to the comfort of the space. There is a walkout that leads to a large patio under the deck. This home has been well maintained, is exceptionally clean, and is truly ready for its next owner to move right in and enjoy.
Located in Upton Village North with an affordable HOA fee of just $25 per month, this end-unit townhome combines modern updates, generous indoor and outdoor living space, and a convenient Parkville location on a quiet, no outlet street with a wooded yard....
Contact an agent
Home facts
- Year built:1987
- Subdivision & Development:UPTON VILLAGE NORTH
- Listing ID #:MDBC2177280
- Added:3 day(s) ago
- Updated:October 04, 2026 at 01:58 PM
Rooms and interior
- Bedrooms:3
- Total bathrooms:2
- Full bathrooms:2
- Kitchen Description:Dishwasher, Disposal, Microwave, Oven/Range - Electric, Refrigerator, Water Heater
- Basement:Yes
- Basement Description:Connecting Stairway, Improved, Outside Entrance, Rear Entrance, Sump Pump, Walkout Level, Walkout Stairs
- Living area:1,610 sq. ft.
Heating and cooling
- Cooling:Ceiling Fan(s), Central A/C, Heat Pump(s)
- Heating:Electric, Forced Air, Heat Pump(s)
Structure and exterior
- Year built:1987
- Building area:1,610 sq. ft.
- Lot area:0.1 Acres
- Architectural Style:Colonial
- Construction Materials:Frame
- Exterior Features:Deck(s), Patio(s), Sidewalks
- Foundation Description:Block
- Levels:2 Stories
Utilities
- Water:Public
- Sewer:Public Sewer
Finances and disclosures
- Price:$315,000
- Price per sq. ft.:$195.65
- Tax amount:$2,980 (2026)
Features and amenities
- Laundry features:Dryer, Washer
Parking
- Parking description:On Street
New listings near 9501 Orbitan Ct Ne
- Coming Soon
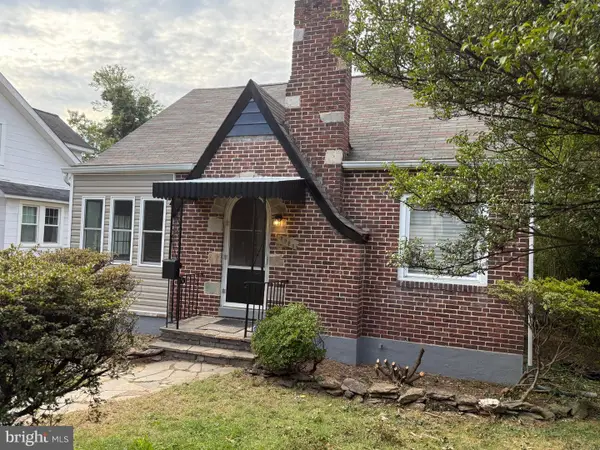 $330,000Coming Soon4 beds 3 baths1,445 sq. ft.
5928 Greenhill Ave, BALTIMORE, MD 21206
MLS# MDBA2233562Listed by: CENTURY 21 NEW MILLENNIUM - Coming Soon
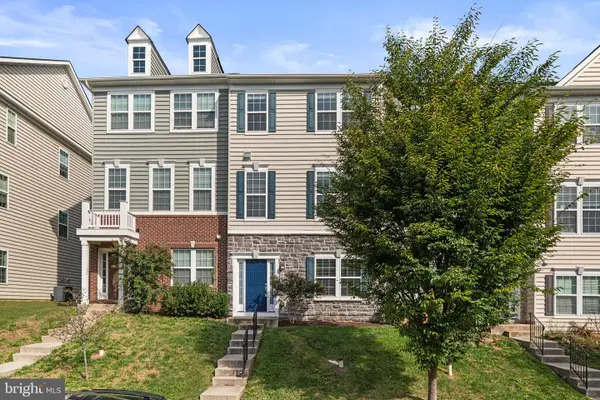 $410,000Coming Soon3 beds 4 baths2,000 sq. ft.
5452 Bristol Green Way, BALTIMORE, MD 21229
MLS# MDBC2176742Listed by: BERKSHIRE HATHAWAY HOMESERVICES PENFED REALTY - Coming Soon
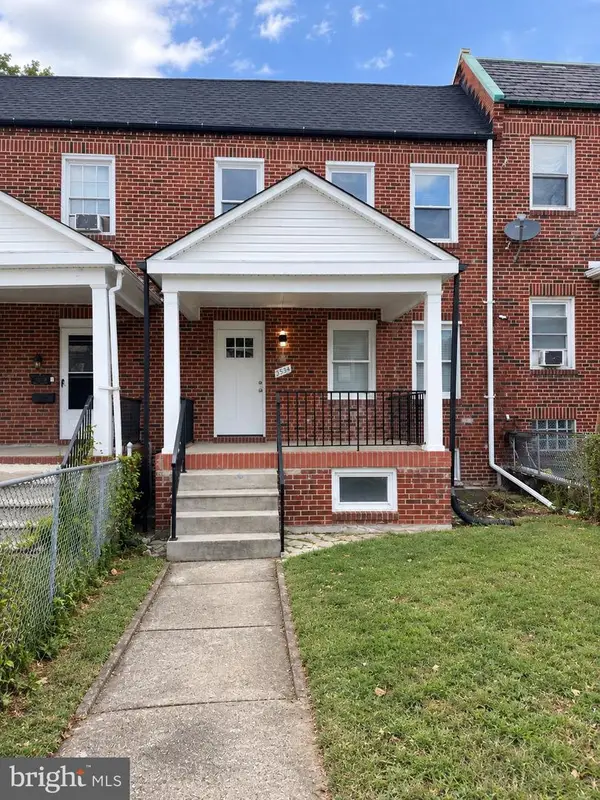 $339,900Coming Soon5 beds 4 baths2,860 sq. ft.
2326 Anoka Ave, BALTIMORE, MD 21215
MLS# MDBA2233344Listed by: EXP REALTY, LLC - Coming Soon
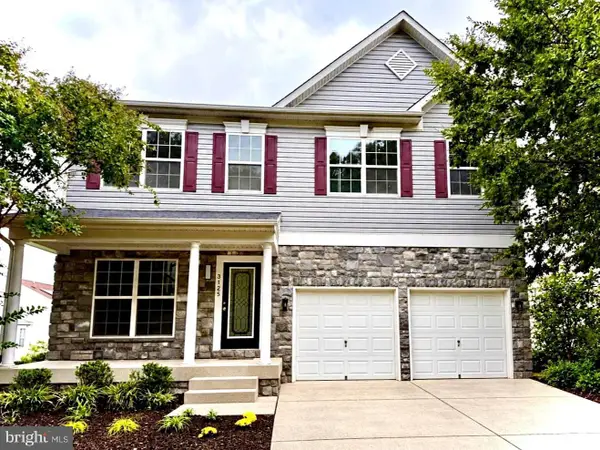 $545,000Coming Soon4 beds 4 baths2,948 sq. ft.
3125 Buds Cir, BALTIMORE, MD 21244
MLS# MDBC2177746Listed by: HUTFINDER.COM INC. - Coming Soon
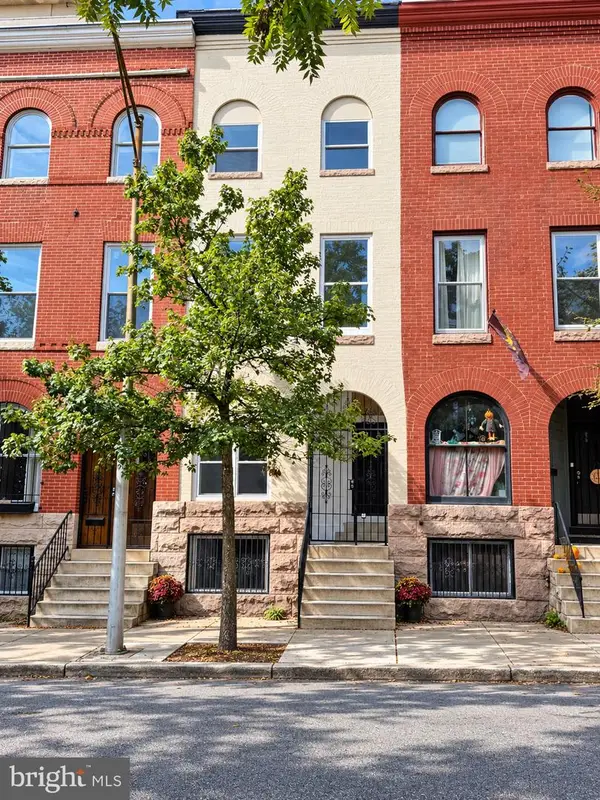 $599,000Coming Soon5 beds 5 baths2,069 sq. ft.
1112 Guilford Ave, BALTIMORE, MD 21202
MLS# MDBA2233548Listed by: SMART REALTY, LLC - Coming Soon
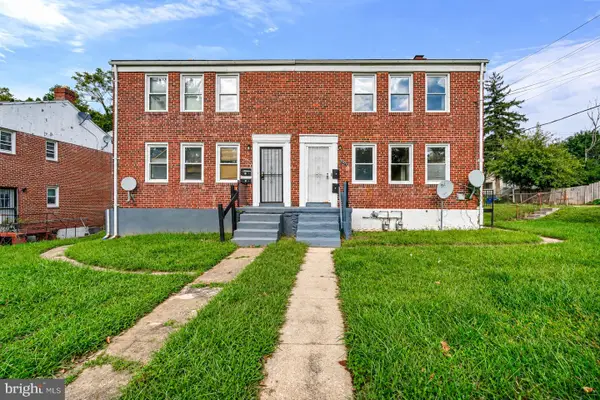 $210,000Coming Soon4 beds -- baths1,452 sq. ft.
3001 Lawina Rd, BALTIMORE, MD 21216
MLS# MDBA2233134Listed by: EXECUHOME REALTY - Coming Soon
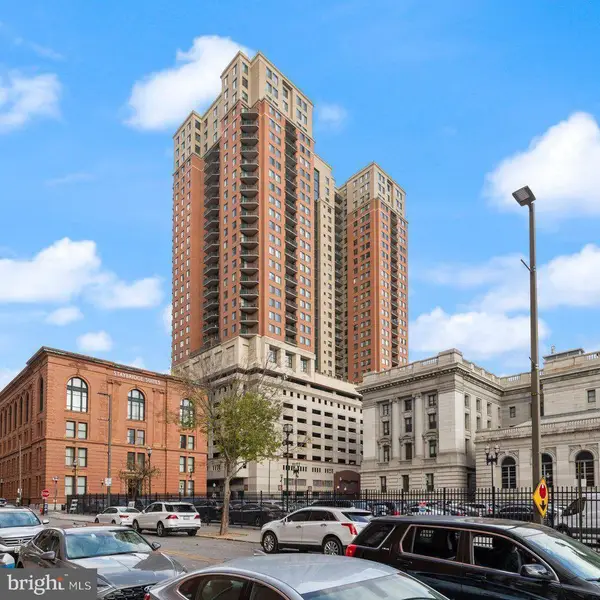 $199,000Coming Soon2 beds 2 baths1,089 sq. ft.
414 Water St #2312, BALTIMORE, MD 21202
MLS# MDBA2233490Listed by: LONG & FOSTER REAL ESTATE, INC. - Coming Soon
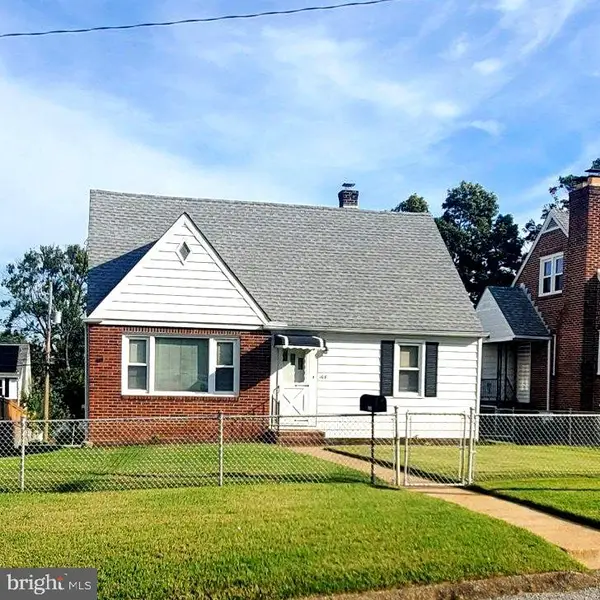 $315,000Coming Soon4 beds 2 baths1,902 sq. ft.
108 13th Ave, BALTIMORE, MD 21225
MLS# MDAA2158366Listed by: HSA REAL ESTATE GROUP, INC - Coming Soon
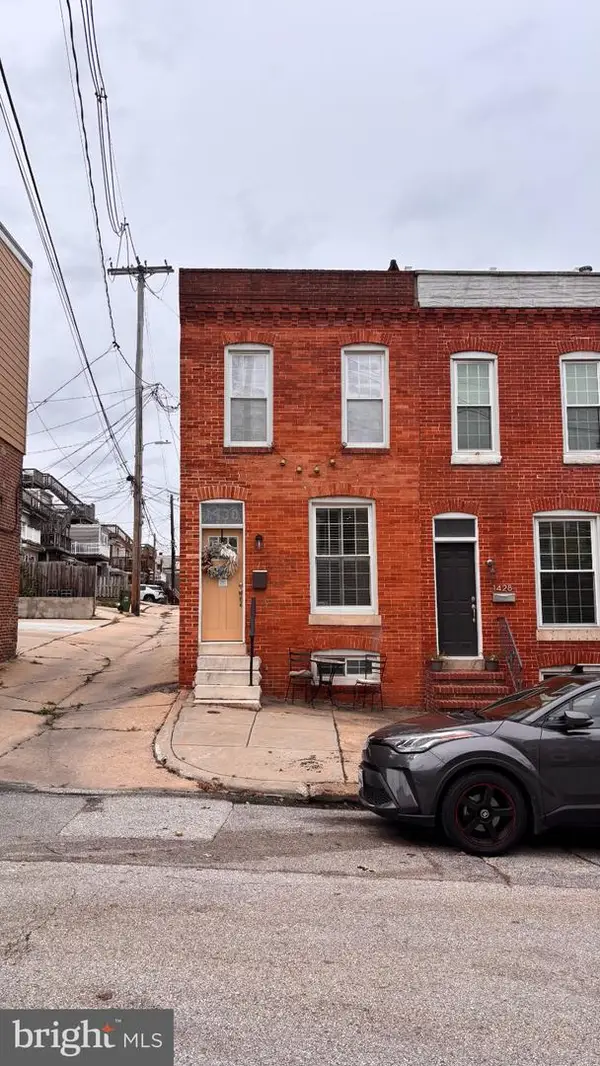 $410,000Coming Soon2 beds 3 baths1,599 sq. ft.
1430 Jackson St, BALTIMORE, MD 21230
MLS# MDBA2232434Listed by: MJL REALTY LLC - Coming Soon
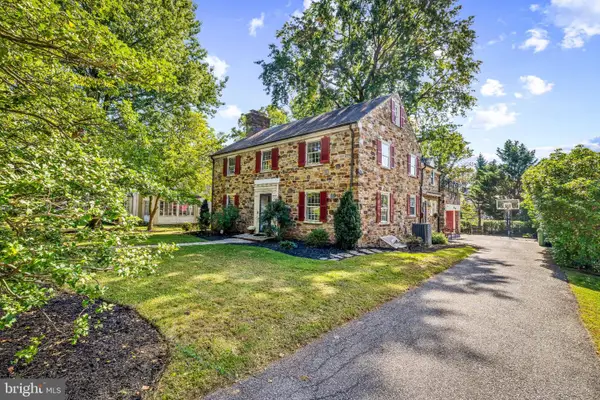 $842,500Coming Soon4 beds 3 baths3,260 sq. ft.
205 Kemble Rd, BALTIMORE, MD 21218
MLS# MDBA2232760Listed by: CUMMINGS & CO. REALTORS


Protect your home and budget from life's surprises with an Assurant Home Warranty, backed by a partner that supports you through every step of homeownership. Explore Plans.
© 2023 - 2026 ERA Franchise Systems LLC. All rights reserved. ERA Franchise Systems LLC fully supports the principles of the Fair Housing Act and the Equal Opportunity Act. ERA, ERA Real Estate powered, and their respective logos are registered service marks of ERA Franchise Systems LLC. Each office is independently owned and operated.