
9702 Decatur Rd, Baltimore, MD 21220
Local realty services provided by:Pagoda Realty ERA Powered
9702 Decatur Rd,Baltimore, MD 21220
$349,900
- 4 Beds
- 4 Baths
- 1,920 sq. ft.
- Townhouse
- Active
Listed by: raphael m szendro
Office: r&r executive realty
MLS#:MDBC2172978
Source:BRIGHTMLS
Price summary
- Price:$349,900
- Price per sq. ft.:$182.24
- Monthly HOA dues:$49
About this home
Updated and ready to move in, 4BR 3.5BA, attached 2-car garage, centrally located near 95 and 695, across the street from Glenmar Elementary Park and Middle River Recreation Activity Center. Large eat-in kitchen with granite counters, stainless steel appliances, double sink, extra cabinets & pantry space, adjacent to a private balcony with sliding glass doors. Primary bedroom includes 2 walk-in closets and a private bathroom with a jacuzzi. Washer & dryer included.
Contact an agent
Home facts
- Year built:2008
- Subdivision & Development:MIDDLE RIVER
- Listing ID #:MDBC2172978
- Added:60 day(s) ago
- Updated:October 20, 2026 at 01:57 PM
Rooms and interior
- Bedrooms:4
- Total bathrooms:4
- Full bathrooms:3
- Half bathrooms:1
- Basement:Yes
- Basement Description:Fully Finished, Garage Access
- Living area:1,920 sq. ft.
Heating and cooling
- Heating:Heat Pump(s), Natural Gas
Structure and exterior
- Year built:2008
- Building area:1,920 sq. ft.
- Lot area:0.04 Acres
- Architectural Style:Traditional
- Construction Materials:Frame
- Foundation Description:Block
- Levels:3 Story
Utilities
- Water:Public
- Sewer:Public Sewer
Finances and disclosures
- Price:$349,900
- Price per sq. ft.:$182.24
- Tax amount:$3,174 (2025)
Features and amenities
- Laundry features:Dryer In Unit, Washer In Unit
Parking
- Parking description:Attached Garage, Basement Garage, Built In, Garage - Rear Entry, On Street
- Garage:Yes
- Garage spaces:2
New listings near 9702 Decatur Rd
- Coming SoonOpen Sat, 12 to 2pm
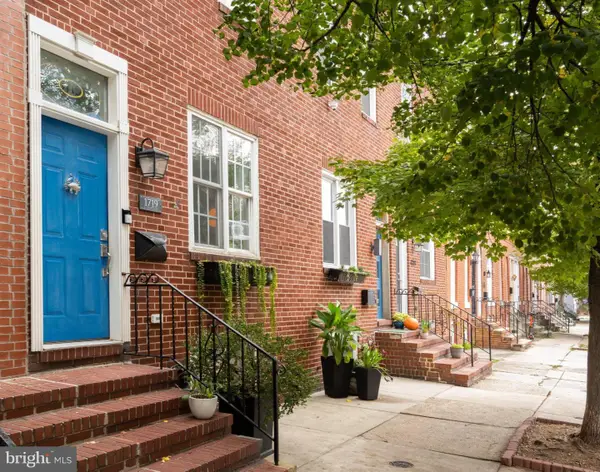 $439,900Coming Soon3 beds 3 baths2,008 sq. ft.
1719 S Charles St, BALTIMORE, MD 21230
MLS# MDBA2235336Listed by: COMPASS - Coming Soon
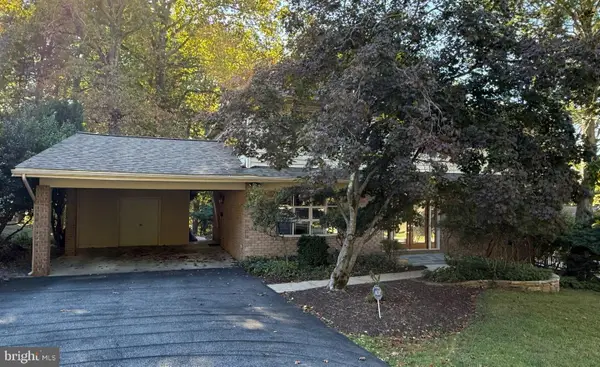 $850,000Coming Soon4 beds 4 baths2,740 sq. ft.
7218 Denberg Rd, BALTIMORE, MD 21209
MLS# MDBC2176158Listed by: NORTHROP REALTY - Coming Soon
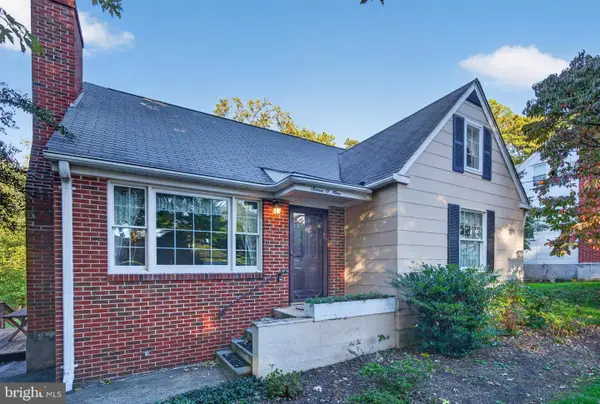 $334,900Coming Soon3 beds 2 baths1,376 sq. ft.
709 Academy Rd, BALTIMORE, MD 21228
MLS# MDBC2179108Listed by: RE/MAX SOLUTIONS - Coming Soon
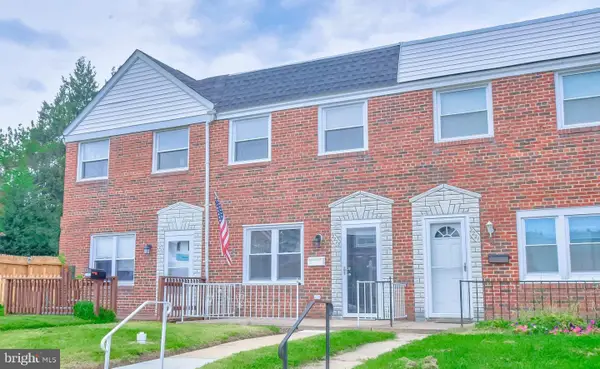 $209,900Coming Soon3 beds 2 baths1,208 sq. ft.
2223 Searles Rd, BALTIMORE, MD 21222
MLS# MDBC2179004Listed by: REALTY PLUS ASSOCIATES - Coming Soon
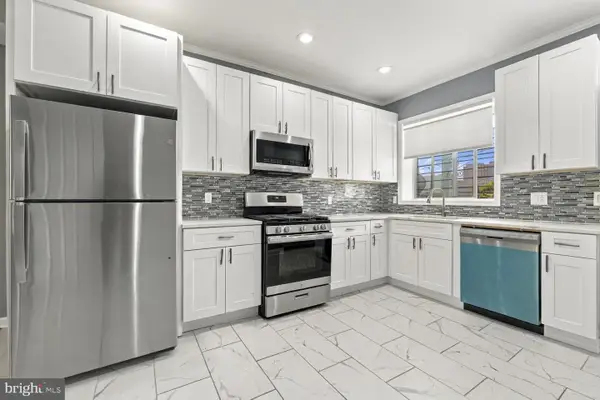 $240,000Coming Soon3 beds 3 baths
1014 N Patterson Park Ave, BALTIMORE, MD 21205
MLS# MDBA2235192Listed by: LPT REALTY, LLC - Coming Soon
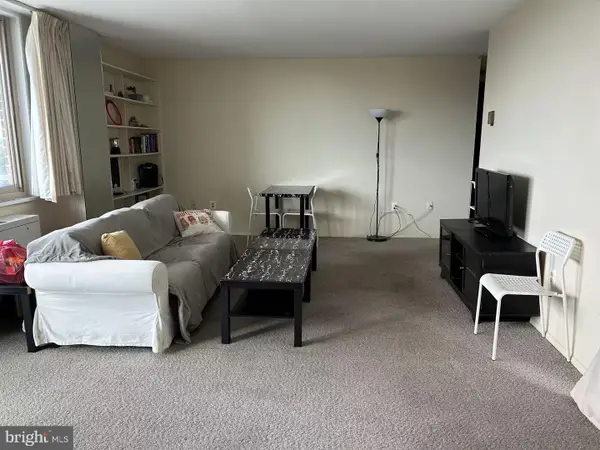 $155,000Coming Soon3 beds 2 baths1,200 sq. ft.
1 E University Pkwy #1001, BALTIMORE, MD 21218
MLS# MDBA2235164Listed by: TAYLOR PROPERTIES - Coming Soon
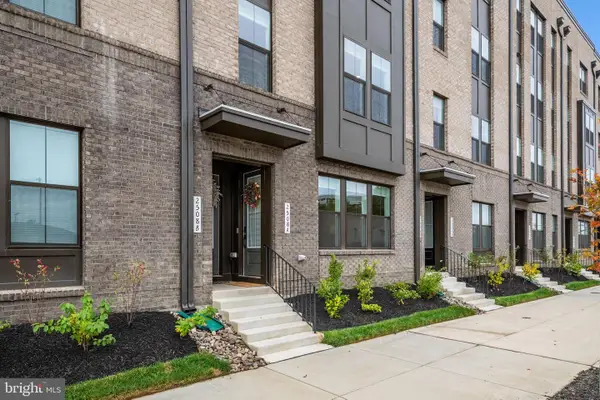 $409,000Coming Soon3 beds 3 baths1,603 sq. ft.
2508 W Peninsula Dr #302a, BALTIMORE, MD 21230
MLS# MDBA2235266Listed by: ENGEL & VOLKERS ANNAPOLIS - Coming Soon
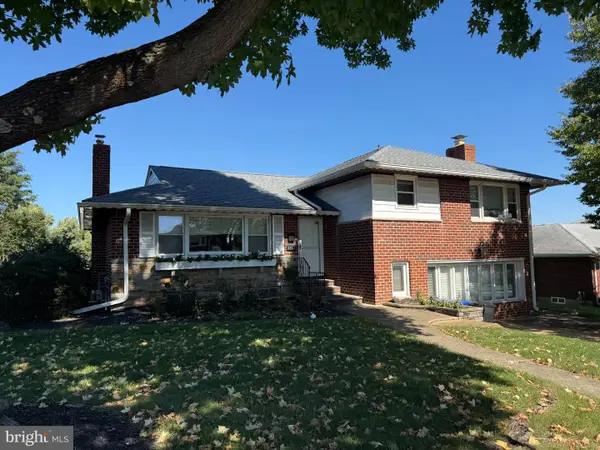 $650,000Coming Soon3 beds 3 baths2,274 sq. ft.
2304 Hanway Rd, BALTIMORE, MD 21209
MLS# MDBC2177398Listed by: NORTHROP REALTY - Coming Soon
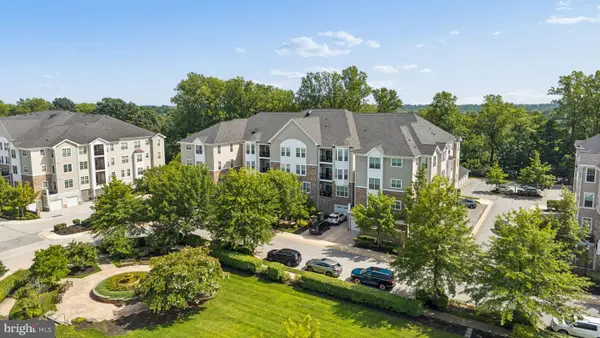 $479,900Coming Soon2 beds 2 baths1,961 sq. ft.
7401 Travertine Dr #207, BALTIMORE, MD 21209
MLS# MDBC2179034Listed by: BERKSHIRE HATHAWAY HOMESERVICES HOMESALE REALTY - Coming Soon
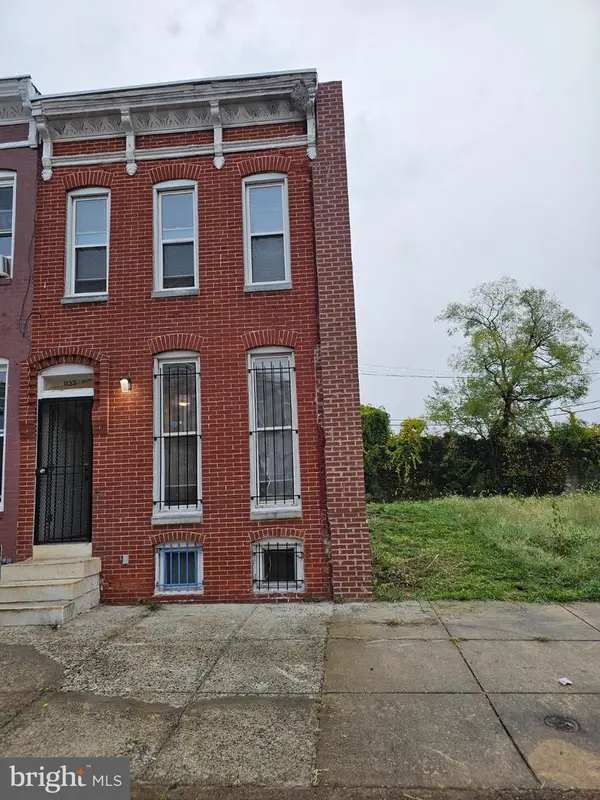 $100,000Coming Soon2 beds 1 baths900 sq. ft.
1133 N Carrollton Ave, BALTIMORE, MD 21217
MLS# MDBA2234810Listed by: NORTHROP REALTY


Protect your home and budget from life's surprises with an Assurant Home Warranty, backed by a partner that supports you through every step of homeownership. Explore Plans.
© 2023 - 2026 ERA Franchise Systems LLC. All rights reserved. ERA Franchise Systems LLC fully supports the principles of the Fair Housing Act and the Equal Opportunity Act. ERA, ERA Real Estate powered, and their respective logos are registered service marks of ERA Franchise Systems LLC. Each office is independently owned and operated.