
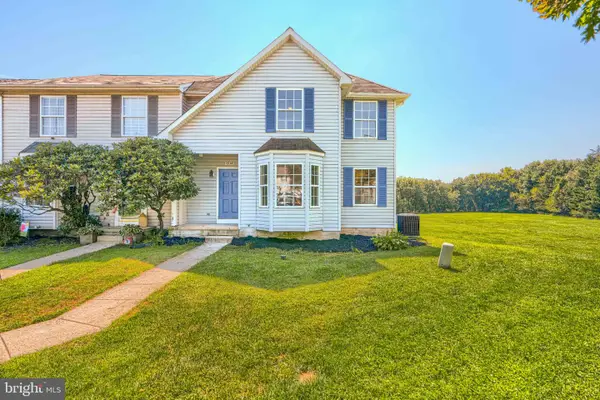
1243 Athens Ct, Bel Air, MD 21014
Local realty services provided by:ERA Liberty Realty
Listed by: zach burnham
Office: homeowners real estate
MLS#:MDHR2059640
Source:BRIGHTMLS
Price summary
- Price:$349,900
- Price per sq. ft.:$176.72
- Monthly HOA dues:$132
About this home
Back after some cosmetic updates including freshly painted kitchen cabinets and new hardware along with a professional deep cleaning of the entire house. So many extras featured impossible to find in a townhome; 2 car driveway, true primary bed/bath w/ laundry, basement guest suite w/ full bath, kitchenette and private laundry. This one of a kind townhome has been freshly updated plus it's in a great zip code and an A-rated school district. Centrally located just near Bel Air without the downtown traffic, this townhome boasts over 2100sf of finished living space, including an in-law suite/kitchenette, laundry machines, and a full bath in the basement. All 3 bedrooms are upstairs, including a primary suite with an attached private bathroom and laundry machines in the walk-in closet. There is also a full hall bath with a tub shower. On the main level, there is plenty of room in the eat-in kitchen for a breakfast nook or table space. Plus still plenty of space in the dining room just off the kitchen for a full-size dining room table. There is a double French door off the dining room leading out to a deck with stair access to the rear yard. In the basement, the majority is finished space, including that in-law setup/kitchenette perfect for aging parents or growing kids looking for independent living space. This entire house has been freshly painted along with many other minor updates to plumbing and electric fixtures, hardware and more. HVAC 2 yo, WH 10 yo, roof est 10-15 yo. HOA includes lawn care front and back....
Contact an agent
Home facts
- Year built:1991
- Subdivision & Development:AMYCLAE ESTATES
- Listing ID #:MDHR2059640
- Added:72 day(s) ago
- Updated:November 21, 2026 at 02:57 PM
Rooms and interior
- Bedrooms:3
- Total bathrooms:4
- Full bathrooms:3
- Half bathrooms:1
- Flooring:Carpet, Luxury Vinyl Plank
- Dining Description:Combination Kitchen/Dining, Dining Area, Dining Room
- Bathrooms Description:Full Bath, Half Bath, Primary Bath(s), Primary Bathroom
- Kitchen Description:Breakfast Area, Built-In Microwave, Dishwasher, Kitchen - Eat-In, Kitchen - Table Space, Kitchenette, Oven/Range - Electric, Pantry, Refrigerator, Upgraded Countertops, Water Heater
- Bedroom Description:Primary Bedroom, Walk In Closet(s)
- Basement:Yes
- Basement Description:Fully Finished, Sump Pump
- Living area:1,980 sq. ft.
Heating and cooling
- Cooling:Central A/C
- Heating:Electric, Heat Pump(s)
Structure and exterior
- Roof:Architectural Shingle
- Year built:1991
- Building area:1,980 sq. ft.
- Lot area:0.06 Acres
- Lot Features:Cul-de-sac, No Thru Street, Private, Rear Yard, Suburban
- Architectural Style:Colonial
- Construction Materials:Brick
- Exterior Features:Deck(s), Street Lights
- Foundation Description:Concrete Perimeter
- Levels:2 Stories
Schools
- High school:C MILTON WRIGHT
- Middle school:SOUTHAMPTON
- Elementary school:PROSPECT MILL
Utilities
- Water:Public
- Sewer:Public Sewer
Finances and disclosures
- Price:$349,900
- Price per sq. ft.:$176.72
- Tax amount:$2,868 (2026)
Features and amenities
- Laundry features:Dryer - Electric, Has Laundry, Laundry, Washer
- Amenities:200+ Amp Service, Cable TV Available, Chair Railings, Double Hung Windows, Double Pane Windows, Electric Available, Main Entrance Lock, Smoke Detector, Underground Utilities
Parking
- Parking description:Paved Driveway
New listings near 1243 Athens Ct
- Coming Soon
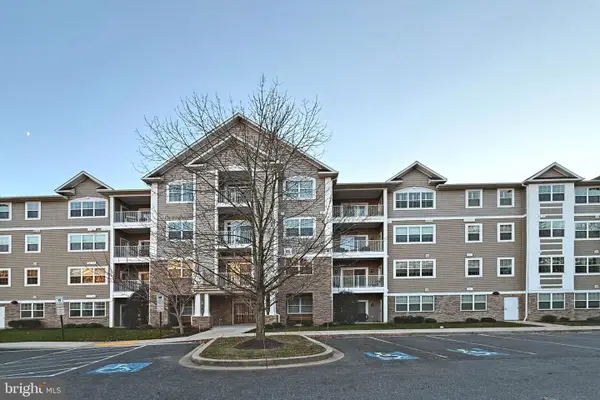 $370,000Coming Soon2 beds 2 baths1,422 sq. ft.
900 Macphail Woods Xing #3f, BEL AIR, MD 21015
MLS# MDHR2062160Listed by: EXP REALTY, LLC - Coming Soon
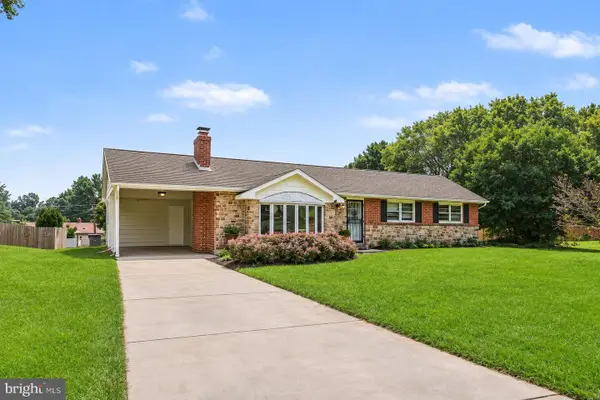 $350,000Coming Soon3 beds 2 baths2,522 sq. ft.
5 E Ring Factory Rd, BEL AIR, MD 21014
MLS# MDHR2062098Listed by: AMERICAN PREMIER REALTY, LLC - Coming Soon
 $189,900Coming Soon2 beds 1 baths1,060 sq. ft.
1002-g Jessica's Ct #8, BEL AIR, MD 21014
MLS# MDHR2062120Listed by: THE KW COLLECTIVE - Coming Soon
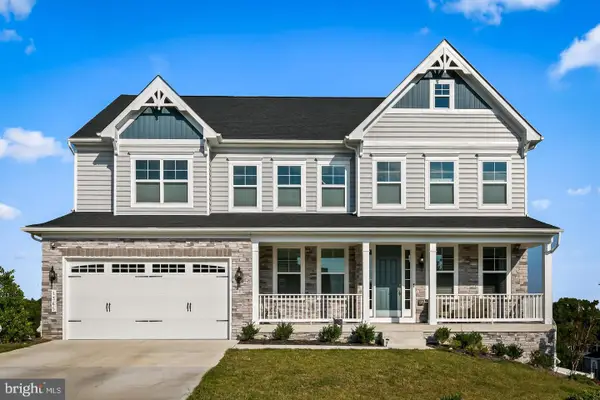 $1,000,000Coming Soon5 beds 5 baths5,370 sq. ft.
1365 Merlot Dr, BEL AIR, MD 21015
MLS# MDHR2062088Listed by: EXP REALTY, LLC - Coming Soon
 $250,000Coming Soon2 beds 2 baths1,120 sq. ft.
504-d Lloyd Pl #4, BEL AIR, MD 21014
MLS# MDHR2061970Listed by: EXP REALTY, LLC - Coming Soon
 $570,000Coming Soon3 beds 4 baths2,819 sq. ft.
399 E Wheel Rd, BEL AIR, MD 21015
MLS# MDHR2061962Listed by: COMPASS HOME GROUP, LLC - Coming Soon
 $469,900Coming Soon4 beds 4 baths2,050 sq. ft.
74 E Ellendale St, BEL AIR, MD 21014
MLS# MDHR2060334Listed by: VILLAGE REALTY, LLC - Coming Soon
 $650,000Coming Soon4 beds 3 baths2,600 sq. ft.
718 Macphail Ct N, BEL AIR, MD 21014
MLS# MDHR2060366Listed by: LONG & FOSTER REAL ESTATE, INC - New
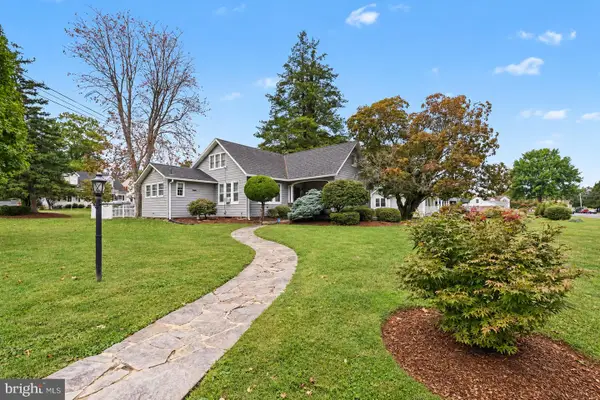 $525,000Active3 beds 2 baths1,541 sq. ft.
702 Rock Spring Rd, BEL AIR, MD 21014
MLS# MDHR2062164Listed by: GARCEAU REALTY - New
 $400,000Active3 beds 4 baths3,018 sq. ft.
1340 Salonica Pl, BEL AIR, MD 21014
MLS# MDHR2061056Listed by: CUMMINGS & CO. REALTORS


Protect your home and budget from life's surprises with an Assurant Home Warranty, backed by a partner that supports you through every step of homeownership. Explore Plans.
© 2023 - 2026 ERA Franchise Systems LLC. All rights reserved. ERA Franchise Systems LLC fully supports the principles of the Fair Housing Act and the Equal Opportunity Act. ERA, ERA Real Estate powered, and their respective logos are registered service marks of ERA Franchise Systems LLC. Each office is independently owned and operated.