
1301 Exmoor Ln, Bel Air, MD 21015
Local realty services provided by:O'BRIEN REALTY ERA POWERED
1301 Exmoor Ln,Bel Air, MD 21015
$750,000
- 4 Beds
- 3 Baths
- 3,878 sq. ft.
- Single family
- Active
Listed by: lee r. tessier, reed j stupalski
Office: exp realty, llc.
MLS#:MDHR2057258
Source:BRIGHTMLS
Price summary
- Price:$750,000
- Price per sq. ft.:$193.4
- Monthly HOA dues:$75
About this home
Welcome to this stunning colonial home nestled in the Bel Air South area. Boasting 4 bedrooms and 2.5 bathrooms, this modern residence built in 2020 offers a polished blend of elegance, comfort, and thoughtful upgrades. Upon arrival, you’re welcomed by a picturesque front porch and a professionally landscaped exterior, setting the tone for the charm that continues inside. Step through the grand foyer with 2-story ceilings and recessed lighting, leading into a main level designed for both everyday living and entertaining. The family room, dining room, living room, private office, half bath, and laundry room all create a functional and inviting layout, now enhanced by new LVP flooring throughout the main level. At the heart of the home is the brand-new custom high-end kitchen, beautifully finished with quartz countertops, Thor appliances, pristine white cabinetry, opulent gold finishes, and a huge kitchen island with breakfast bar seating. Recessed lighting and a bright breakfast area complete the space, with sliding doors leading directly to the outdoor patio for easy indoor-outdoor living. Upstairs, the expansive primary suite offers a generous walk-in closet and a spa-like attached bath featuring a soaking tub, separate stall shower, and dual vanity sinks. Three additional bedrooms provide comfortable space, each with plush carpeting. The lower level adds even more versatility with a beautifully finished recreation/family room accented by recessed lighting, along with unfinished areas ideal for storage or future customization. Step outside to a private rear yard designed for outdoor enjoyment, featuring a hardscaped patio with custom built-in firepit, 6' PVC privacy fence, and elegant professional landscaping. Parking is effortless with a 2-car attached garage and spacious 4-car concrete driveway. Additional upgrades include an active radon mitigation system, sprinkler system, and whole-home humidifier. Conveniently located near retail shops, dining, parks, and recreational amenities, this Bel Air South colonial offers style, space, and standout upgrades inside and out....
Contact an agent
Home facts
- Year built:2020
- Subdivision & Development:SOMERSET HILL
- Listing ID #:MDHR2057258
- Added:44 day(s) ago
- Updated:August 16, 2026 at 01:58 PM
Rooms and interior
- Bedrooms:4
- Total bathrooms:3
- Full bathrooms:2
- Half bathrooms:1
- Flooring:Carpet, Laminated, Tile/Brick
- Dining Description:Combination Kitchen/Dining, Dining Area, Dining Room, Formal/Separate Dining Room
- Bathrooms Description:Full Bath, Half Bath, Primary Bath(s), Primary Bathroom
- Kitchen Description:Breakfast Area, Built-In Microwave, Carpet, Crown Moldings, Dishwasher, Disposal, Energy Efficient Appliances, Exhaust Fan, Icemaker, Kitchen - Eat-In, Kitchen - Gourmet, Kitchen - Island, Kitchen - Table Space, Microwave, Oven - Self Cleaning, Oven/Range - Gas, Recessed Lighting, Refrigerator, Stainless Steel Appliances, Upgraded Countertops, Water Heater
- Bedroom Description:Carpet, Primary Bedroom, Walk In Closet(s)
- Basement:Yes
- Basement Description:Combination, Connecting Stairway, Full, Heated, Improved, Interior Access, Partially Finished
- Living area:3,878 sq. ft.
Heating and cooling
- Cooling:Central A/C
- Heating:Forced Air, Humidifier, Natural Gas
Structure and exterior
- Roof:Asphalt, Shingle
- Year built:2020
- Building area:3,878 sq. ft.
- Lot area:0.28 Acres
- Lot Features:Front Yard, Rear Yard, Suburban
- Architectural Style:Colonial
- Construction Materials:Combination, Stone, Vinyl Siding
- Exterior Features:Extensive Hardscape, Exterior Lighting, Patio(s), Porch(es), Sidewalks
- Foundation Description:Active Radon Mitigation, Permanent
- Levels:3 Story
Schools
- High school:BEL AIR
- Middle school:BEL AIR
Utilities
- Water:Public
- Sewer:Public Sewer
Finances and disclosures
- Price:$750,000
- Price per sq. ft.:$193.4
- Tax amount:$6,945 (2025)
Features and amenities
- Laundry features:Dryer, Dryer - Front Loading, Has Laundry, Laundry, Washer
- Amenities:Attic, Carpet, Crown Moldings, Double Pane Windows, Electric Alarm, Humidifer, Recessed Lighting, Security System, Sprinkler System, Sprinkler System - Indoor, Window Treatments
Parking
- Parking description:Attached Garage, Concrete Driveway, Covered Parking, Garage - Front Entry, Garage Door Opener, Inside Access, Paved Driveway, Paved Parking
- Garage:Yes
- Garage spaces:2
New listings near 1301 Exmoor Ln
- Coming Soon
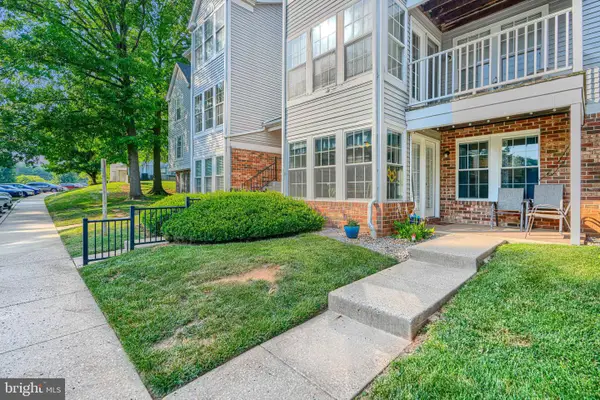 $229,900Coming Soon2 beds 2 baths
902-d Jessicas Ln #902-d, BEL AIR, MD 21014
MLS# MDHR2058986Listed by: CUMMINGS & CO REALTORS - Coming Soon
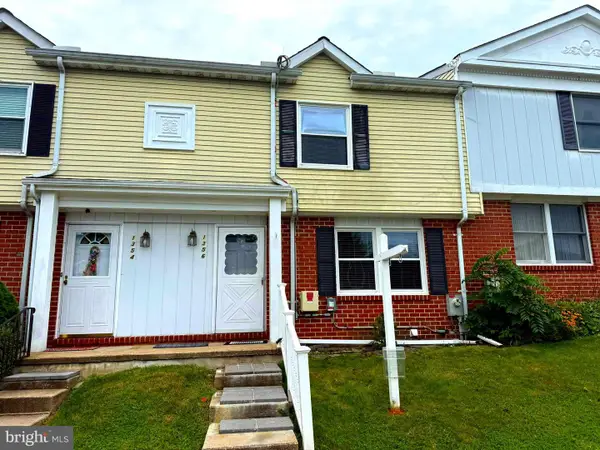 $295,000Coming Soon3 beds 4 baths
1356 Saint Francis Rd, BEL AIR, MD 21014
MLS# MDHR2058898Listed by: CUMMINGS & CO REALTORS - Coming Soon
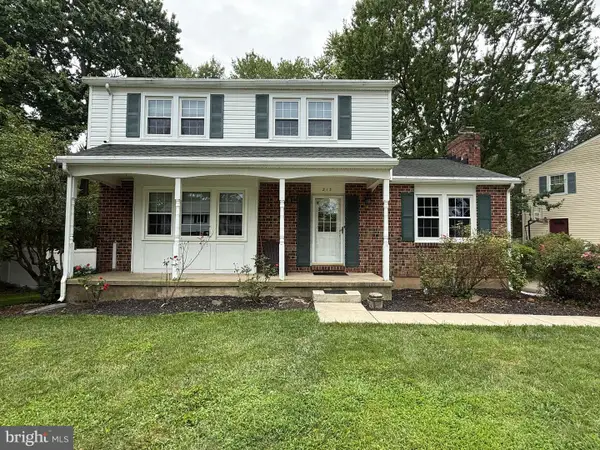 $350,000Coming Soon4 beds 3 baths
213 Princeton Ln, BEL AIR, MD 21014
MLS# MDHR2058916Listed by: CUMMINGS & CO REALTORS - Coming Soon
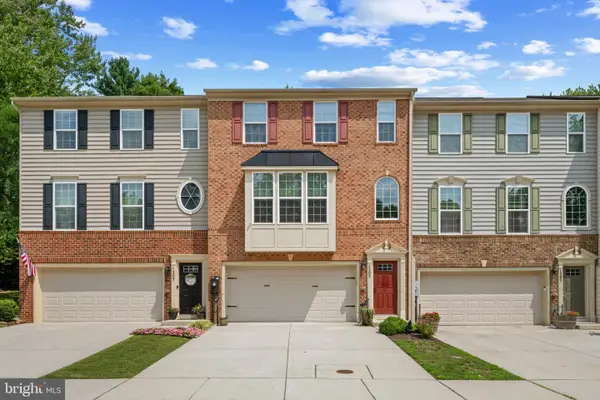 $495,000Coming Soon3 beds 3 baths
1305 Dickinson Ct, BEL AIR, MD 21015
MLS# MDHR2058930Listed by: BERKSHIRE HATHAWAY HOMESERVICES HOMESALE REALTY - Coming Soon
 $378,000Coming Soon3 beds 2 baths
5 E Ring Factory Rd, BEL AIR, MD 21014
MLS# MDHR2058954Listed by: EXP REALTY, LLC - Coming Soon
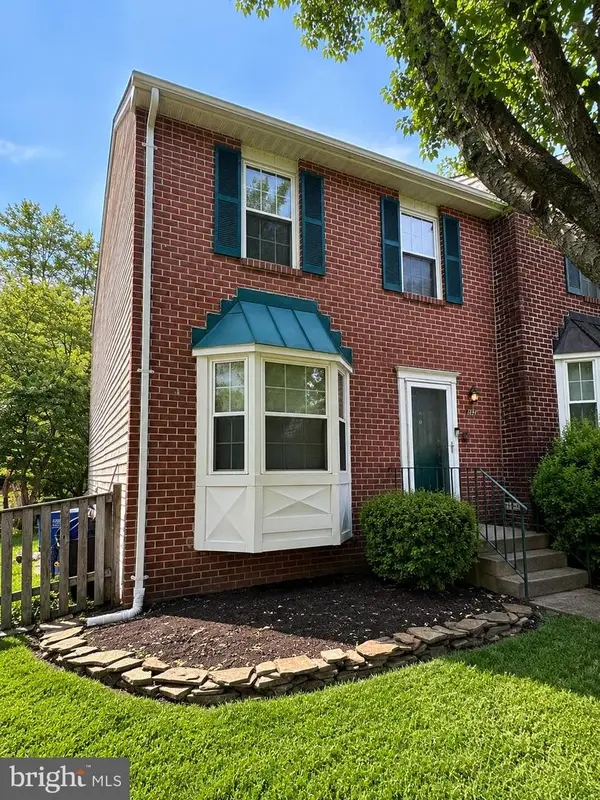 $335,000Coming Soon3 beds 4 baths
842 Ellicott Dr, BEL AIR, MD 21015
MLS# MDHR2058698Listed by: COMPASS HOME GROUP, LLC - New
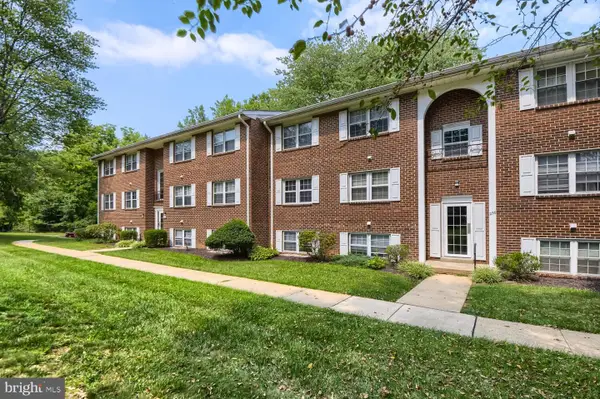 $173,000Active2 beds 1 baths973 sq. ft.
236-e Crocker Dr #236-e, BEL AIR, MD 21014
MLS# MDHR2058802Listed by: MONUMENT SOTHEBY'S INTERNATIONAL REALTY - Coming Soon
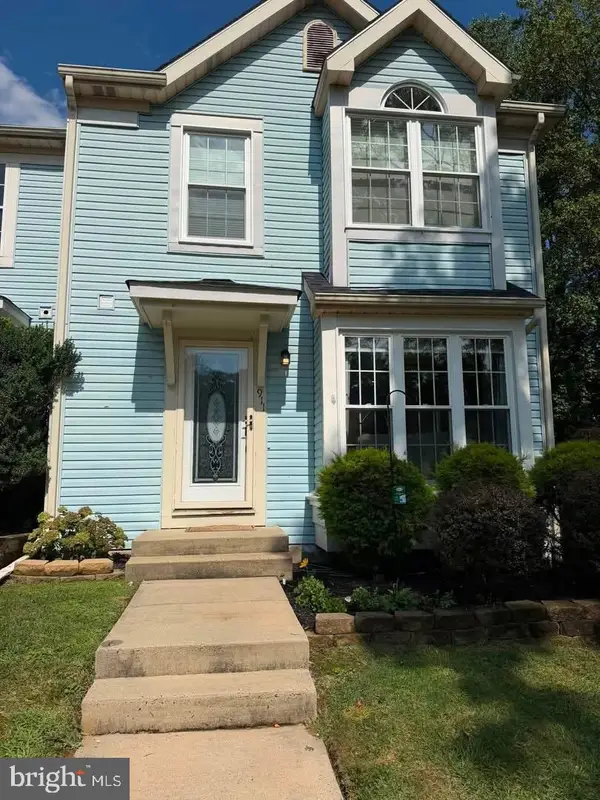 $344,900Coming Soon3 beds 4 baths
911 Cheswold Ct #a6, BEL AIR, MD 21014
MLS# MDHR2058866Listed by: COMPASS HOME GROUP, LLC - New
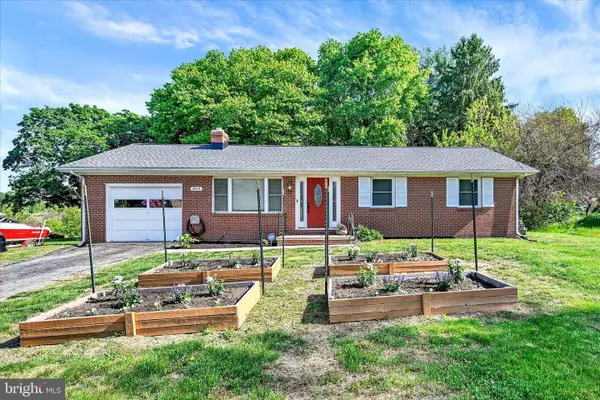 $367,000Active3 beds 1 baths1,492 sq. ft.
2019 S Fountain Green Rd, BEL AIR, MD 21015
MLS# MDHR2058940Listed by: COMPASS HOME GROUP, LLC - New
 $499,990Active3 beds 4 baths2,282 sq. ft.
2303 Bells Tower Ct, BEL AIR, MD 21014
MLS# MDHR2058934Listed by: BUILDER SOLUTIONS REALTY


Protect your home and budget from life's surprises with an Assurant Home Warranty, backed by a partner that supports you through every step of homeownership. Explore Plans.
© 2023 - 2026 ERA Franchise Systems LLC. All rights reserved. ERA Franchise Systems LLC fully supports the principles of the Fair Housing Act and the Equal Opportunity Act. ERA, ERA Real Estate powered, and their respective logos are registered service marks of ERA Franchise Systems LLC. Each office is independently owned and operated.