
2303 Bells Tower Ct, Bel Air, MD 21014
Local realty services provided by:ERA Byrne Realty
2303 Bells Tower Ct,Bel Air, MD 21014
$499,990
- 3 Beds
- 4 Baths
- 2,282 sq. ft.
- Townhouse
- Pending
Upcoming open houses
- Sat, Nov 2112:00 pm - 04:00 pm
- Sun, Nov 2212:00 pm - 04:00 pm
Listed by: terri e hill
Office: builder solutions realty
MLS#:MDHR2058934
Source:BRIGHTMLS
Price summary
- Price:$499,990
- Price per sq. ft.:$219.1
- Monthly HOA dues:$125
About this home
PRICE IMPROVEMENT! Quick Move-In Ready — Bel Air's Newest Exclusive Townhome Community
$15,000 TOWARDS CLOSING COSTS - with use of preferred lender and title
Own in an exclusive 38-home cul-de-sac community just off West Wheel Road in Bel Air. The Parkland is a stunning 3-level Craftsman-style townhome featuring an oversized garage, 3 spacious bedrooms, 2.5 baths, and convenient bedroom-level laundry. The open-concept main level is filled with natural light — perfect for everyday living and entertaining.
Loaded with upgrades including:
🪟 Designer blinds & upgraded lighting
🚿 Double-bowl sink & upgraded ceramic tile in baths
🛋️ Fully finished rec room with full bath
🍽️ Full appliance package (fridge, washer/dryer)
🪵 Upgraded flooring throughout
📍 Decorated Model Now Open: 2302 Bells Tower Ct, Bel Air 🏠 Property Address: 2303 Bells Tower Ct, Bel Air — Homesite #37
🔑 Don't wait — this limited opportunity won't last!
Contact an agent
Home facts
- Year built:2026
- Subdivision & Development:NONE AVAILABLE
- Listing ID #:MDHR2058934
- Added:94 day(s) ago
- Updated:November 17, 2026 at 09:27 AM
Rooms and interior
- Bedrooms:3
- Total bathrooms:4
- Full bathrooms:3
- Half bathrooms:1
- Flooring:Carpet, Ceramic Tile, Laminate Plank
- Dining Description:Dining Area, Dining Room
- Bathrooms Description:Bathroom 2, Bathroom 3, Half Bath, Primary Bath(s), Primary Bathroom
- Kitchen Description:Breakfast Area, Built-In Microwave, Carpet, Dishwasher, Disposal, Kitchen - Island, Oven - Self Cleaning, Oven/Range - Gas, Pantry, Recessed Lighting, Refrigerator, Stainless Steel Appliances, Upgraded Countertops, Water Heater
- Bedroom Description:Carpet, Primary Bedroom, Walk In Closet(s)
- Living area:2,282 sq. ft.
Heating and cooling
- Cooling:Central A/C
- Heating:90% Forced Air, Natural Gas
Structure and exterior
- Roof:Architectural Shingle
- Year built:2026
- Building area:2,282 sq. ft.
- Lot area:0.04 Acres
- Lot Features:Interior, Landscaping, No Thru Street, Rear Yard
- Architectural Style:Craftsman
- Construction Materials:Stick Built, Stone, Vinyl Siding
- Foundation Description:Slab
- Levels:3 Story
Schools
- High school:BEL AIR
- Middle school:BEL AIR
- Elementary school:EMMORTON
Utilities
- Water:Public
- Sewer:Public Sewer
Finances and disclosures
- Price:$499,990
- Price per sq. ft.:$219.1
Features and amenities
- Laundry features:Dryer - Electric, Dryer - Front Loading, Dryer In Unit, Laundry, Washer - Front Loading, Washer In Unit
- Amenities:Cable TV Available, Carpet, Double Pane Windows, Insulated Windows, Natural Gas Available, Phone Available, Recessed Lighting, Sprinkler System
Parking
- Parking description:Attached Garage, Concrete Driveway, Garage - Front Entry, Garage Door Opener, Inside Access, Oversized
- Garage:Yes
- Garage spaces:1
New listings near 2303 Bells Tower Ct
- Coming Soon
 $250,000Coming Soon2 beds 2 baths1,120 sq. ft.
504-d Lloyd Pl #4, BEL AIR, MD 21014
MLS# MDHR2061970Listed by: EXP REALTY, LLC - Coming Soon
 $570,000Coming Soon3 beds 4 baths2,819 sq. ft.
399 E Wheel Rd, BEL AIR, MD 21015
MLS# MDHR2061962Listed by: COMPASS HOME GROUP, LLC - Coming SoonOpen Sat, 9 to 11am
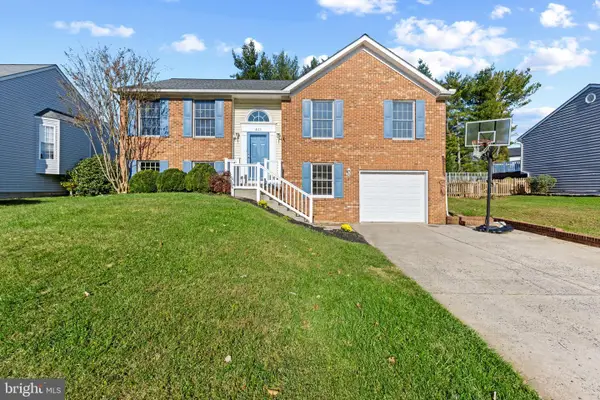 $509,000Coming Soon4 beds 3 baths2,360 sq. ft.
823 Van Dyke Ln, BEL AIR, MD 21014
MLS# MDHR2061902Listed by: BERKSHIRE HATHAWAY HOMESERVICES HOMESALE REALTY - Coming SoonOpen Sat, 11am to 1pm
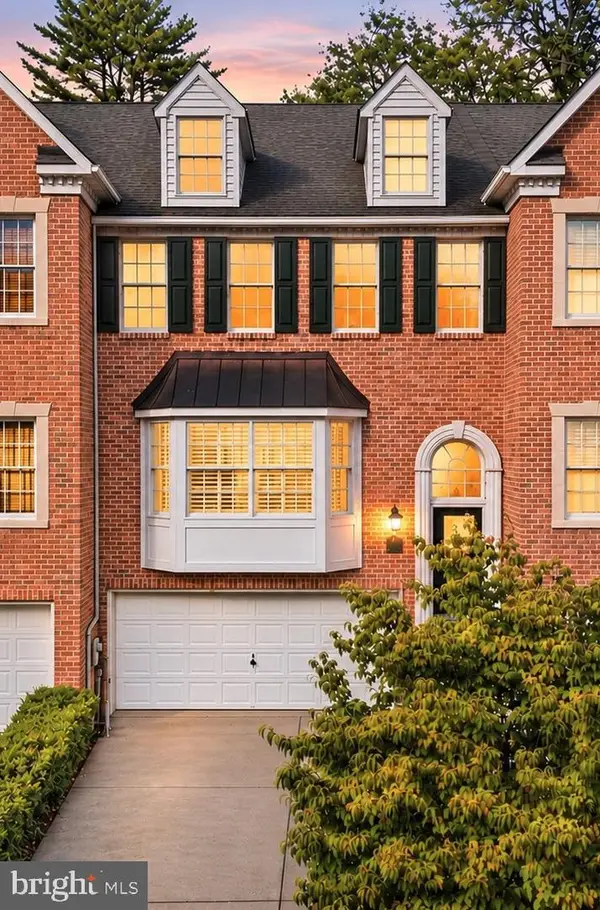 $529,999Coming Soon3 beds 4 baths2,137 sq. ft.
54 Barrington Pl, BEL AIR, MD 21014
MLS# MDHR2061914Listed by: COMPASS - Coming SoonOpen Sat, 11am to 1pm
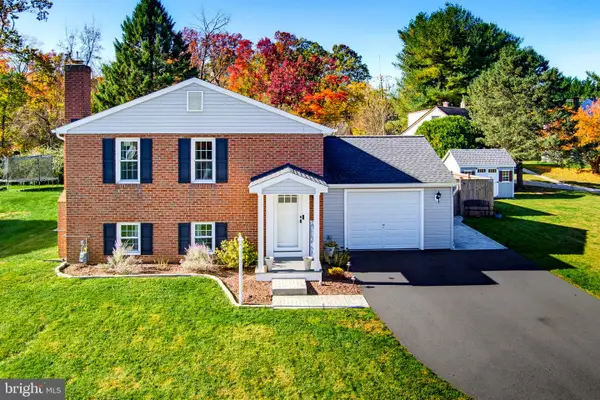 $429,900Coming Soon3 beds 2 baths1,636 sq. ft.
1322 Gates Head Dr, BEL AIR, MD 21014
MLS# MDHR2061642Listed by: AMERICAN PREMIER REALTY, LLC - Coming Soon
 $469,900Coming Soon4 beds 4 baths2,050 sq. ft.
74 E Ellendale St, BEL AIR, MD 21014
MLS# MDHR2060334Listed by: VILLAGE REALTY, LLC - Coming Soon
 $650,000Coming Soon4 beds 3 baths2,600 sq. ft.
718 Macphail Ct N, BEL AIR, MD 21014
MLS# MDHR2060366Listed by: LONG & FOSTER REAL ESTATE, INC - New
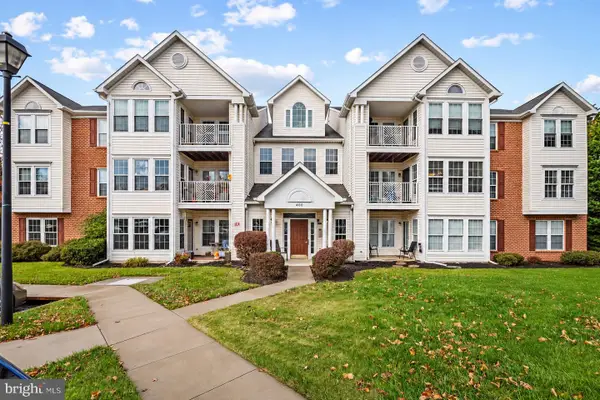 $249,500Active2 beds 2 baths1,076 sq. ft.
400 Hazelnut Ct #400-h, BEL AIR, MD 21015
MLS# MDHR2061882Listed by: AB & CO REALTORS, INC. - New
 $269,900Active3 beds 2 baths1,310 sq. ft.
1304 M Scottsdale Dr #194, BEL AIR, MD 21015
MLS# MDHR2062004Listed by: LONG & FOSTER REAL ESTATE, INC. - New
 $350,000Active3 beds 3 baths1,660 sq. ft.
232 Hunters Run Ter, BEL AIR, MD 21015
MLS# MDHR2061840Listed by: TAYLOR PROPERTIES


Protect your home and budget from life's surprises with an Assurant Home Warranty, backed by a partner that supports you through every step of homeownership. Explore Plans.
© 2023 - 2026 ERA Franchise Systems LLC. All rights reserved. ERA Franchise Systems LLC fully supports the principles of the Fair Housing Act and the Equal Opportunity Act. ERA, ERA Real Estate powered, and their respective logos are registered service marks of ERA Franchise Systems LLC. Each office is independently owned and operated.