
1304 M Scottsdale Dr #194, Bel Air, MD 21015
Local realty services provided by:Pagoda Realty ERA Powered
1304 M Scottsdale Dr #194,Bel Air, MD 21015
$269,900
- 3 Beds
- 2 Baths
- 1,310 sq. ft.
- Condominium
- Active
Listed by: michael s phipps
Office: long & foster real estate, inc.
MLS#:MDHR2062004
Source:BRIGHTMLS
Price summary
- Price:$269,900
- Price per sq. ft.:$206.03
About this home
UNIQUE & RARELY AVAILABLE! A TRUE 3 BEDRM/2 BA. 3RD FLR-ELEVATOR. GAS FURNACE & A/C-18. EAT-IN KIT W/42"OAK CAB'S, FRIG, GAS COOKING, B-IN MICRO, TILE FLRS & SUBWAY TILE BACKSPLASH. LIV/DINE RM COMBO W/GAS FP. HARDWOOD DINE RM & HALL. SLIDER TO BALCONY W/PANORAMIC VIEWS. 2 CEILING FAN/LITES. BLINDS AT ALL WINDOWS. LAUNDRY RM W/WASHER & DRYER. PRIMARY BEDRM W/W-IN CLOSET & W-IN TILE SHOWER W/SEAT & NEW VANITY TOP & FAUCET. TILE FOYER W/CLOSET. 2ND BATH OFF HALL W/JET TUB/SHOWER COMBO. 3RD BEDRM/FLEX RM/OFFICE/FAM RM. UPDATED LIGHTING. CLUBHSE W/POOL & EXERCISE RM.
Contact an agent
Home facts
- Year built:1999
- Subdivision & Development:TAYLOR RIDGE
- Listing ID #:MDHR2062004
- Added:2 day(s) ago
- Updated:November 18, 2026 at 03:18 PM
Rooms and interior
- Bedrooms:3
- Total bathrooms:2
- Full bathrooms:2
- Flooring:Carpet, Ceramic Tile, Hardwood
- Dining Description:Dining Area
- Bathrooms Description:Primary Bath(s)
- Kitchen Description:Breakfast Area, Built-In Microwave, Carpet, Dishwasher, Disposal, Exhaust Fan, Kitchen - Eat-In, Kitchen - Table Space, Oven - Self Cleaning, Oven/Range - Gas, Refrigerator, Stove
- Bedroom Description:Carpet, Entry Level Bedroom, Walk In Closet(s)
- Living area:1,310 sq. ft.
Heating and cooling
- Cooling:Ceiling Fan(s), Central A/C
- Heating:Central, Forced Air, Natural Gas, Programmable Thermostat
Structure and exterior
- Roof:Flat, Rubber
- Year built:1999
- Building area:1,310 sq. ft.
- Architectural Style:Ranch/Rambler
- Construction Materials:Brick Front, Vinyl Siding
- Exterior Features:Sidewalks, Street Lights
- Levels:1 Story
Utilities
- Water:Public
- Sewer:Public Sewer
Finances and disclosures
- Price:$269,900
- Price per sq. ft.:$206.03
- Tax amount:$2,489 (2026)
Features and amenities
- Laundry features:Dryer, Dryer - Electric, Dryer In Unit, Washer, Washer In Unit
- Amenities:Cable TV Available, Carbon Monoxide Detector(s), Carpet, Ceiling Fan(s), Double Pane Windows, Elevator, Fire Detection System, Intercom, Main Entrance Lock, Sliding Windows, Smoke Detector, Sprinkler System, Sprinkler System - Indoor, Transom Windows, Window Grills
Parking
- Parking description:General Common Elements, Handicap Parking, Lighted Parking, Off Street, Parking Lot, Paved Parking, Unassigned
New listings near 1304 M Scottsdale Dr #194
- Coming Soon
 $250,000Coming Soon2 beds 2 baths1,120 sq. ft.
504-d Lloyd Pl #4, BEL AIR, MD 21014
MLS# MDHR2061970Listed by: EXP REALTY, LLC - Coming Soon
 $570,000Coming Soon3 beds 4 baths2,819 sq. ft.
399 E Wheel Rd, BEL AIR, MD 21015
MLS# MDHR2061962Listed by: COMPASS HOME GROUP, LLC - Coming SoonOpen Sat, 9 to 11am
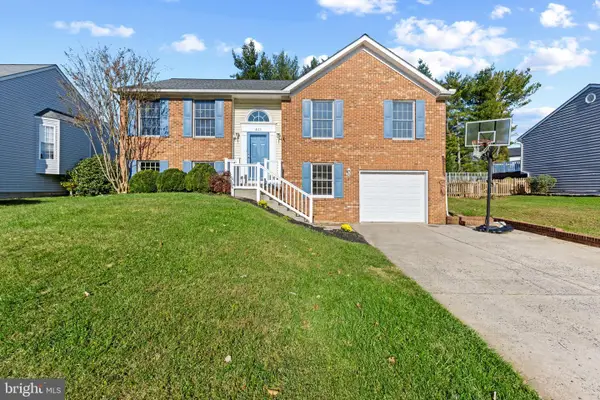 $509,000Coming Soon4 beds 3 baths2,360 sq. ft.
823 Van Dyke Ln, BEL AIR, MD 21014
MLS# MDHR2061902Listed by: BERKSHIRE HATHAWAY HOMESERVICES HOMESALE REALTY - Coming SoonOpen Sat, 11am to 1pm
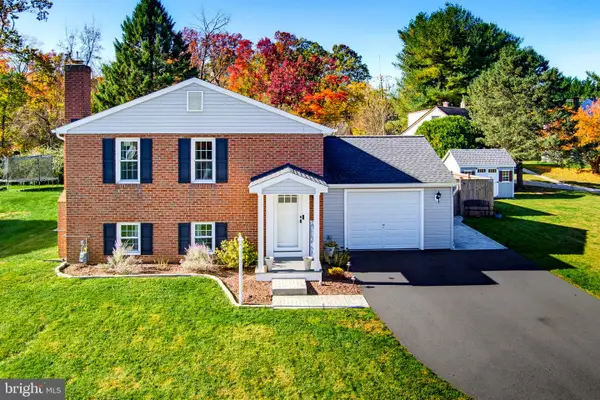 $429,900Coming Soon3 beds 2 baths1,636 sq. ft.
1322 Gates Head Dr, BEL AIR, MD 21014
MLS# MDHR2061642Listed by: AMERICAN PREMIER REALTY, LLC - Coming Soon
 $469,900Coming Soon4 beds 4 baths2,050 sq. ft.
74 E Ellendale St, BEL AIR, MD 21014
MLS# MDHR2060334Listed by: VILLAGE REALTY, LLC - Coming Soon
 $650,000Coming Soon4 beds 3 baths2,600 sq. ft.
718 Macphail Ct N, BEL AIR, MD 21014
MLS# MDHR2060366Listed by: LONG & FOSTER REAL ESTATE, INC - New
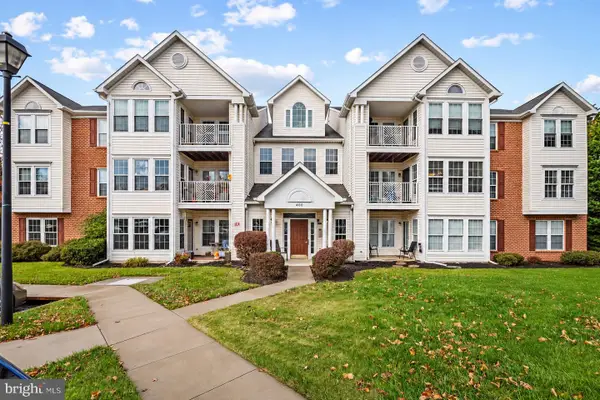 $249,500Active2 beds 2 baths1,076 sq. ft.
400 Hazelnut Ct #400-h, BEL AIR, MD 21015
MLS# MDHR2061882Listed by: AB & CO REALTORS, INC. - New
 $350,000Active3 beds 3 baths1,660 sq. ft.
232 Hunters Run Ter, BEL AIR, MD 21015
MLS# MDHR2061840Listed by: TAYLOR PROPERTIES - New
 $759,000Active4 beds 4 baths4,510 sq. ft.
420 Fox Catcher Rd, BEL AIR, MD 21015
MLS# MDHR2061936Listed by: LONG & FOSTER REAL ESTATE, INC.


Protect your home and budget from life's surprises with an Assurant Home Warranty, backed by a partner that supports you through every step of homeownership. Explore Plans.
© 2023 - 2026 ERA Franchise Systems LLC. All rights reserved. ERA Franchise Systems LLC fully supports the principles of the Fair Housing Act and the Equal Opportunity Act. ERA, ERA Real Estate powered, and their respective logos are registered service marks of ERA Franchise Systems LLC. Each office is independently owned and operated.