
1308 Exmoor Ln, Bel Air, MD 21015
Local realty services provided by:ERA Martin Associates
Listed by: heather a schafer adkins, heather a schafer adkins
Office: long & foster real estate, inc.
MLS#:MDHR2057274
Source:BRIGHTMLS
Price summary
- Price:$899,999
- Price per sq. ft.:$226.81
- Monthly HOA dues:$29.33
About this home
Every once in a while, a home comes along that simply feels different. Thoughtfully designed, meticulously maintained, and beautifully upgraded from top to bottom, this exceptional residence offers the perfect blend of luxury, comfort, and effortless everyday living.
Imagine starting your mornings with coffee on the covered deck, spending summer afternoons relaxing beside your heated saltwater pool, and ending the day gathered around the fire pit under the stars. Whether you're hosting unforgettable celebrations or enjoying a quiet evening at home, every space has been designed to enhance the way you live.
Inside, nearly 4,000 square feet of beautifully finished living space showcases rich floors, an elegant open floor plan, abundant natural light, and upscale finishes throughout. The gourmet kitchen is the heart of the home, featuring granite countertops, shaker cabinetry, stainless steel appliances, and an oversized island that naturally brings family and friends together. The adjoining family room creates a warm, inviting atmosphere, while the private first-floor office offers the ideal work-from-home retreat.
Upstairs, the luxurious primary suite provides a true escape with a spa-inspired bath and generous walk-in closet, while the additional bedrooms offer comfort and flexibility for family or guests. The finished lower level expands your living space even further, providing endless possibilities for recreation, fitness, media, hobbies, or overnight visitors.
Step outside and discover what truly sets this home apart. Extensive paver patios, professionally designed hardscaping, lush landscaping, mature privacy trees, and a resort-style heated saltwater pool create an outdoor setting that rivals a private vacation retreat. Every detail has been carefully planned to maximize both beauty and functionality.
Beyond its stunning appearance, this home delivers exceptional peace of mind with major upgrades already completed, including a Bosch HVAC system, Rheem water heater, Speed Queen washer and dryer, epoxy-finished garage, upgraded lighting, and countless improvements throughout.
Why wait to build when every luxury has already been thoughtfully completed for you? Perfectly positioned in one of Bel Air's most desirable communities, this is more than a beautiful home—it's a lifestyle where every day feels like coming home to your own private resort....
Contact an agent
Home facts
- Year built:2019
- Subdivision & Development:SOMERSET HILL
- Listing ID #:MDHR2057274
- Added:31 day(s) ago
- Updated:August 03, 2026 at 01:43 PM
Rooms and interior
- Bedrooms:4
- Total bathrooms:4
- Full bathrooms:3
- Half bathrooms:1
- Flooring:Ceramic Tile, Hardwood
- Dining Description:Dining Area, Dining Room, Formal/Separate Dining Room
- Bathrooms Description:Primary Bath(s)
- Kitchen Description:Breakfast Area, Built-In Microwave, Crown Moldings, Dishwasher, Disposal, Exhaust Fan, Icemaker, Kitchen - Eat-In, Kitchen - Gourmet, Kitchen - Island, Microwave, Oven/Range - Gas, Pantry, Range Hood, Recessed Lighting, Refrigerator, Stainless Steel Appliances, Upgraded Countertops, Water Heater
- Bedroom Description:Primary Bedroom, Walk In Closet(s)
- Basement:Yes
- Basement Description:Connecting Stairway, Fully Finished, Heated, Improved, Interior Access, Poured Concrete, Rear Entrance, Sump Pump, Walkout Level
- Living area:3,968 sq. ft.
Heating and cooling
- Cooling:Ceiling Fan(s), Central A/C
- Heating:Forced Air, Natural Gas, Programmable Thermostat
Structure and exterior
- Roof:Architectural Shingle, Shingle
- Year built:2019
- Building area:3,968 sq. ft.
- Lot area:0.34 Acres
- Lot Features:Backs - Open Common Area, Backs to Trees, Cleared, Front Yard, Landscaping, Level, Poolside, Premium, Rear Yard
- Architectural Style:Colonial
- Construction Materials:Brick, Stone, Vinyl Siding
- Exterior Features:Deck(s), Enclosed, Extensive Hardscape, Exterior Lighting, Gutter System, Outbuilding(s), Patio(s), Porch(es), Screened, Sidewalks
- Foundation Description:Concrete Perimeter
- Levels:2 Stories
Utilities
- Water:Public
- Sewer:Public Sewer
Finances and disclosures
- Price:$899,999
- Price per sq. ft.:$226.81
- Tax amount:$7,113 (2025)
Features and amenities
- Laundry features:Washer, Washer/Dryer Hookups Only
- Amenities:Attic, Bar, Ceiling Fan(s), Chair Railings, Crown Moldings, Recessed Lighting, Sprinkler System, Window Treatments
- Pool features:Fenced, Heated, In Ground, Saltwater, Vinyl
Parking
- Parking description:Attached Garage, Concrete Driveway, Garage - Front Entry
- Garage:Yes
- Garage spaces:2
New listings near 1308 Exmoor Ln
- Coming Soon
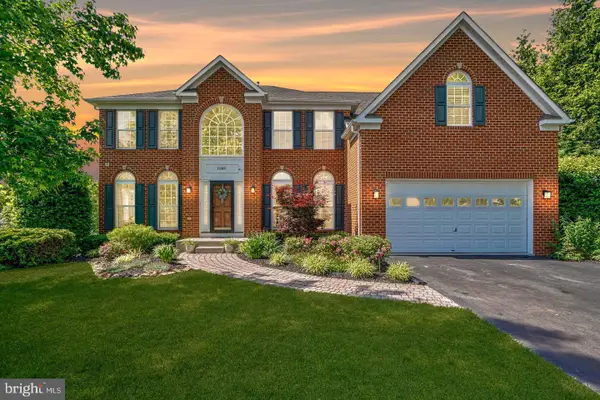 $900,000Coming Soon4 beds 5 baths
1080 Lillygate Ln, BEL AIR, MD 21014
MLS# MDHR2058110Listed by: CORE MARYLAND REAL ESTATE LLC - Coming Soon
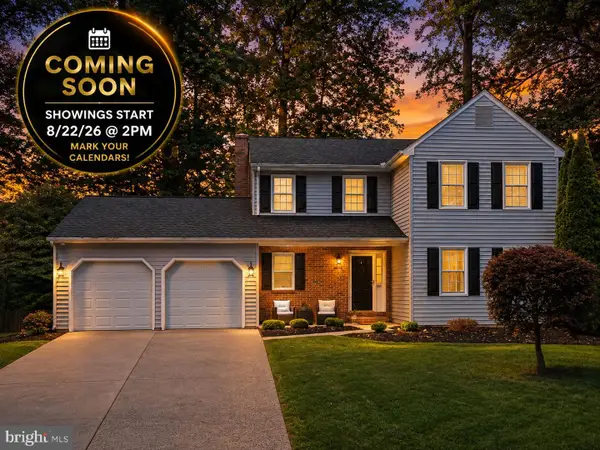 $575,000Coming Soon4 beds 3 baths
500 Stonehue Ct, BEL AIR, MD 21014
MLS# MDHR2058532Listed by: GHIMIRE HOMES - New
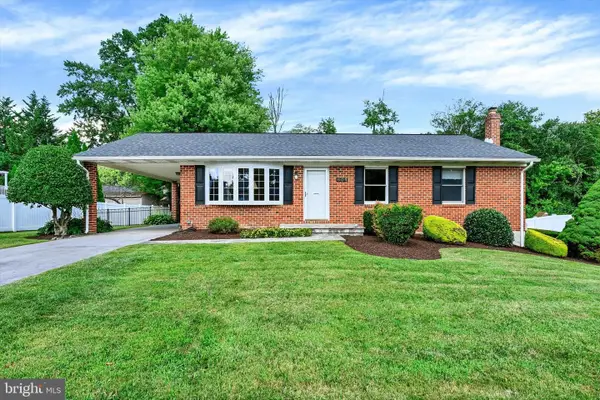 $395,000Active3 beds 2 baths1,276 sq. ft.
601 Mauser Dr, BEL AIR, MD 21015
MLS# MDHR2058534Listed by: LONG & FOSTER REAL ESTATE, INC. - Coming Soon
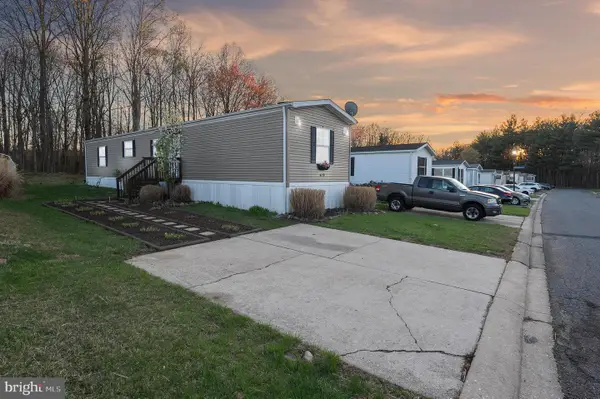 $112,000Coming Soon3 beds 2 baths
419 Underwood Ln, BEL AIR, MD 21014
MLS# MDHR2058516Listed by: ADVANCE REALTY, INC. - Coming Soon
 $740,000Coming Soon4 beds 4 baths
1002 Mulholland Ct, BEL AIR, MD 21014
MLS# MDHR2058496Listed by: AMERICAN PREMIER REALTY, LLC - New
 $495,000Active3 beds 4 baths2,659 sq. ft.
1259 Colonnade Ln, BEL AIR, MD 21015
MLS# MDHR2058452Listed by: BERKSHIRE HATHAWAY HOMESERVICES HOMESALE REALTY - Coming SoonOpen Sat, 12 to 2pm
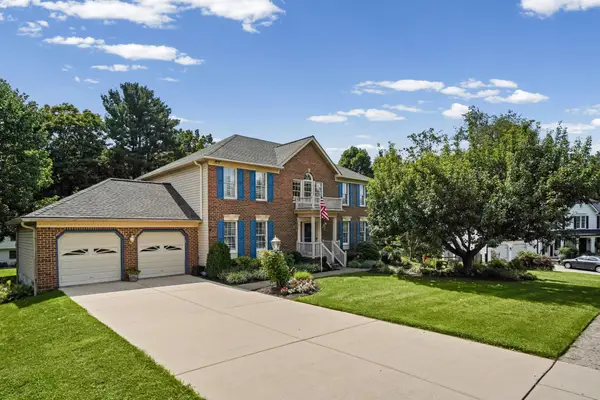 $650,000Coming Soon4 beds 3 baths
1202 Ambridge Rd, BEL AIR, MD 21014
MLS# MDHR2058376Listed by: LONG & FOSTER REAL ESTATE, INC. - Coming Soon
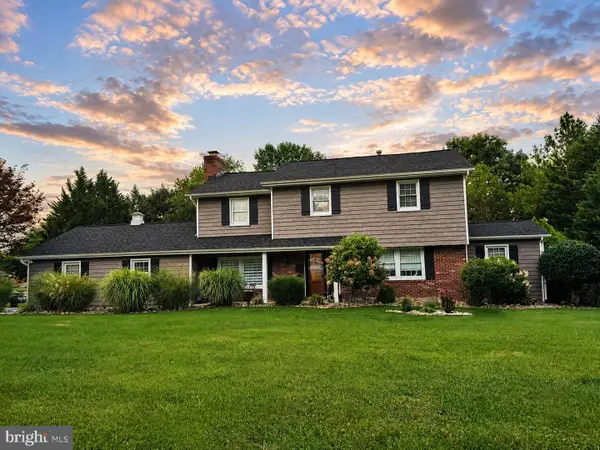 $635,000Coming Soon5 beds 3 baths
1405 Gunston Rd, BEL AIR, MD 21015
MLS# MDHR2058394Listed by: COMPASS HOME GROUP, LLC - New
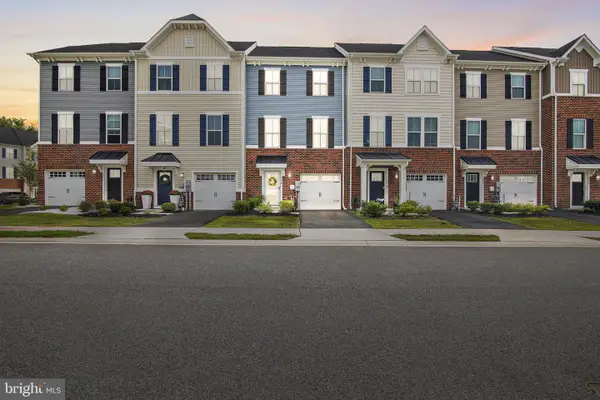 $385,000Active3 beds 3 baths1,610 sq. ft.
2528 Schooner Way, BEL AIR, MD 21015
MLS# MDHR2058398Listed by: EXP REALTY, LLC - Open Sat, 1 to 3pm
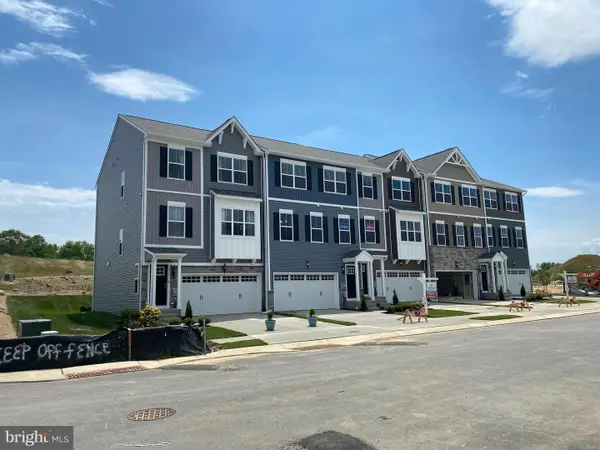 $489,990Active3 beds 3 baths2,282 sq. ft.
2313 Bell's Tower Ct, BEL AIR, MD 21014
MLS# MDHR2052218Listed by: BUILDER SOLUTIONS REALTY


Protect your home and budget from life's surprises with an Assurant Home Warranty, backed by a partner that supports you through every step of homeownership. Explore Plans.
© 2023 - 2026 ERA Franchise Systems LLC. All rights reserved. ERA Franchise Systems LLC fully supports the principles of the Fair Housing Act and the Equal Opportunity Act. ERA, ERA Real Estate powered, and their respective logos are registered service marks of ERA Franchise Systems LLC. Each office is independently owned and operated.