
1405 Wooden Branch Ct, Bel Air, MD 21014
Local realty services provided by:ERA OakCrest Realty, Inc.
1405 Wooden Branch Ct,Bel Air, MD 21014
$575,000
- 4 Beds
- 4 Baths
- 3,120 sq. ft.
- Single family
- Active
Upcoming open houses
- Thu, Oct 0804:00 pm - 06:00 pm
Listed by: tom atwood
Office: keller williams legacy
MLS#:MDHR2059624
Source:BRIGHTMLS
Price summary
- Price:$575,000
- Price per sq. ft.:$184.29
- Monthly HOA dues:$58.17
About this home
AGENTS - PLEASE VIEW AGENT REMARKS IN BRIGHT MLS.
Just in time for the holidays! 🦃 🦃 Don't miss this meticulously maintained and thoroughly updated cul-de-sac stunner at 1405 Wooden Branch Ct!
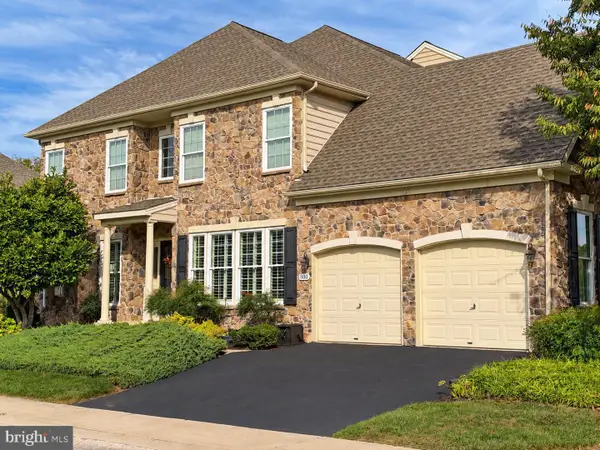
Offering over 3,000 sq. ft. of finished living space, this 4-bedroom, 3.5-bath home delivers ultimate privacy and style. Backing to serene scenic woods and a farm in the rear, you can relax in peace from your screened-in porch and Trex decking. 🌳
✨ Key Features:
Chef’s Kitchen: Equipped with white shaker cabinets, quartz countertops, a walk-in pantry, and gleaming first-floor hardwood floors.
Inviting Living Space: Centered around a rare wood-burning fireplace. 🔥
Major Upgrades: New windows, roof (2018), furnace (2021), Rinnai instant hot water heater, updated lighting fixtures throughout, and a remote entryway chandelier.
Garage & Parking: 2-car garage with a sparkling floor, plus room for 4 additional vehicles in the driveway. 🚗 🚗 🚗 🚗
Exterior Extras: Beautiful professional landscaping, wonderful hardscape, and an electric dog fence. 🏡
Properties like this move fast—schedule your tour today before it's gone! ⏰
Offers may be entered ONLINE through Monday, October 19, 2026 at 6:00 pm.
AT SELLER'S DISCRETION, AN OFFER MAY BE ACCEPTED AT ANY TIME....
Contact an agent
Home facts
- Year built:1999
- Subdivision & Development:HICKORY OVERLOOK
- Listing ID #:MDHR2059624
- Added:5 day(s) ago
- Updated:October 08, 2026 at 01:39 AM
Rooms and interior
- Bedrooms:4
- Total bathrooms:4
- Full bathrooms:3
- Half bathrooms:1
- Flooring:Carpet, Hardwood
- Dining Description:Dining Area
- Bathrooms Description:Primary Bath(s)
- Kitchen Description:Kitchen - Eat-In, Kitchen - Island, Kitchen - Table Space
- Basement:Yes
- Basement Description:Fully Finished
- Living area:3,120 sq. ft.
Heating and cooling
- Cooling:Central A/C
- Heating:Forced Air, Natural Gas
Structure and exterior
- Roof:Architectural Shingle
- Year built:1999
- Building area:3,120 sq. ft.
- Lot area:0.27 Acres
- Lot Features:Backs to Trees, Cul-de-sac, Landscaping, Partly Wooded
- Architectural Style:Colonial
- Construction Materials:Vinyl Siding
- Exterior Features:Enclosed, Extensive Hardscape, Screened, Sidewalks
- Foundation Description:Block
- Levels:3 Story
Utilities
- Water:Public
- Sewer:Public Sewer
Finances and disclosures
- Price:$575,000
- Price per sq. ft.:$184.29
- Tax amount:$4,482 (2026)
Parking
- Parking description:Attached Garage, Concrete Driveway, Garage - Front Entry
- Garage:Yes
- Garage spaces:2
New listings near 1405 Wooden Branch Ct
- Coming Soon
 $600,000Coming Soon5 beds 5 baths3,736 sq. ft.
800 Harness Way, BEL AIR, MD 21014
MLS# MDHR2060708Listed by: AMERICAN PREMIER REALTY, LLC - Coming Soon
 $545,000Coming Soon4 beds 4 baths3,425 sq. ft.
3141 Strasbaugh Dr, BEL AIR, MD 21015
MLS# MDHR2060674Listed by: EXP REALTY, LLC - Coming SoonOpen Sat, 12 to 2pm
 $550,000Coming Soon4 beds 4 baths3,352 sq. ft.
704 Rosefield Ct, BEL AIR, MD 21014
MLS# MDHR2060306Listed by: CUMMINGS & CO. REALTORS - Coming SoonOpen Sat, 12 to 2pm
 $650,000Coming Soon3 beds 3 baths2,724 sq. ft.
825 Sidehill Dr, BEL AIR, MD 21015
MLS# MDHR2060628Listed by: EXP REALTY, LLC - Coming Soon
 $450,000Coming Soon3 beds 2 baths1,660 sq. ft.
607 Winslow Dr, BEL AIR, MD 21015
MLS# MDHR2060362Listed by: JOAN RYDER AND ASSOCIATES REAL ESTATE - Coming Soon
 $525,000Coming Soon4 beds 3 baths2,941 sq. ft.
644 Old Orchard Rd, BEL AIR, MD 21014
MLS# MDHR2060566Listed by: COMPASS - Coming SoonOpen Sun, 1 to 3pm
 $450,000Coming Soon3 beds 3 baths1,644 sq. ft.
207 Hitching Post Dr, BEL AIR, MD 21014
MLS# MDHR2057988Listed by: AMERICAN PREMIER REALTY, LLC - Coming Soon
 $450,000Coming Soon3 beds 2 baths2,122 sq. ft.
1009 E Wheel Rd, BEL AIR, MD 21015
MLS# MDHR2060492Listed by: EXP REALTY, LLC - Coming Soon
 $469,900Coming Soon4 beds 4 baths2,050 sq. ft.
74 E Ellendale St, BEL AIR, MD 21014
MLS# MDHR2060334Listed by: VILLAGE REALTY, LLC - Coming Soon
 $650,000Coming Soon4 beds 3 baths2,600 sq. ft.
718 Macphail Ct N, BEL AIR, MD 21014
MLS# MDHR2060366Listed by: LONG & FOSTER REAL ESTATE, INC


Protect your home and budget from life's surprises with an Assurant Home Warranty, backed by a partner that supports you through every step of homeownership. Explore Plans.
© 2023 - 2026 ERA Franchise Systems LLC. All rights reserved. ERA Franchise Systems LLC fully supports the principles of the Fair Housing Act and the Equal Opportunity Act. ERA, ERA Real Estate powered, and their respective logos are registered service marks of ERA Franchise Systems LLC. Each office is independently owned and operated.