
1419 E Macphail Rd, Bel Air, MD 21015
Local realty services provided by:ERA Valley Realty
1419 E Macphail Rd,Bel Air, MD 21015
$875,000
- 4 Beds
- 3 Baths
- 3,532 sq. ft.
- Single family
- Coming Soon
Listed by: laura m snyder
Office: american premier realty, llc.
MLS#:MDHR2059698
Source:BRIGHTMLS
Price summary
- Price:$875,000
- Price per sq. ft.:$247.73
About this home
More photos and details to come! This beautifully renovated Cape Cod in sought-after Glenangus offers four bedrooms, 2.5 baths and is situated on 1.31 acres backing to trees. The upgraded mudroom/laundry is conveniently located off the oversized 2-car garage, steps away from the renovated kitchen (2020). The kitchen features upgraded countertops, center island, stainless steel appliances, gas cooking and hood vent. Hardwood floors and moldings enhance the living and dining rooms, while a double-sided gas fireplace opens to the family room with built-in surrounds. The main-level primary suite has a renovated bath with walk-in shower. Upstairs, you'll find two huge bedrooms, walk-in closet and versatile loft space. The backyard is an entertainer’s dream with a 22,000-gallon in-ground pool, gazebo, whirlpool tub, outdoor bar/man cave, patio and porch. A partially finished lower level offers additional living and storage space. This home feeds to Homestead-Wakefield Elementary and Patterson Mill Middle/High Schools. Other upgrades include two entry doors (2025); roof & chimney (2024); driveway (2024); pool pump (2023); dual zone HVAC (main level 2024); tankless HWH; replacement windows. This home is a two minute drive to Maryland Golf & Country Club. More details and photos to come!...
Contact an agent
Home facts
- Year built:1982
- Subdivision & Development:GLENANGUS
- Listing ID #:MDHR2059698
- Updated:September 07, 2026 at 06:49 PM
Rooms and interior
- Bedrooms:4
- Total bathrooms:3
- Full bathrooms:2
- Half bathrooms:1
- Flooring:Carpet, Ceramic Tile, Hardwood
- Dining Description:Dining Area, Formal/Separate Dining Room
- Bathrooms Description:Primary Bath(s), WhirlPool/HotTub
- Kitchen Description:Breakfast Area, Built-Ins, Carpet, Crown Moldings, Dishwasher, Exhaust Fan, Icemaker, Kitchen - Country, Kitchen - Island, Kitchen - Table Space, Microwave, Oven/Range - Gas, Pantry, Range Hood, Recessed Lighting, Refrigerator, Upgraded Countertops, Water Dispenser, Water Heater - Tankless
- Bedroom Description:Carpet, Entry Level Bedroom, Walk In Closet(s)
- Basement:Yes
- Basement Description:Connecting Stairway, Partially Finished, Sump Pump
- Living area:3,532 sq. ft.
Heating and cooling
- Cooling:Ceiling Fan(s), Central A/C, Zoned
- Heating:Electric, Forced Air, Heat Pump - Electric BackUp, Natural Gas, Zoned
Structure and exterior
- Roof:Architectural Shingle
- Year built:1982
- Building area:3,532 sq. ft.
- Lot area:1.31 Acres
- Lot Features:Backs to Trees, Level
- Architectural Style:Cape Cod, Colonial
- Construction Materials:Brick, Vinyl Siding
- Exterior Features:Bump-outs, Extensive Hardscape, Patio(s), Porch(es)
- Foundation Description:Permanent
- Levels:3 Story
Schools
- High school:PATTERSON MILL
- Middle school:PATTERSON MILL
- Elementary school:HOMESTEAD-WAKEFIELD
Utilities
- Water:Well
- Sewer:Septic Exists
Finances and disclosures
- Price:$875,000
- Price per sq. ft.:$247.73
- Tax amount:$5,480 (2026)
Features and amenities
- Laundry features:Dryer, Dryer In Unit, Washer, Washer In Unit
- Amenities:Built-Ins, Carpet, Ceiling Fan(s), Chair Railings, Crown Moldings, Double Pane Windows, Natural Gas Available, Recessed Lighting, Replacement Windows, Smoke Detector, Window Treatments
- Pool features:Concrete, In Ground
Parking
- Parking description:Asphalt Driveway, Attached Garage, Garage - Side Entry, Garage Door Opener, Oversized
- Garage:Yes
- Garage spaces:2
New listings near 1419 E Macphail Rd
- Coming Soon
 $600,000Coming Soon4 beds 4 baths2,930 sq. ft.
827 Bridle Path, BEL AIR, MD 21014
MLS# MDHR2059548Listed by: CORNER HOUSE REALTY - Coming Soon
 $569,900Coming Soon4 beds 4 baths1,882 sq. ft.
742 High Plain Dr, BEL AIR, MD 21014
MLS# MDHR2059788Listed by: AMERICAN PREMIER REALTY, LLC - Coming Soon
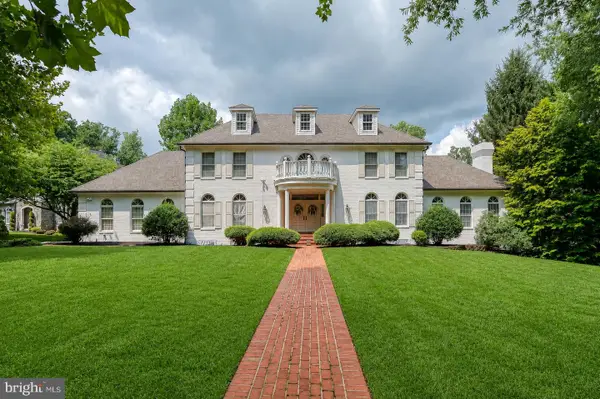 $1,269,000Coming Soon4 beds 4 baths6,268 sq. ft.
1420 Tayside Way, BEL AIR, MD 21015
MLS# MDHR2058218Listed by: AMERICAN PREMIER REALTY, LLC - Coming Soon
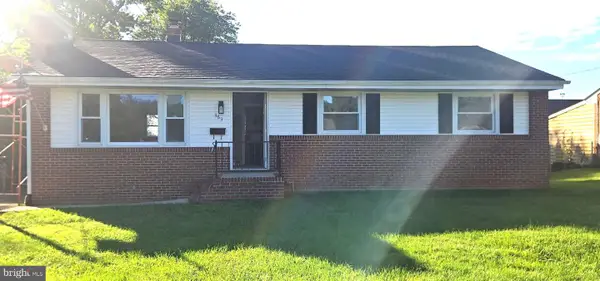 $475,000Coming Soon3 beds 2 baths1,612 sq. ft.
363 Catherine St, BEL AIR, MD 21014
MLS# MDHR2059756Listed by: EXP REALTY, LLC - Coming SoonOpen Sat, 1 to 3pm
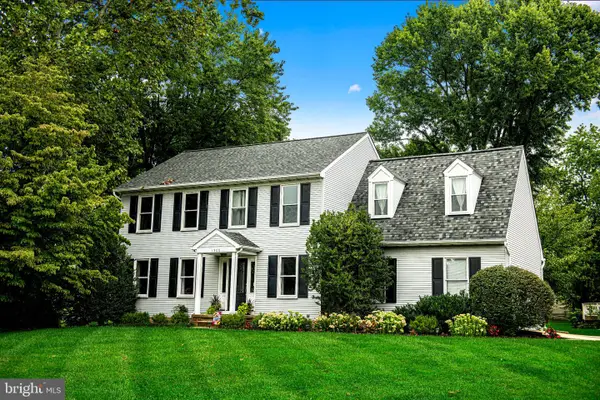 $629,900Coming Soon4 beds 4 baths3,237 sq. ft.
1300 London Ct, BEL AIR, MD 21014
MLS# MDHR2059660Listed by: BERKSHIRE HATHAWAY HOMESERVICES HOMESALE REALTY - Coming Soon
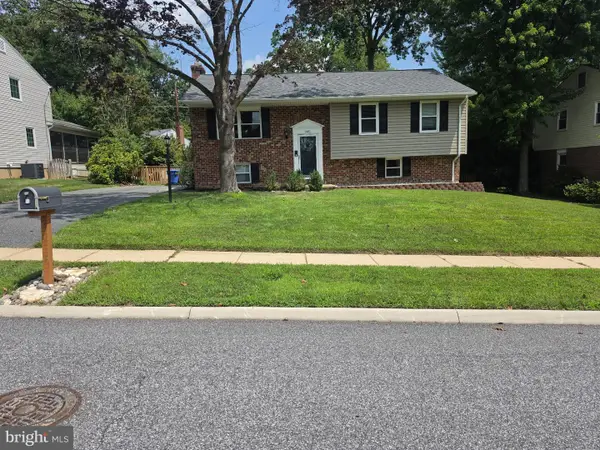 $400,000Coming Soon4 beds 2 baths2,005 sq. ft.
1401 Marywood Dr, BEL AIR, MD 21014
MLS# MDHR2059650Listed by: BERKSHIRE HATHAWAY HOMESERVICES HOMESALE REALTY - Coming Soon
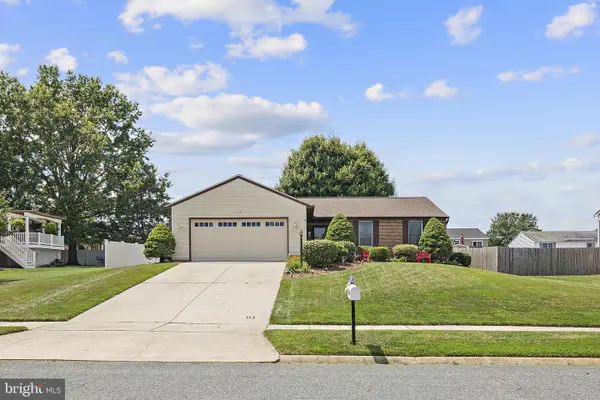 $500,000Coming Soon3 beds 3 baths2,520 sq. ft.
1314 Southwell Ln, BEL AIR, MD 21014
MLS# MDHR2059714Listed by: EXP REALTY, LLC - Coming Soon
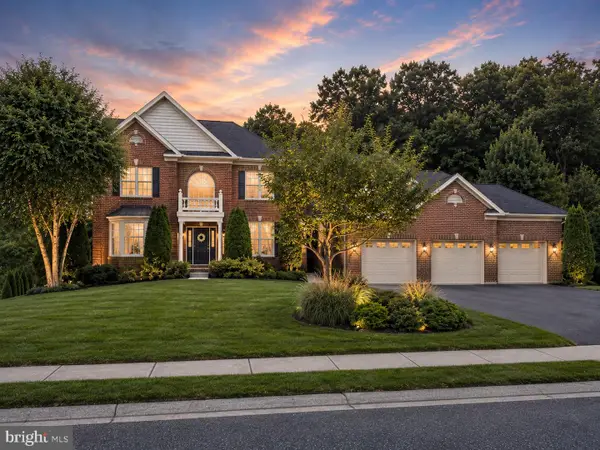 $925,000Coming Soon5 beds 6 baths5,179 sq. ft.
2251 Greencedar Dr, BEL AIR, MD 21015
MLS# MDHR2059686Listed by: EXP REALTY, LLC - Coming Soon
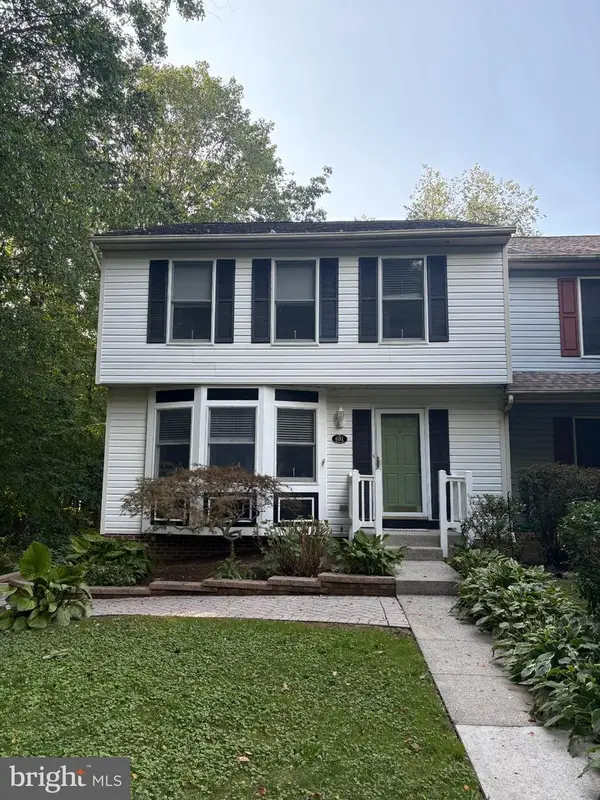 $385,000Coming Soon3 beds 3 baths1,882 sq. ft.
631 Kildonan Ct, BEL AIR, MD 21015
MLS# MDHR2059588Listed by: CUMMINGS & CO REALTORS


Protect your home and budget from life's surprises with an Assurant Home Warranty, backed by a partner that supports you through every step of homeownership. Explore Plans.
© 2023 - 2026 ERA Franchise Systems LLC. All rights reserved. ERA Franchise Systems LLC fully supports the principles of the Fair Housing Act and the Equal Opportunity Act. ERA, ERA Real Estate powered, and their respective logos are registered service marks of ERA Franchise Systems LLC. Each office is independently owned and operated.