
1604 S Tollgate Rd, Bel Air, MD 21015
Local realty services provided by:Pagoda Realty ERA Powered
1604 S Tollgate Rd,Bel Air, MD 21015
$735,500
- 3 Beds
- 3 Baths
- 2,580 sq. ft.
- Single family
- Active
Listed by: henry w kacher, karen l walsh
Office: h w kacher realty co. inc.
MLS#:MDHR2050948
Source:BRIGHTMLS
Price summary
- Price:$735,500
- Price per sq. ft.:$285.08
About this home
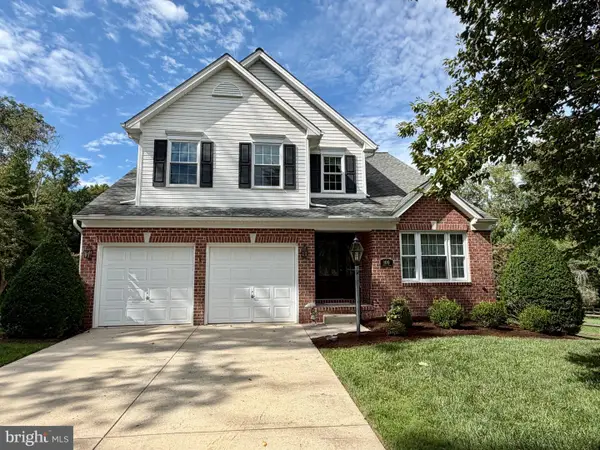
"IMPORTANT"- THIS RANCHER IS A MUST SEE! DISCOVER YOUR FOREVER ACCESSIBLE SINGLE FLOOR RANCH HOME TODAY!
THIS THOUGHTFULLY DESIGNED AND CONSTRUCTED HOME PRIORITIZES COMFORT AND INDEPENDENCE FOR ALL AGES AND LIFESTYLES INCLUDING MULTI-GENERATIONAL. PROVIDES ALL YOUR LIVING CONVENIENCES ON ONE FLOOR!
MOVING TO THIS FOREVER HOME MAY BE ONE OF THE BEST DECISIONS YOU HAVE EVER MADE! ***ALL REASONABLE OFFERS WILL BE CONSIDERED*** FOR THIS UNIQUE ACCESSIBLE FOREVER HOME! THIS RANCHER IS THE BEST IN SINGLE FLOOR LIVING. CONVENIENTLY LOCATED CLOSE TO UPPPER CHESAPEAKE HOSPITAL, SHOPPING, RESTAURANTS, FOOD STORES AND MANY OTHER CONVENIENCES.
THIS BEAUTIFUL, UNIQUE, ENERGY EFFICIENT CUSTOM-BUILT ACCESSIBLE RANCHER, LOCATED ON A VERY LARGE, ALMOST ONE ACRE LOT (.96 ACRES). THE HEATING AND COOLING SYSTEM IS SUPPLIED BY AN ENERGY EFFICIENT HEAT PUMP THAT IS ALL ELECTRIC AMONG MANY OTHER CUSTOM FEATURES. THIS HOME 0FFERS ATTRACTIVE AND FUNCTIONAL SINGLE FLOOR LIVING, WITH 3 LARGE BEDROOMS, 2 1/2 LARGE BATHROOMS, FORMAL DINNING ROOM, SPACIOUS LIVING/FAMILY ROOM, KITCHEN WITH PASS THROUGH TO FAMILY ROOM, ABUNDANCE OF CLOSETS AND STORAGE AREAS. THIS HOME IS AVAILABLE FOR IMMEDIATE POSSESSION. THIS RANCHER IS A VERY RARE FIND AND IS PERFECT FOR ANY LIFESTYLE AND GENERATION. A MUST SEE AND WON'T LAST LONG! NO HOA FEES!
CUSTOM BUILT IN 1999 WITH ALL LIVING CONVENIENCES ON ONE FLOOR. SPACIOUS OPEN FLOOR PLAN, 9' CEILINGS, EXTRA LARGE BEDROOMS AND BATHROOMS, 4' HALLWAYS, 32" DOORS, ENSUITE MASTER BEDROOM, WITH LOTS OF CLOSET SPACE.
A VERY BRIGHT AND CHEERFUL HOME WITH LOTS OF WINDOWS AND A BEAUTIFUL LARGE LANDSCAPED LOT. INCLUDES AN ATTACHED OVERSIZED TWO CAR GARAGE WITH DIRECT EASY ACCESS TO THE KITCHEN. LARGE BRIGHT LAUNDRY ROOM WITH WINDOW. CEILING FANS, ABUNDANCE OF RECESSED LIGHTING, PRE-WIRED ADT ALARM SYSTEM (BUYER ACTIVATION REQUIRED) BEAUTIFUL REAR DECK WITH AUTOMATIC ROLLOUT AWNING AND MANY OTHER FEATURES. STORAGE SHED LOCATED AT REAR OF BACKYARD. ADDITIONAL STORAGE SPACE CAN BE FOUND IN A SPACIOUS WALK-IN ATTIC ABOVE THE FIRST-FLOOR LIVING AREA ACCESSED FROM THE FRONT DOOR HALLWAY VIA A SEPERATE DOOR AND STAIRS. THIS WALK-IN STORAGE SPACE (ATTIC) LENDS ITSELF TO MANY OTHER POSSIBILITIES OTHER THAN JUST AN ATTIC. THIS ATTIC HAS TWO OPERABLE SKYLIGHTS AND PLENTY OF HEADROOM AND LIGHT. THIS BEAUTIFUL HOME SITS IN A MOST SERENE AND RELAXING LANDSCAPED LOT. IT IS VERY CONVENIENT TO SHOPING, RESTAURANTS, FOOD STORES AND WITH A HOSPITAL JUST MINUTES AWAY IF EVER NEEDED. THIS PROERTY IS CURRENTLY ON WELL AND SEPTIC. PUBLIC WATER IS AVALIABLE AT THE STREET FOR EXTENTION AND CONNECTION AT THE BUYERS EXPENSE IF DESIRED. CALL HARFORD COUNTY FOR MORE INFORMATION. PLEASE LET IT BE KNOWN TO ALL PARTIES THAT THE REAL ESTATE BROKER AND HIS AGENT IDENTIFIED IN THIS LISTING ARE THE OWNERS AND SELLERS OF THIS PROPERTY AND ARE LICENSED REAL ESTATE PROFESSIONALS.
ALL PERSONAL POSSESSIONS, FURNITURE AND EFFECTS ARE SPECIFICALLY EXCLUDED FROM THIS SALE. THE EXISTING POOL TABLE AND ACCESSORIES ARE EXCLUDED BUT ARE NEGOTIABLE....
Contact an agent
Home facts
- Year built:1999
- Subdivision & Development:NONE AVAILABLE
- Listing ID #:MDHR2050948
- Added:253 day(s) ago
- Updated:September 29, 2026 at 02:00 PM
Rooms and interior
- Bedrooms:3
- Total bathrooms:3
- Full bathrooms:2
- Half bathrooms:1
- Flooring:Partially Carpeted, Vinyl
- Dining Description:Dining Area, Formal/Separate Dining Room
- Kitchen Description:Breakfast Area, Carpet, Dishwasher, Extra Refrigerator/Freezer, Kitchen - Country, Microwave, Oven - Self Cleaning, Oven/Range - Electric, Recessed Lighting, Refrigerator, Stove, Water Heater
- Bedroom Description:Carpet, Entry Level Bedroom
- Living area:2,580 sq. ft.
Heating and cooling
- Cooling:Ceiling Fan(s), Central A/C, Heat Pump(s)
- Heating:Electric, Heat Pump(s)
Structure and exterior
- Roof:Architectural Shingle
- Year built:1999
- Building area:2,580 sq. ft.
- Lot area:0.96 Acres
- Lot Features:Backs to Trees, Front Yard, Landscaping, Rear Yard, Suburban
- Architectural Style:Ranch/Rambler
- Construction Materials:Asphalt, Batts Insulation, Block, Blown-In Insulation, Concrete, Stick Built, Tile, Vinyl Siding
- Exterior Features:Awning(s), Deck(s), Exterior Lighting, Flood Lights, Gutter System
- Foundation Description:Block, Crawl Space
- Levels:1 Story
Utilities
- Water:Private, Well
- Sewer:On Site Septic, Private Septic Tank, Septic Exists
Finances and disclosures
- Price:$735,500
- Price per sq. ft.:$285.08
- Tax amount:$3,975 (2025)
Features and amenities
- Laundry features:Dryer - Electric, Dryer - Front Loading, Washer
- Amenities:120/240V, Attic, Cable TV Available, Carpet, Ceiling Fan(s), Double Hung Windows, Electric Available, Non-Monitored, Phone Available, Recessed Lighting, Security System, Skylight(s), Sliding Windows, Smoke Detector
Parking
- Parking description:Additional Storage Area, Asphalt Driveway, Attached Garage, Garage - Front Entry, Oversized
- Garage:Yes
- Garage spaces:2
New listings near 1604 S Tollgate Rd
- Coming Soon
 $450,000Coming Soon3 beds 3 baths1,644 sq. ft.
207 Hitching Post Dr, BEL AIR, MD 21014
MLS# MDHR2057988Listed by: AMERICAN PREMIER REALTY, LLC - Coming Soon
 $565,000Coming Soon4 beds 4 baths3,425 sq. ft.
3121 Strasbaugh Dr, BEL AIR, MD 21015
MLS# MDHR2060278Listed by: EXP REALTY, LLC - Coming Soon
 $450,000Coming Soon3 beds 2 baths2,122 sq. ft.
1009 E Wheel Rd, BEL AIR, MD 21015
MLS# MDHR2060492Listed by: EXP REALTY, LLC - Coming Soon
 $1,000,000Coming Soon4 beds 4 baths5,714 sq. ft.
1502 Windwood Rd, BEL AIR, MD 21015
MLS# MDHR2059840Listed by: NORTHROP REALTY - Coming Soon
 $469,900Coming Soon4 beds 4 baths2,050 sq. ft.
74 E Ellendale St, BEL AIR, MD 21014
MLS# MDHR2060334Listed by: VILLAGE REALTY, LLC - Coming Soon
 $509,900Coming Soon3 beds 4 baths2,536 sq. ft.
900 Creek Park Rd, BEL AIR, MD 21014
MLS# MDHR2060454Listed by: CUMMINGS & CO REALTORS - Coming SoonOpen Sat, 12 to 1:30pm
 $554,900Coming Soon2 beds 3 baths2,564 sq. ft.
63 Crystal Ct, BEL AIR, MD 21014
MLS# MDHR2060414Listed by: CUMMINGS & CO REALTORS - Coming Soon
 $650,000Coming Soon4 beds 3 baths2,600 sq. ft.
718 Macphail Ct N, BEL AIR, MD 21014
MLS# MDHR2060366Listed by: LONG & FOSTER REAL ESTATE, INC - Coming Soon
 $285,000Coming Soon2 beds 2 baths1,335 sq. ft.
118 Nichols St #3d, BEL AIR, MD 21014
MLS# MDHR2060270Listed by: LONG & FOSTER REAL ESTATE, INC. - Coming Soon
 $555,000Coming Soon3 beds 3 baths1,730 sq. ft.
109 Hibiscus Ct, BEL AIR, MD 21014
MLS# MDHR2059924Listed by: CUMMINGS & CO REALTORS


Protect your home and budget from life's surprises with an Assurant Home Warranty, backed by a partner that supports you through every step of homeownership. Explore Plans.
© 2023 - 2026 ERA Franchise Systems LLC. All rights reserved. ERA Franchise Systems LLC fully supports the principles of the Fair Housing Act and the Equal Opportunity Act. ERA, ERA Real Estate powered, and their respective logos are registered service marks of ERA Franchise Systems LLC. Each office is independently owned and operated.