
1605 Shady Tree Ct, Bel Air, MD 21015
Local realty services provided by:Pagoda Realty ERA Powered
Upcoming open houses
- Sun, Nov 1512:00 pm - 03:00 pm
Listed by: jay day
Office: lpt realty, llc.
MLS#:MDHR2059976
Source:BRIGHTMLS
Price summary
- Price:$799,999
- Price per sq. ft.:$190.11
- Monthly HOA dues:$115
About this home
Welcome to this must-see Yorktown home, ready for quick move-in! Included features: a must-have 3 car garage; an inviting entry; a convenient powder room; a secluded study; a well-appointed kitchen boasting a center island and a roomy pantry; an adjacent sunroom; a comfortable great room with an electric fireplace; an immense loft; three secondary bedrooms, including one with a walk-in closet; a shared full bath; an elegant primary suite with a deluxe bath, separate soaking tub and an expansive walk-in closet; and a finished basement offering a generous recreation room, space to finish bedroom and a full bath. This could be your dream home! Model is OPEN but visitors are encouraged to call ahead to be guaranteed a dedicated appointment.
Contact an agent
Home facts
- Year built:2025
- Subdivision & Development:ROBERTS CROSSING
- Listing ID #:MDHR2059976
- Updated:November 15, 2026 at 02:53 PM
Rooms and interior
- Bedrooms:4
- Total bathrooms:4
- Full bathrooms:3
- Half bathrooms:1
- Flooring:Carpet, Luxury Vinyl Plank
- Basement:Yes
- Basement Description:Full, Heated, Improved, Partially Finished, Poured Concrete, Space For Rooms, Sump Pump, Walkout Stairs, Windows
- Living area:4,208 sq. ft.
Heating and cooling
- Cooling:Central A/C, Energy Star Cooling System, Fresh Air Recovery System, Programmable Thermostat
- Heating:Energy Star Heating System, Forced Air, Natural Gas, Programmable Thermostat, Zoned
Structure and exterior
- Roof:Architectural Shingle
- Year built:2025
- Building area:4,208 sq. ft.
- Lot area:0.2 Acres
- Lot Features:Backs to Trees, Cul-de-sac, No Thru Street, Rear Yard
- Architectural Style:Traditional
- Construction Materials:Vinyl Siding
- Exterior Features:Bump-outs, Sidewalks
- Foundation Description:Active Radon Mitigation
- Levels:3 Story
Schools
- High school:CALL SCHOOL BOARD
- Middle school:CALL SCHOOL BOARD
- Elementary school:CALL SCHOOL BOARD
Utilities
- Water:Public
- Sewer:Public Sewer
Finances and disclosures
- Price:$799,999
- Price per sq. ft.:$190.11
Parking
- Parking description:Attached Garage, Built In, Concrete Driveway, Electric Vehicle Charging Station(s), Garage - Front Entry
- Garage:Yes
- Garage spaces:3
New listings near 1605 Shady Tree Ct
- Coming Soon
 $250,000Coming Soon2 beds 2 baths1,120 sq. ft.
504-d Lloyd Pl #4, BEL AIR, MD 21014
MLS# MDHR2061970Listed by: EXP REALTY, LLC - Coming Soon
 $570,000Coming Soon3 beds 4 baths2,819 sq. ft.
399 E Wheel Rd, BEL AIR, MD 21015
MLS# MDHR2061962Listed by: COMPASS HOME GROUP, LLC - Coming SoonOpen Sat, 9 to 11am
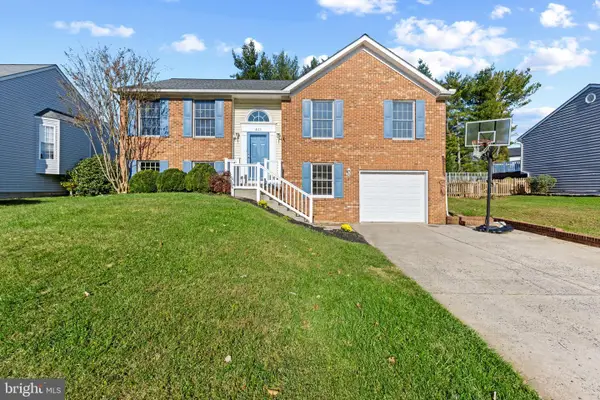 $509,000Coming Soon4 beds 3 baths2,360 sq. ft.
823 Van Dyke Ln, BEL AIR, MD 21014
MLS# MDHR2061902Listed by: BERKSHIRE HATHAWAY HOMESERVICES HOMESALE REALTY - Coming SoonOpen Sat, 11am to 1pm
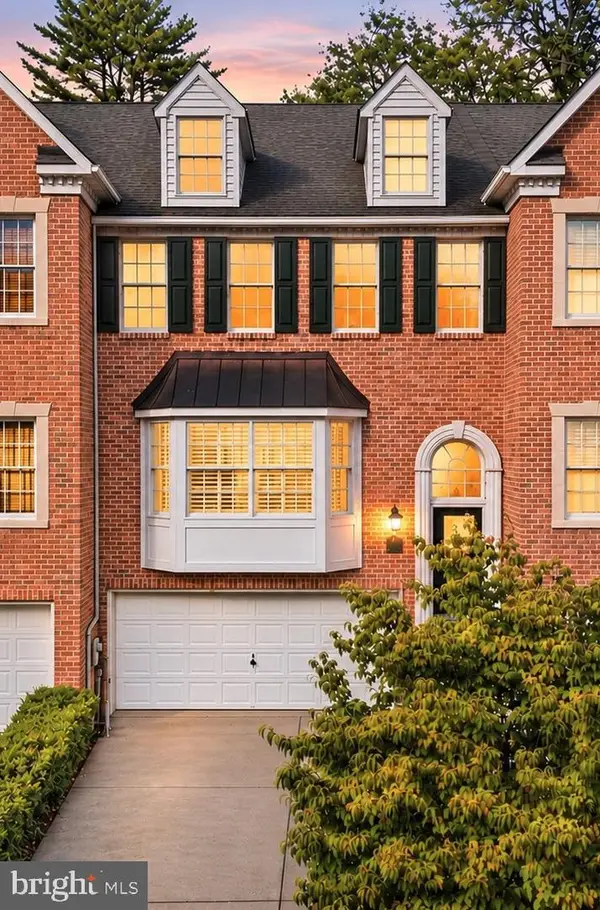 $529,999Coming Soon3 beds 4 baths2,137 sq. ft.
54 Barrington Pl, BEL AIR, MD 21014
MLS# MDHR2061914Listed by: COMPASS - Coming Soon
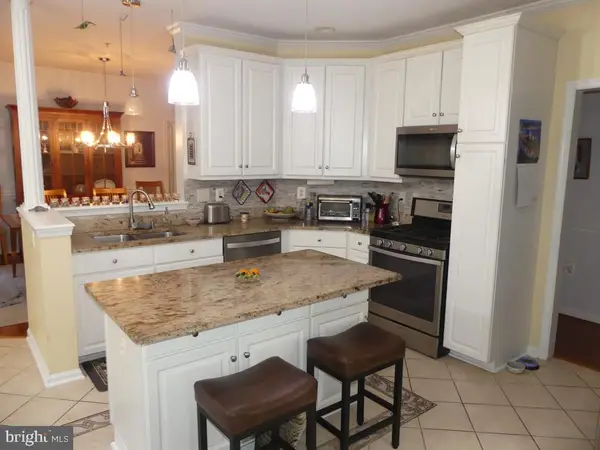 $280,000Coming Soon2 beds 2 baths1,310 sq. ft.
1306 F Scottsdale Dr #204, BEL AIR, MD 21015
MLS# MDHR2061684Listed by: LONG & FOSTER REAL ESTATE, INC. - Coming SoonOpen Sat, 11am to 1pm
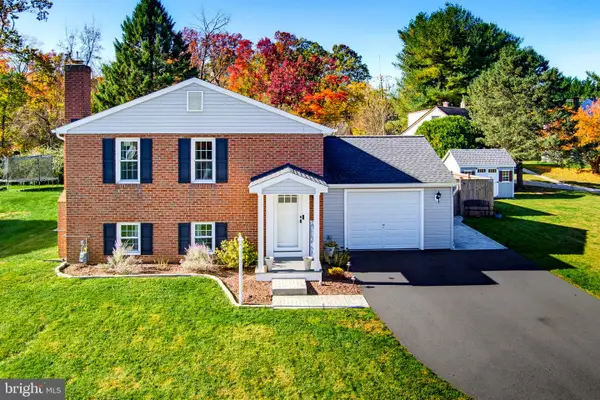 $429,900Coming Soon3 beds 2 baths1,636 sq. ft.
1322 Gates Head Dr, BEL AIR, MD 21014
MLS# MDHR2061642Listed by: AMERICAN PREMIER REALTY, LLC - Coming Soon
 $469,900Coming Soon4 beds 4 baths2,050 sq. ft.
74 E Ellendale St, BEL AIR, MD 21014
MLS# MDHR2060334Listed by: VILLAGE REALTY, LLC - Coming Soon
 $650,000Coming Soon4 beds 3 baths2,600 sq. ft.
718 Macphail Ct N, BEL AIR, MD 21014
MLS# MDHR2060366Listed by: LONG & FOSTER REAL ESTATE, INC - New
 $350,000Active3 beds 3 baths1,660 sq. ft.
232 Hunters Run Ter, BEL AIR, MD 21015
MLS# MDHR2061840Listed by: TAYLOR PROPERTIES - Open Sun, 1 to 3pmNew
 $759,000Active4 beds 4 baths4,510 sq. ft.
420 Fox Catcher Rd, BEL AIR, MD 21015
MLS# MDHR2061936Listed by: LONG & FOSTER REAL ESTATE, INC.


Protect your home and budget from life's surprises with an Assurant Home Warranty, backed by a partner that supports you through every step of homeownership. Explore Plans.
© 2023 - 2026 ERA Franchise Systems LLC. All rights reserved. ERA Franchise Systems LLC fully supports the principles of the Fair Housing Act and the Equal Opportunity Act. ERA, ERA Real Estate powered, and their respective logos are registered service marks of ERA Franchise Systems LLC. Each office is independently owned and operated.