
213 Glenwood Rd, Bel Air, MD 21014
Local realty services provided by:ERA Reed Realty, Inc.
213 Glenwood Rd,Bel Air, MD 21014
$734,900
- 4 Beds
- 4 Baths
- 3,628 sq. ft.
- Single family
- Active
Listed by: james f ferguson
Office: boyle & kahoe real estate
MLS#:MDHR2057344
Source:BRIGHTMLS
Price summary
- Price:$734,900
- Price per sq. ft.:$202.56
About this home
DREAM BIG!! Some homes surprise you the moment you step inside... this one keeps doing it at every turn. Nestled on a spacious corner lot in the super highly desirable Glenwood community of Bel Air, this deceptively expansive split-level offers more than 5,000 square feet of thoughtfully designed living space across four levels.
Whether you're gathering with family, entertaining friends, or simply enjoying a quiet evening at home, you'll appreciate the perfect blend of generous room sizes, timeless character, and modern updates. At the heart of the home is a chef-inspired kitchen featuring granite countertops, a cooktop, range hood, and abundant workspace, while the massive screened porch creates the ultimate Maryland gathering spot for summer cookouts, crab feasts, and unforgettable evenings with family and friends.
Glenwood is widely regarded as one of Bel Air's most established and sought-after communities, prized for its mature landscaping, spacious homesites, and convenient location just minutes from shopping, dining, parks, and downtown Bel Air.
Retreat to the oversized owner's en-suite, complete with a luxurious relaxing sunken soaking tub. The home has four spacious bedrooms, three full baths, one half bath, and a recently remodeled upstairs hall bathroom.
Need even more space? The large unfinished lowest level is ready to become a home theater, gym, workshop, or whatever your imagination envisions. A two-car garage, extensive off-street parking, and a 20kW whole-house generator with automatic transfer switch provide the convenience and peace of mind every homeowner appreciates.
The THREE ZONED heating (yes, you read that correctly) affords flexibility with that BGE bill in a time when flexibility in billing is appreciated and on the opposite side of that coin, your central A/C keeps the home coooooool like a the other side of your pillow through the hot, muggy, MD nights.
Homes of this size, quality, and location rarely become available. This is more than a home... it's where your next chapter begins. Don't waste a minute, swing by for a tour before someone else snags this gem....
Contact an agent
Home facts
- Year built:1966
- Listing ID #:MDHR2057344
- Added:2 day(s) ago
- Updated:July 09, 2026 at 02:10 PM
Rooms and interior
- Bedrooms:4
- Total bathrooms:4
- Full bathrooms:3
- Half bathrooms:1
- Dining Description:Combination Kitchen/Dining, Dining Area, Dining Room
- Bathrooms Description:Primary Bath(s)
- Kitchen Description:Built-In Microwave, Carpet, Cooktop, Dishwasher, Exhaust Fan, Icemaker, Kitchen - Gourmet, Kitchen - Island, Microwave, Oven - Wall, Recessed Lighting, Refrigerator, Upgraded Countertops
- Bedroom Description:Carpet, Primary Bedroom
- Basement:Yes
- Living area:3,628 sq. ft.
Heating and cooling
- Cooling:Central A/C
- Heating:Central, Natural Gas
Structure and exterior
- Year built:1966
- Building area:3,628 sq. ft.
- Lot area:0.78 Acres
- Architectural Style:Split Level
- Exterior Features:Patio(s), Porch(es), Screened
- Levels:4 Story
Utilities
- Water:Public
- Sewer:Community Septic Tank, On Site Septic
Finances and disclosures
- Price:$734,900
- Price per sq. ft.:$202.56
- Tax amount:$5,487 (2025)
Features and amenities
- Laundry features:Dryer, Laundry, Washer
- Amenities:Carpet, Ceiling Fan(s), Recessed Lighting, Window Treatments
Parking
- Parking description:Attached Garage, Garage - Front Entry
- Garage:Yes
- Garage spaces:2
New listings near 213 Glenwood Rd
- Coming Soon
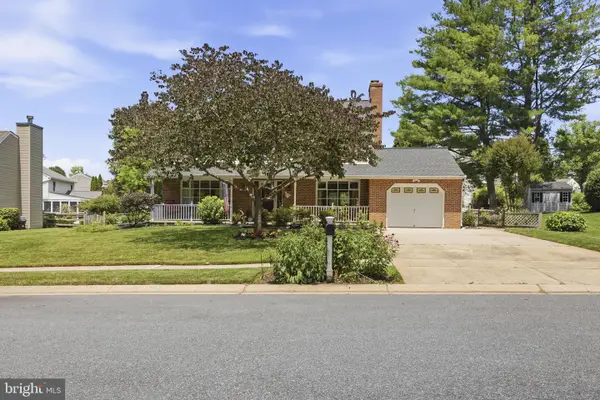 $575,000Coming Soon4 beds 3 baths
502 N Shamrock Rd, BEL AIR, MD 21014
MLS# MDHR2055316Listed by: COMPASS HOME GROUP, LLC - Coming Soon
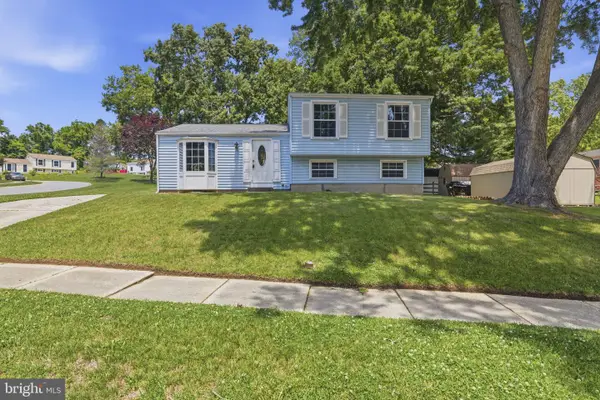 $400,000Coming Soon3 beds 2 baths
326 Royal Oak Dr, BEL AIR, MD 21015
MLS# MDHR2056358Listed by: COMPASS HOME GROUP, LLC - New
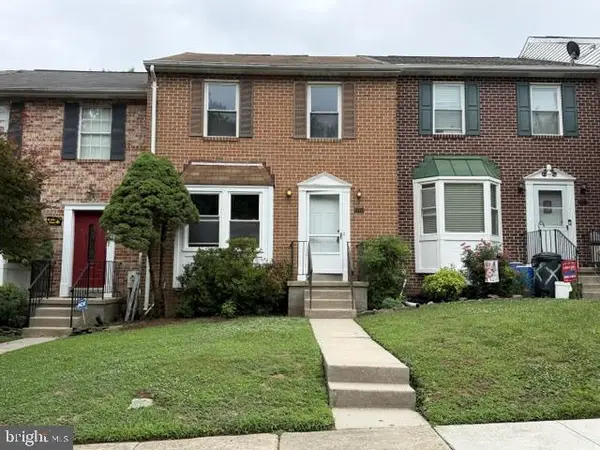 $259,900Active3 beds 3 baths1,320 sq. ft.
717 Clifton Terrace Dr, BEL AIR, MD 21015
MLS# MDHR2057260Listed by: ANR REALTY, LLC - Coming Soon
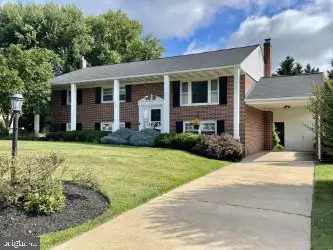 $450,000Coming Soon5 beds 2 baths
716 Flintlock Dr, BEL AIR, MD 21015
MLS# MDHR2057348Listed by: GARCEAU REALTY - Coming Soon
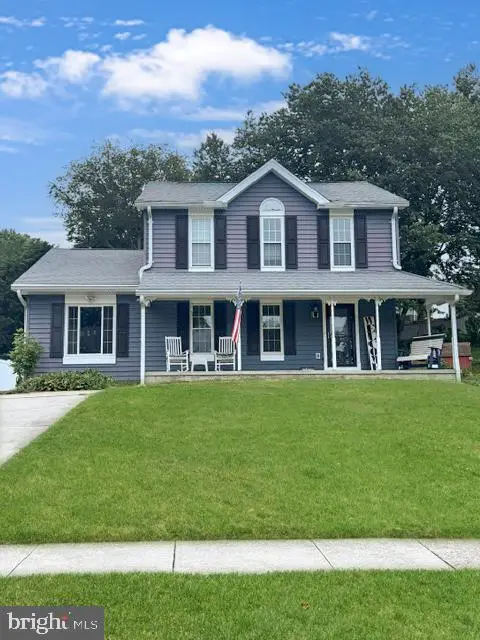 $450,000Coming Soon3 beds 2 baths
215 Hitching Post Dr, BEL AIR, MD 21014
MLS# MDHR2057368Listed by: NORTHROP REALTY - New
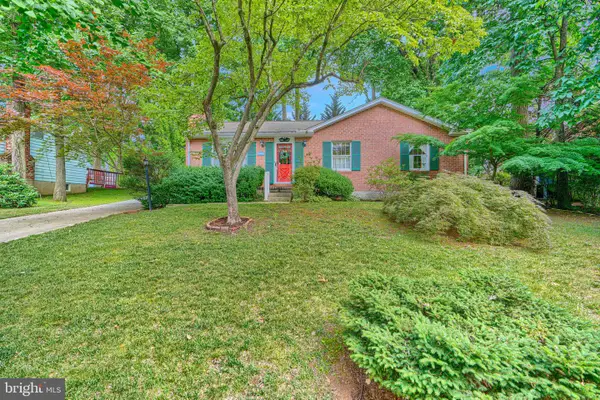 $435,000Active3 beds 3 baths2,044 sq. ft.
617 Southwarke Rd, BEL AIR, MD 21014
MLS# MDHR2057400Listed by: CUMMINGS & CO REALTORS - Coming Soon
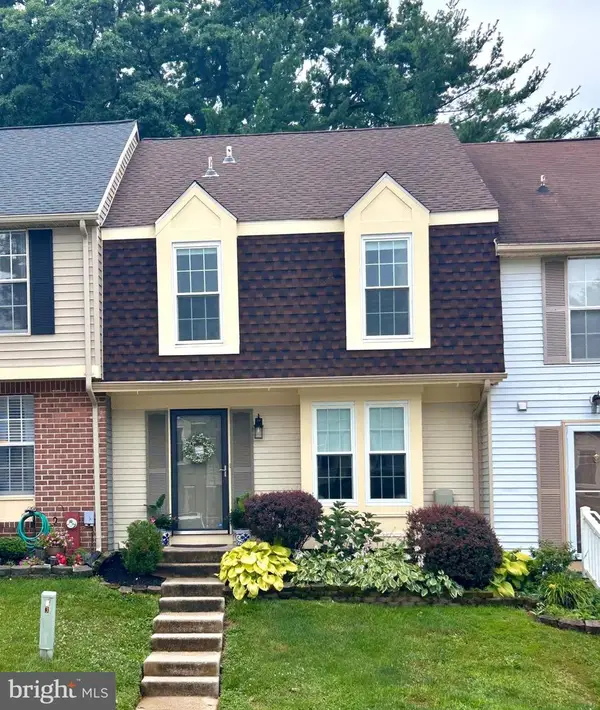 $359,000Coming Soon3 beds 3 baths
1109 Oakwood Ln, BEL AIR, MD 21015
MLS# MDHR2057386Listed by: BOYLE & KAHOE REAL ESTATE - Coming Soon
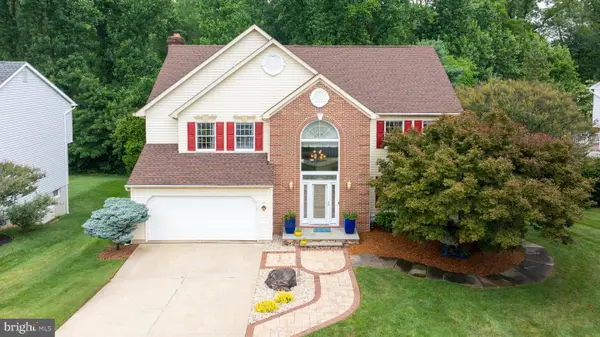 $741,000Coming Soon5 beds 4 baths
1009 Longstream Ct, BEL AIR, MD 21014
MLS# MDHR2057282Listed by: COMPASS - Coming Soon
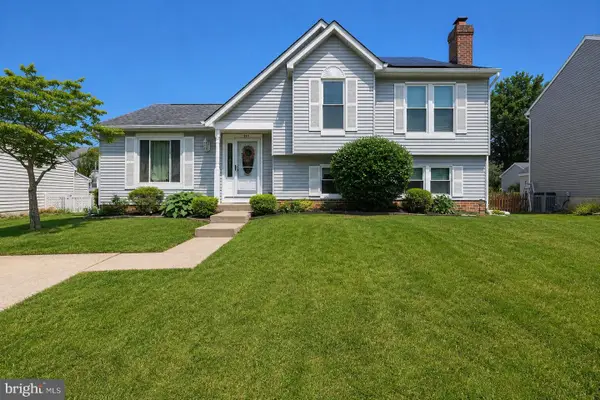 $514,900Coming Soon4 beds 3 baths
910 Coburn Ct, BEL AIR, MD 21014
MLS# MDHR2057322Listed by: KELLER WILLIAMS GATEWAY LLC 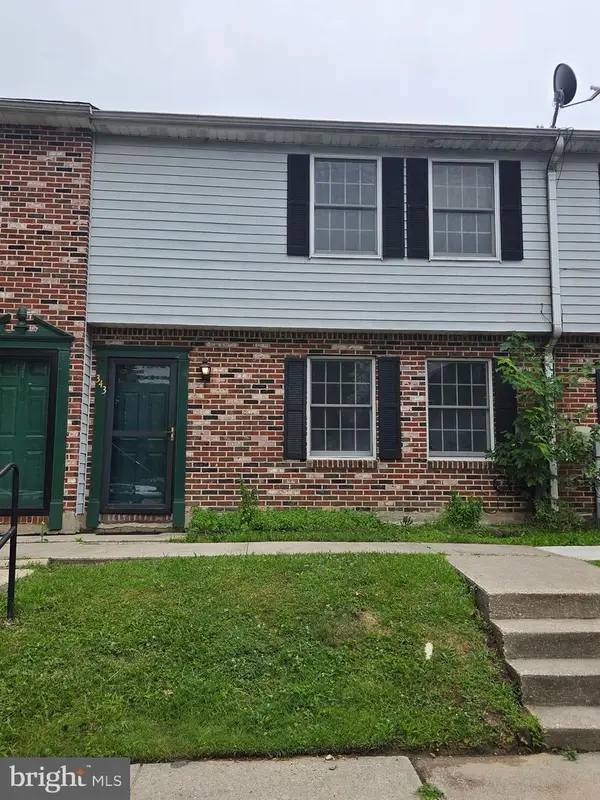 $200,000Pending3 beds 2 baths1,281 sq. ft.
343 George St #10, BEL AIR, MD 21014
MLS# MDHR2057376Listed by: COMPASS HOME GROUP, LLC


Protect your home and budget from life's surprises with an Assurant Home Warranty, backed by a partner that supports you through every step of homeownership. Explore Plans.
© 2023 - 2026 ERA Franchise Systems LLC. All rights reserved. ERA Franchise Systems LLC fully supports the principles of the Fair Housing Act and the Equal Opportunity Act. ERA, ERA Real Estate powered, and their respective logos are registered service marks of ERA Franchise Systems LLC. Each office is independently owned and operated.