
502 N Shamrock Rd, Bel Air, MD 21014
Local realty services provided by:ERA Martin Associates
502 N Shamrock Rd,Bel Air, MD 21014
$575,000
- 4 Beds
- 3 Baths
- 2,476 sq. ft.
- Single family
- Pending
Listed by: timothy langhauser
Office: compass home group, llc.
MLS#:MDHR2055316
Source:BRIGHTMLS
Price summary
- Price:$575,000
- Price per sq. ft.:$232.23
- Monthly HOA dues:$20.83
About this home
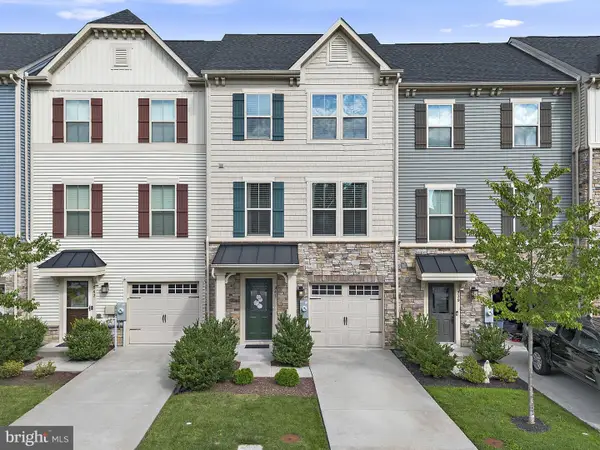
BACK ACTIVE AT NO FAULT OF THE SELLERS!!! - Let's make this beautiful home your opportunity! Welcome to this beautifully updated and meticulously maintained colonial in the sought-after Major’s Choice community, just minutes from downtown Bel Air, shopping, dining, parks, and commuter routes. A welcoming center hall entry leads to the sun-filled formal living room, complete with recessed lighting and a beautiful bay window that fills the space with natural light. Continue into the elegant dining room, enhanced with chair rail, crown molding, and a large double window, creating an inviting setting for both everyday meals and special occasions. The stunning kitchen features crisp white cabinetry, black granite countertops, stylish gray hardware, stainless steel appliances, a classic tile backsplash, and a spacious pantry. The adjoining breakfast area flows seamlessly into the warm and inviting family room, highlighted by a wood-burning brick fireplace with a wood mantel and convenient access to the attached garage. A beautifully updated powder room with wainscoting and a modern vanity completes the main level. Upstairs, the spacious primary suite offers cathedral ceilings, a ceiling fan, a walk-in closet, and a beautifully appointed en-suite bath featuring Carrara marble countertops, a double vanity, a linen cabinet, a walk-in tiled shower, and additional storage. Three additional generously sized bedrooms each feature ceiling fans and ample closet space, while the updated hall bath with Carrara marble includes a modern vanity and a tub/shower combination. The finished lower level provides even more versatile living space with a spacious bonus room ideal for a recreation room, home office, fitness area, or playroom. A dedicated laundry area with a utility sink and built-in shelving adds functionality, while the unfinished portion offers abundant storage and room to expand. Step outside to the rear patio overlooking the private, fully fenced backyard, complete with a storage shed and plenty of space for entertaining, gardening, pets, or play. Additional improvements include replacement windows, an electric heat pump (2012), and a recently replaced water heater (2024). Beautifully cared for inside and out, this exceptional home combines timeless charm, thoughtful updates, and an unbeatable location in one of Bel Air's most desirable neighborhoods....
Contact an agent
Home facts
- Year built:1986
- Subdivision & Development:MAJORS CHOICE
- Listing ID #:MDHR2055316
- Added:44 day(s) ago
- Updated:August 23, 2026 at 08:22 AM
Rooms and interior
- Bedrooms:4
- Total bathrooms:3
- Full bathrooms:2
- Half bathrooms:1
- Flooring:Luxury Vinyl Plank, Tile/Brick
- Dining Description:Combination Kitchen/Dining, Dining Area, Dining Room, Formal/Separate Dining Room
- Bathrooms Description:Bathroom 2, Half Bath, Primary Bath(s), Primary Bathroom
- Kitchen Description:Built-In Microwave, Crown Moldings, Dishwasher, Disposal, Exhaust Fan, Kitchen - Gourmet, Pantry, Recessed Lighting, Refrigerator, Stainless Steel Appliances, Stove, Upgraded Countertops
- Bedroom Description:Primary Bedroom, Walk In Closet(s)
- Basement:Yes
- Basement Description:Connecting Stairway, Daylight, Fully Finished, Partial, Walkout Stairs
- Living area:2,476 sq. ft.
Heating and cooling
- Cooling:Central A/C
- Heating:Electric, Heat Pump(s)
Structure and exterior
- Year built:1986
- Building area:2,476 sq. ft.
- Lot area:0.21 Acres
- Architectural Style:Colonial
- Construction Materials:Brick, Vinyl Siding
- Exterior Features:Patio(s), Porch(es)
- Foundation Description:Permanent
- Levels:3 Story
Utilities
- Water:Public
- Sewer:Public Sewer
Finances and disclosures
- Price:$575,000
- Price per sq. ft.:$232.23
- Tax amount:$5,804 (2025)
Features and amenities
- Laundry features:Dryer, Dryer In Unit, Has Laundry, Laundry, Washer, Washer In Unit
- Amenities:Ceiling Fan(s), Chair Railings, Crown Moldings, Recessed Lighting
Parking
- Parking description:Attached Garage, Concrete Driveway, Garage - Front Entry, Inside Access
- Garage:Yes
- Garage spaces:1
New listings near 502 N Shamrock Rd
- Coming Soon
 $784,990Coming Soon3 beds 3 baths3,236 sq. ft.
300 Plantation Ln, BEL AIR, MD 21014
MLS# MDHR2059254Listed by: LONG & FOSTER REAL ESTATE, INC. - Coming Soon
 $265,000Coming Soon3 beds 2 baths1,150 sq. ft.
1311-l Sheridan Pl, BEL AIR, MD 21015
MLS# MDHR2059246Listed by: GARCEAU REALTY - Coming SoonOpen Sun, 1 to 3pm
 $649,900Coming Soon5 beds 4 baths2,920 sq. ft.
7 Mcgregor Way, BEL AIR, MD 21014
MLS# MDHR2059250Listed by: RE/MAX DISTINCTIVE REAL ESTATE, INC. - Coming Soon
 $419,000Coming Soon4 beds 2 baths2,340 sq. ft.
2023 S Fountain Green Rd, BEL AIR, MD 21015
MLS# MDHR2059238Listed by: RE/MAX EXCELLENCE REALTY - Coming Soon
 $735,000Coming Soon4 beds 4 baths3,976 sq. ft.
30 Huntington Pl, BEL AIR, MD 21014
MLS# MDHR2059226Listed by: BERKSHIRE HATHAWAY HOMESERVICES HOMESALE REALTY - Coming Soon
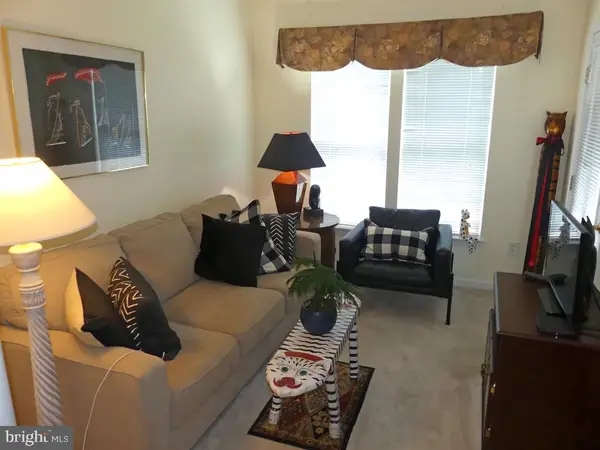 $285,000Coming Soon2 beds 2 baths1,335 sq. ft.
117 Nichols St #f, BEL AIR, MD 21014
MLS# MDHR2059162Listed by: LONG & FOSTER REAL ESTATE, INC. - Coming Soon
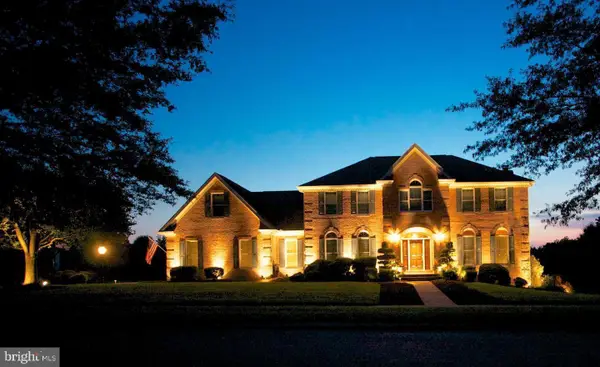 $892,000Coming Soon4 beds 4 baths4,226 sq. ft.
948 Glenangus Dr, BEL AIR, MD 21015
MLS# MDHR2059144Listed by: CUMMINGS & CO REALTORS - Coming Soon
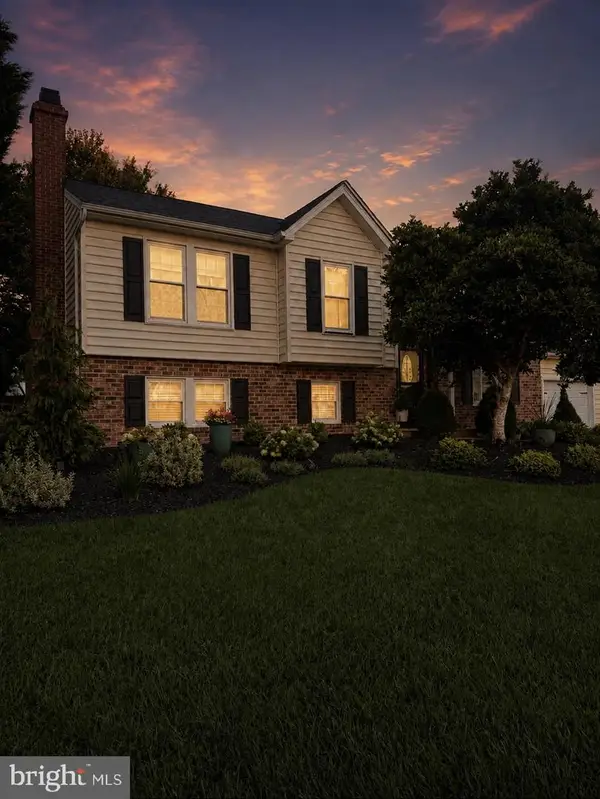 $584,900Coming Soon4 beds 2 baths2,106 sq. ft.
1004 Peppard Dr, BEL AIR, MD 21014
MLS# MDHR2059146Listed by: CUMMINGS & CO REALTORS - Coming Soon
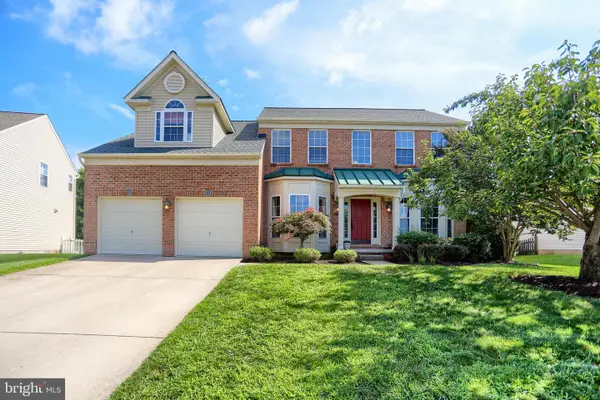 $699,000Coming Soon4 beds 4 baths2,548 sq. ft.
306 Brunswick Dr, BEL AIR, MD 21015
MLS# MDHR2058816Listed by: BERKSHIRE HATHAWAY HOMESERVICES HOMESALE REALTY - Coming SoonOpen Wed, 5:30 to 7pm
 $439,000Coming Soon3 beds 4 baths2,320 sq. ft.
941 Dawes Ct, BEL AIR, MD 21014
MLS# MDHR2059056Listed by: SAMSON PROPERTIES


Protect your home and budget from life's surprises with an Assurant Home Warranty, backed by a partner that supports you through every step of homeownership. Explore Plans.
© 2023 - 2026 ERA Franchise Systems LLC. All rights reserved. ERA Franchise Systems LLC fully supports the principles of the Fair Housing Act and the Equal Opportunity Act. ERA, ERA Real Estate powered, and their respective logos are registered service marks of ERA Franchise Systems LLC. Each office is independently owned and operated.