
213 Glenwood Rd, Bel Air, MD 21014
Local realty services provided by:Mountain Realty ERA Powered
213 Glenwood Rd,Bel Air, MD 21014
$690,000
- 4 Beds
- 4 Baths
- 3,628 sq. ft.
- Single family
- Active
Listed by: melissa edwards
Office: compass
MLS#:MDHR2059434
Source:BRIGHTMLS
Price summary
- Price:$690,000
- Price per sq. ft.:$190.19
About this home
213 Glenwood. Offered for the first time in 60 years. Nestled on a spacious corner lot in Bel Air's coveted Glenwood/Country Club Park community, this expansive residence offers timeless character, generous proportions, and thoughtful modern updates — along with exceptional flexibility for multigenerational living or room to grow. Whether hosting gatherings, entertaining friends, or unwinding on a quiet evening in, every space here has been designed for both comfort and connection. The main level welcomes you with a bright living room, spacious dining area, full bathroom, and an updated kitchen featuring a large island, granite countertops, cooktop, and a statement range hood — offering abundant workspace for effortless entertaining. Just steps away is the oversized screened in porch — setting the stage for classic Maryland summer nights. Upstairs, four spacious bedrooms and two full baths include a generous primary suite with ample closets and an updated bath. Multiple patios, expansive indoor gathering spaces, and an incredible backyard setting make this a true entertainer's dream. The finished lower level adds even more flexibility with a large recreation room, half bath, fireplace, and ample storage — perfect for a home theater, gym, or additional living space. A two-car garage, ample off-street parking, and a 20kW whole-house generator with automatic transfer switch round out a home built for both everyday ease and total peace of mind. Three-zone heating allows for smart and efficient use, while central air conditioning keeps every corner cool and comfortable. Located just minutes from downtown Bel Air, homes of this size, character, and pedigree rarely come to market. This isn't just a house — it's the beginning of your next chapter.
Schedule your private tour today!...
Contact an agent
Home facts
- Year built:1966
- Subdivision & Development:COUNTRY CLUB PARK
- Listing ID #:MDHR2059434
- Added:10 day(s) ago
- Updated:September 06, 2026 at 01:49 PM
Rooms and interior
- Bedrooms:4
- Total bathrooms:4
- Full bathrooms:3
- Half bathrooms:1
- Dining Description:Combination Kitchen/Dining, Dining Area, Dining Room
- Bathrooms Description:Primary Bath(s)
- Kitchen Description:Built-In Microwave, Carpet, Cooktop, Dishwasher, Exhaust Fan, Icemaker, Kitchen - Gourmet, Kitchen - Island, Microwave, Oven - Wall, Recessed Lighting, Refrigerator, Upgraded Countertops
- Bedroom Description:Carpet, Primary Bedroom
- Basement:Yes
- Living area:3,628 sq. ft.
Heating and cooling
- Cooling:Central A/C
- Heating:Central, Natural Gas
Structure and exterior
- Year built:1966
- Building area:3,628 sq. ft.
- Lot area:0.78 Acres
- Architectural Style:Colonial, Split Level
- Exterior Features:Patio(s), Porch(es), Screened
- Levels:4 Story
Utilities
- Water:Public
- Sewer:Community Septic Tank, On Site Septic
Finances and disclosures
- Price:$690,000
- Price per sq. ft.:$190.19
- Tax amount:$5,487 (2025)
Features and amenities
- Laundry features:Dryer, Laundry, Washer
- Amenities:Carpet, Ceiling Fan(s), Recessed Lighting, Window Treatments
Parking
- Parking description:Attached Garage, Garage - Front Entry
- Garage:Yes
- Garage spaces:2
New listings near 213 Glenwood Rd
- Coming Soon
 $569,900Coming Soon4 beds 4 baths1,882 sq. ft.
742 High Plain Dr, BEL AIR, MD 21014
MLS# MDHR2059788Listed by: AMERICAN PREMIER REALTY, LLC - Coming Soon
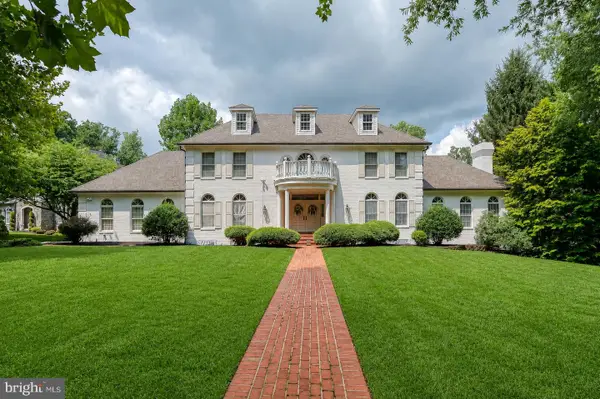 $1,269,000Coming Soon4 beds 4 baths6,268 sq. ft.
1420 Tayside Way, BEL AIR, MD 21015
MLS# MDHR2058218Listed by: AMERICAN PREMIER REALTY, LLC - Coming Soon
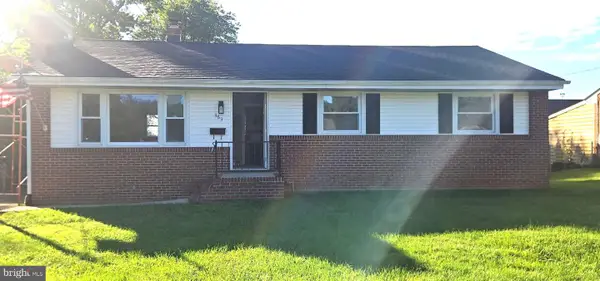 $475,000Coming Soon3 beds 2 baths1,612 sq. ft.
363 Catherine St, BEL AIR, MD 21014
MLS# MDHR2059756Listed by: EXP REALTY, LLC - Coming SoonOpen Sat, 1 to 3pm
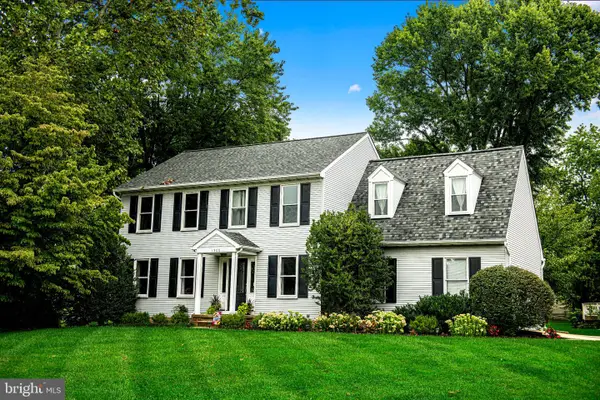 $629,900Coming Soon4 beds 4 baths3,237 sq. ft.
1300 London Ct, BEL AIR, MD 21014
MLS# MDHR2059660Listed by: BERKSHIRE HATHAWAY HOMESERVICES HOMESALE REALTY - Coming Soon
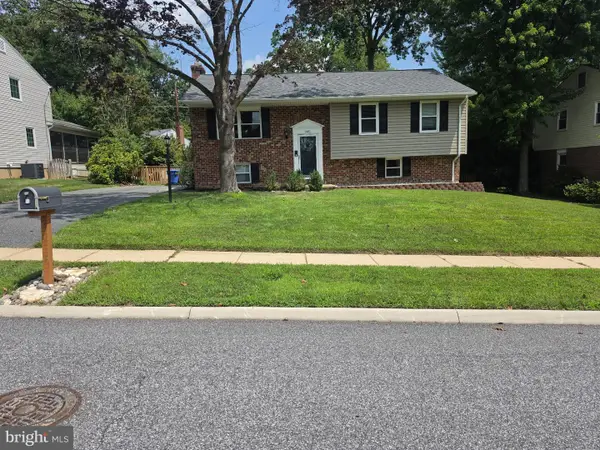 $400,000Coming Soon4 beds 2 baths2,005 sq. ft.
1401 Marywood Dr, BEL AIR, MD 21014
MLS# MDHR2059650Listed by: BERKSHIRE HATHAWAY HOMESERVICES HOMESALE REALTY - Coming Soon
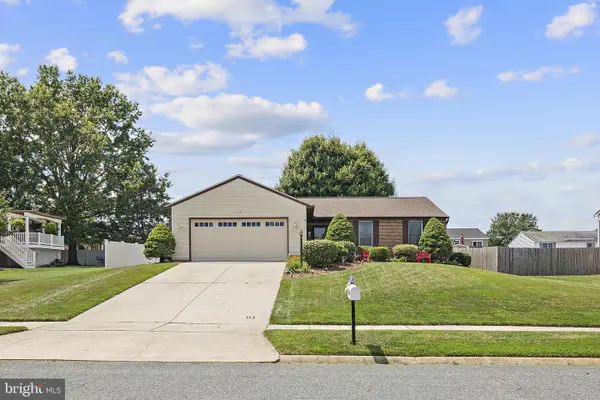 $500,000Coming Soon3 beds 3 baths2,520 sq. ft.
1314 Southwell Ln, BEL AIR, MD 21014
MLS# MDHR2059714Listed by: EXP REALTY, LLC - Coming Soon
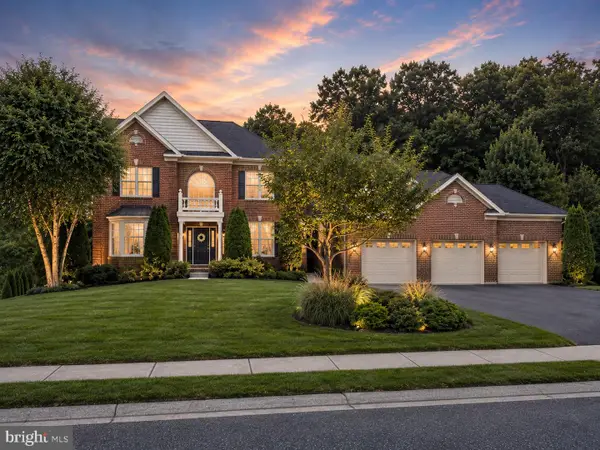 $925,000Coming Soon5 beds 6 baths5,179 sq. ft.
2251 Greencedar Dr, BEL AIR, MD 21015
MLS# MDHR2059686Listed by: EXP REALTY, LLC - Coming Soon
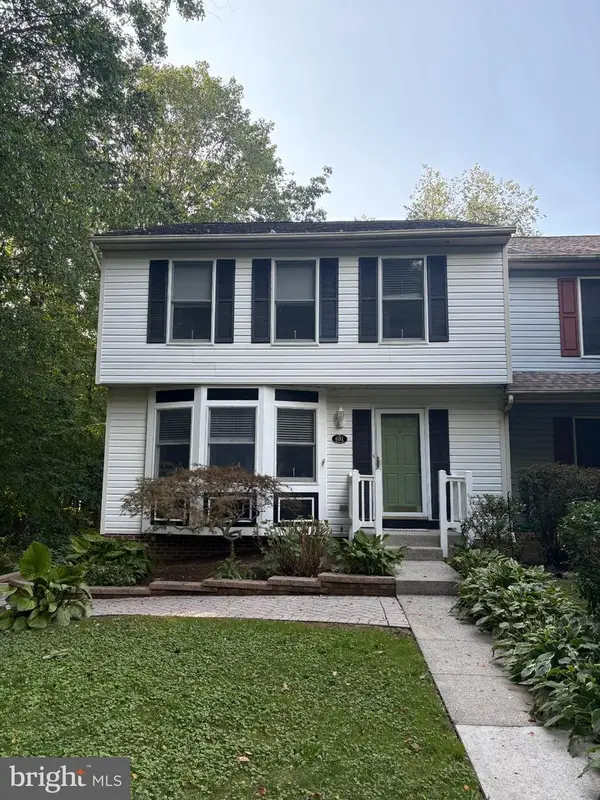 $385,000Coming Soon3 beds 3 baths1,882 sq. ft.
631 Kildonan Ct, BEL AIR, MD 21015
MLS# MDHR2059588Listed by: CUMMINGS & CO REALTORS - Coming Soon
 $360,000Coming Soon3 beds 4 baths2,064 sq. ft.
1092 Jeanett Way, BEL AIR, MD 21014
MLS# MDHR2059628Listed by: LONG & FOSTER REAL ESTATE, INC. - Coming Soon
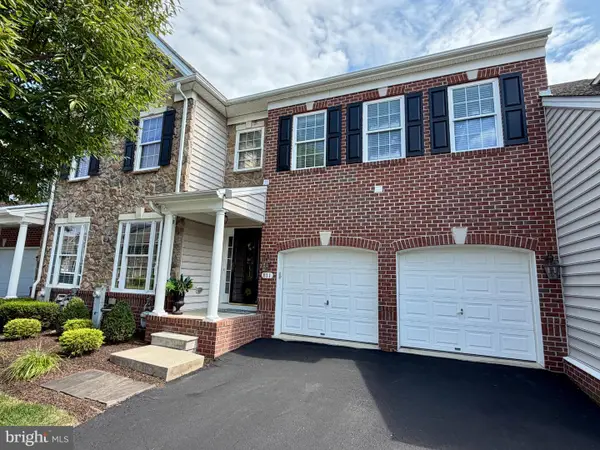 $580,000Coming Soon3 beds 4 baths3,730 sq. ft.
811 Bridle Path, BEL AIR, MD 21014
MLS# MDHR2059576Listed by: CUMMINGS & CO REALTORS


Protect your home and budget from life's surprises with an Assurant Home Warranty, backed by a partner that supports you through every step of homeownership. Explore Plans.
© 2023 - 2026 ERA Franchise Systems LLC. All rights reserved. ERA Franchise Systems LLC fully supports the principles of the Fair Housing Act and the Equal Opportunity Act. ERA, ERA Real Estate powered, and their respective logos are registered service marks of ERA Franchise Systems LLC. Each office is independently owned and operated.