
2527 Steamboat Way, Bel Air, MD 21015
Local realty services provided by:ERA Valley Realty
2527 Steamboat Way,Bel Air, MD 21015
$497,500
- 3 Beds
- 4 Baths
- 2,402 sq. ft.
- Townhouse
- Pending
Listed by: maria m minico hayes
Office: garceau realty
MLS#:MDHR2059814
Source:BRIGHTMLS
Price summary
- Price:$497,500
- Price per sq. ft.:$207.12
- Monthly HOA dues:$188
About this home
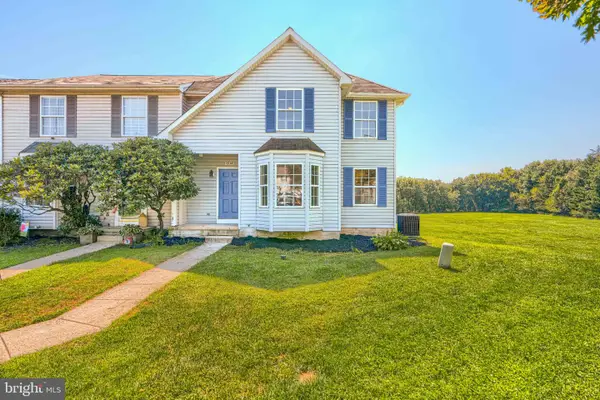
Almost new and packed with upgrades, this end-of-group townhome is the one you’ve been waiting for! Welcome to your new villa in James Run, where modern style, flexible space, and an unbeatable location come together. With three finished levels, a fully fenced yard, rear deck, attached two-car garage, and nearly every available builder upgrade, this home delivers the kind of easy, move-in-ready lifestyle today's buyers are looking for.
The location is a standout. Enjoy a great commuter location with convenient access to major routes, while being just minutes from shopping, dining, coffee shops, and everyday essential. Whether you're commuting to work, meeting friends for dinner, or grabbing coffee, everything you need is close by.
Inside, the main level is bright, open, and designed for the way you live today. The spacious living room features a cozy fireplace and flows naturally into the dining area and stylish kitchen. The kitchen has a large center island, quartz countertops, spacious pantry, and stainless appliances. A convenient half bath and direct access to the garage make everyday living easy.
Upstairs, the spacious primary suite features a walk-in closet and private bath, while two additional bedrooms, a full hall bath, and bedroom-level laundry add convenience.
The finished lower level gives you even more room to make the home your own, with a large family room, additional finished room which can serve as an office or guest room, full bath, and plenty of storage space.
Step outside and enjoy one of the home's best features: a fully fenced backyard with a deck, perfect for morning coffee, summer grilling, or simply letting your dog out without the hassle of an unfenced yard. And because this is an end-of-group home that fronts to open space, you get an extra sense of privacy and breathing room. The HOA covers all lawn maintenace outside of the fenced back yard plus all common areas. The HOA also covers trash and provides a great dog park and picinic area.
Add the attached two-car garage, driveway and street parking, tons of upgrades, three finished levels, and a truly move-in-ready feel, and you've got a home that checks all the boxes, especially for the buyer who wants to skip the projects and start enjoying homeownership from day one.
Modern. Low-maintenance. Upgraded. Convenient. And close to everything. Come home to your next chapter....
Contact an agent
Home facts
- Year built:2024
- Subdivision & Development:JAMES RUN CARRIAGE HOMES
- Listing ID #:MDHR2059814
- Added:74 day(s) ago
- Updated:November 21, 2026 at 09:16 AM
Rooms and interior
- Bedrooms:3
- Total bathrooms:4
- Full bathrooms:3
- Half bathrooms:1
- Flooring:Carpet, Luxury Vinyl Plank
- Dining Description:Combination Kitchen/Dining, Dining Area, Dining Room
- Bathrooms Description:Full Bath, Half Bath, Primary Bath(s), Primary Bathroom
- Kitchen Description:Built-In Microwave, Carpet, Dishwasher, Disposal, Exhaust Fan, Icemaker, Kitchen - Gourmet, Kitchen - Island, Pantry, Recessed Lighting, Stainless Steel Appliances, Upgraded Countertops, Water Heater - Tankless
- Bedroom Description:Carpet, Primary Bedroom, Walk In Closet(s)
- Basement:Yes
- Basement Description:Connecting Stairway, Fully Finished
- Living area:2,402 sq. ft.
Heating and cooling
- Cooling:Central A/C
- Heating:Forced Air, Natural Gas
Structure and exterior
- Roof:Architectural Shingle
- Year built:2024
- Building area:2,402 sq. ft.
- Lot area:0.11 Acres
- Architectural Style:Colonial, Villa
- Construction Materials:Brick, Combination, Vinyl Siding
- Exterior Features:Deck(s), Sidewalks, Street Lights
- Foundation Description:Passive Radon Mitigation, Permanent
- Levels:3 Story
Utilities
- Water:Public
- Sewer:Public Sewer
Finances and disclosures
- Price:$497,500
- Price per sq. ft.:$207.12
- Tax amount:$4,917 (2026)
Features and amenities
- Laundry features:Dryer, Dryer In Unit, Laundry, Washer, Washer In Unit
- Amenities:Carbon Monoxide Detector(s), Carpet, Ceiling Fan(s), Fire Detection System, Recessed Lighting, Sprinkler System, Sprinkler System - Indoor, Window Treatments
Parking
- Parking description:Additional Storage Area, Attached Garage, Concrete Driveway, Garage - Front Entry, Garage Door Opener
- Garage:Yes
- Garage spaces:2
New listings near 2527 Steamboat Way
- Coming Soon
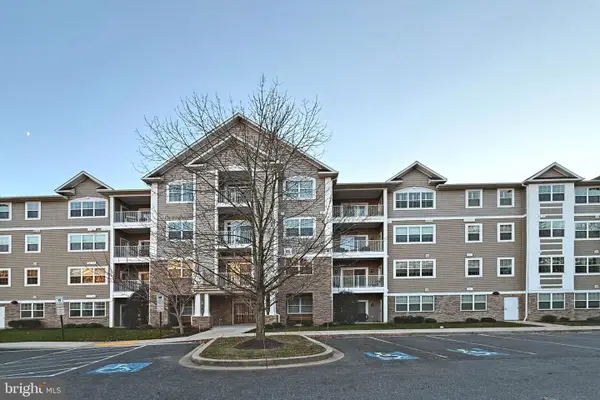 $370,000Coming Soon2 beds 2 baths1,422 sq. ft.
900 Macphail Woods Xing #3f, BEL AIR, MD 21015
MLS# MDHR2062160Listed by: EXP REALTY, LLC - Coming Soon
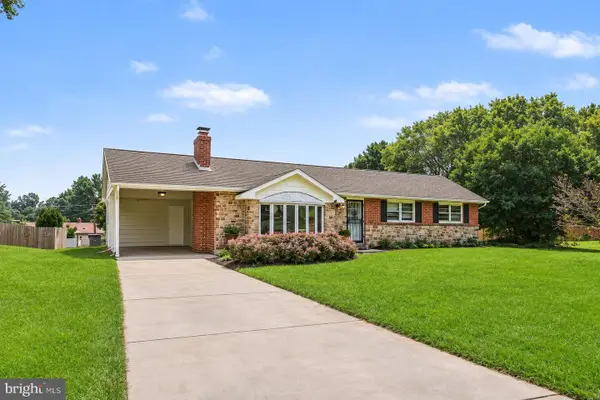 $350,000Coming Soon3 beds 2 baths2,522 sq. ft.
5 E Ring Factory Rd, BEL AIR, MD 21014
MLS# MDHR2062098Listed by: AMERICAN PREMIER REALTY, LLC - Coming Soon
 $189,900Coming Soon2 beds 1 baths1,060 sq. ft.
1002-g Jessica's Ct #8, BEL AIR, MD 21014
MLS# MDHR2062120Listed by: THE KW COLLECTIVE - Coming Soon
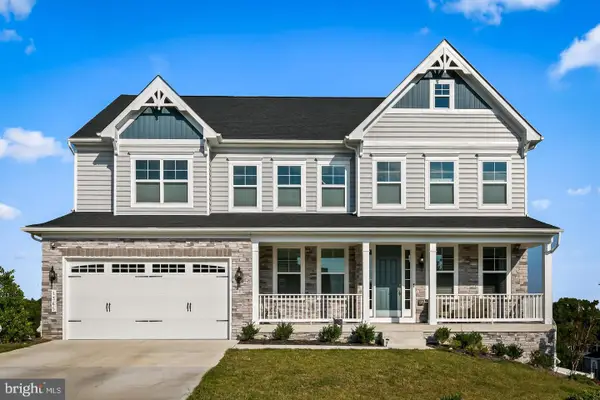 $1,000,000Coming Soon5 beds 5 baths5,370 sq. ft.
1365 Merlot Dr, BEL AIR, MD 21015
MLS# MDHR2062088Listed by: EXP REALTY, LLC - Coming Soon
 $250,000Coming Soon2 beds 2 baths1,120 sq. ft.
504-d Lloyd Pl #4, BEL AIR, MD 21014
MLS# MDHR2061970Listed by: EXP REALTY, LLC - Coming Soon
 $570,000Coming Soon3 beds 4 baths2,819 sq. ft.
399 E Wheel Rd, BEL AIR, MD 21015
MLS# MDHR2061962Listed by: COMPASS HOME GROUP, LLC - Coming Soon
 $469,900Coming Soon4 beds 4 baths2,050 sq. ft.
74 E Ellendale St, BEL AIR, MD 21014
MLS# MDHR2060334Listed by: VILLAGE REALTY, LLC - Coming Soon
 $650,000Coming Soon4 beds 3 baths2,600 sq. ft.
718 Macphail Ct N, BEL AIR, MD 21014
MLS# MDHR2060366Listed by: LONG & FOSTER REAL ESTATE, INC - New
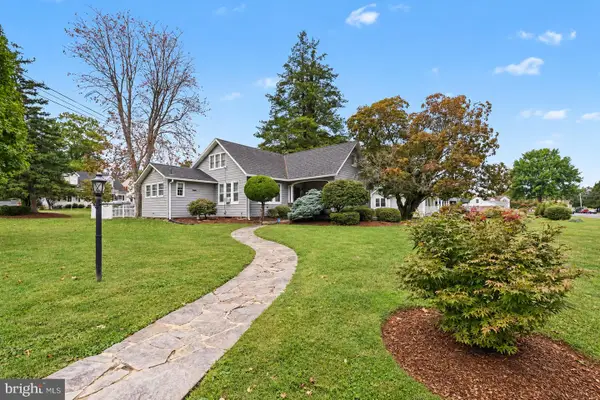 $525,000Active3 beds 2 baths1,541 sq. ft.
702 Rock Spring Rd, BEL AIR, MD 21014
MLS# MDHR2062164Listed by: GARCEAU REALTY - New
 $400,000Active3 beds 4 baths3,018 sq. ft.
1340 Salonica Pl, BEL AIR, MD 21014
MLS# MDHR2061056Listed by: CUMMINGS & CO. REALTORS


Protect your home and budget from life's surprises with an Assurant Home Warranty, backed by a partner that supports you through every step of homeownership. Explore Plans.
© 2023 - 2026 ERA Franchise Systems LLC. All rights reserved. ERA Franchise Systems LLC fully supports the principles of the Fair Housing Act and the Equal Opportunity Act. ERA, ERA Real Estate powered, and their respective logos are registered service marks of ERA Franchise Systems LLC. Each office is independently owned and operated.