
400 Crocker St, Bel Air, MD 21014
Local realty services provided by:ERA OakCrest Realty, Inc.
400 Crocker St,Bel Air, MD 21014
$275,000
- 4 Beds
- 4 Baths
- 2,015 sq. ft.
- Single family
- Active
Listed by: terry a berkeridge
Office: advance realty usa inc
MLS#:MDHR2057626
Source:BRIGHTMLS
Price summary
- Price:$275,000
- Price per sq. ft.:$136.48
About this home
$275,000. LIST PRICE SUGGESTED OPENING BID AT AUCTION. ****NO PRE BID****
AUCTION Friday August 14th, 2026 @ 11:00 AM ON PREMISES. Broker/agent registration form is available upon request and must be in the hands of Jay Edwards Auctioneers 48 hours prior to the auction.
Enter from covered front porch to tile entry foyer w/ coat closet & powder room. Sunken living room w/ brick fireplace. Dining area w/ chandelier. Kitchen w/ refrigerator, dishwasher, gas stove w/ range hood, built-in pantry w/ shelves, & entrance to garage. Family room w/ brick fireplace & wood stove insert. Additional dining room area w/ slider door exit to deck & rear yard. Upstairs has BR #1 or primary, w/ walk-in closet & full bath w/ sink, standing shower, & toilet. BR #2 w/ closet. Full hall bath w/ double sink, shower/tub combo, & toilet. BR #3 w/ closet. BR #4 w/ closet. Hardwood flooring throughout. Lower-level is finished clubroom w/ kitchen including cabinets, sink, stove, & refrigerator. Laundry area w/ washer & dryer. Exit to outside. Full bath w/ sink, standing shower, & toilet. Gas FHA heat. Central Air. Public water & sewer. Stone Patio off rear deck. Private fenced yard....
Contact an agent
Home facts
- Year built:1972
- Subdivision & Development:NONE AVAILABLE
- Listing ID #:MDHR2057626
- Added:29 day(s) ago
- Updated:August 14, 2026 at 01:59 PM
Rooms and interior
- Bedrooms:4
- Total bathrooms:4
- Full bathrooms:3
- Half bathrooms:1
- Dining Description:Dining Room
- Bathrooms Description:Full Bath, Half Bath, Primary Bathroom
- Bedroom Description:Primary Bedroom
- Basement:Yes
- Basement Description:Fully Finished
- Living area:2,015 sq. ft.
Heating and cooling
- Cooling:Central A/C
- Heating:Forced Air, Natural Gas
Structure and exterior
- Year built:1972
- Building area:2,015 sq. ft.
- Lot area:0.32 Acres
- Architectural Style:Colonial
- Foundation Description:Concrete Perimeter
- Levels:3 Story
Utilities
- Water:Public
- Sewer:Public Sewer
Finances and disclosures
- Price:$275,000
- Price per sq. ft.:$136.48
- Tax amount:$4,584 (2025)
Features and amenities
- Laundry features:Laundry
Parking
- Parking description:Attached Garage, Garage - Front Entry
- Garage:Yes
- Garage spaces:1
New listings near 400 Crocker St
- New
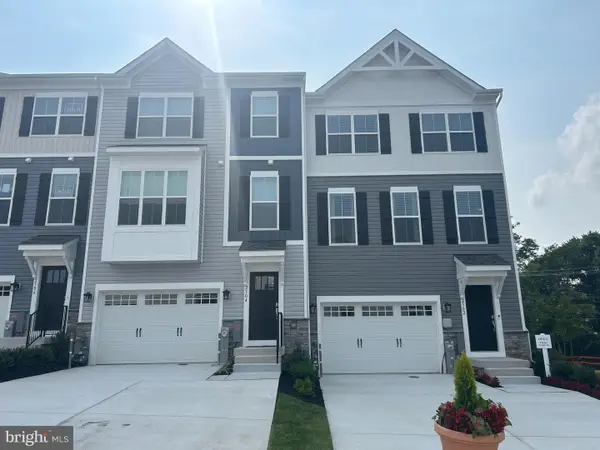 $499,990Active3 beds 4 baths2,282 sq. ft.
2303 Bells Tower Ct, BEL AIR, MD 21014
MLS# MDHR2058934Listed by: BUILDER SOLUTIONS REALTY - New
 $350,000Active3 beds 3 baths1,720 sq. ft.
1823 Queen Anne Sq, BEL AIR, MD 21015
MLS# MDHR2058886Listed by: CUMMINGS & CO REALTORS - New
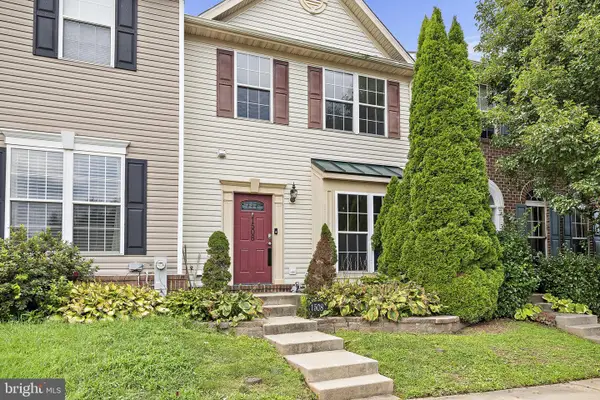 $350,000Active3 beds 3 baths1,412 sq. ft.
1508 Sunswept Dr, BEL AIR, MD 21015
MLS# MDHR2058884Listed by: EXP REALTY, LLC - New
 $319,000Active3 beds 3 baths1,244 sq. ft.
2258 N Tollgate Cir, BEL AIR, MD 21015
MLS# MDHR2058888Listed by: KELLER WILLIAMS GATEWAY LLC - Coming Soon
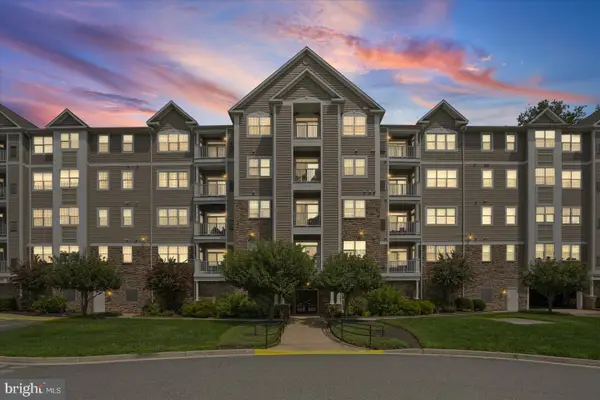 $350,000Coming Soon2 beds 2 baths
902 Macphail Woods Xing #3f, BEL AIR, MD 21015
MLS# MDHR2058878Listed by: MJL REALTY LLC - Open Sat, 11am to 1pmNew
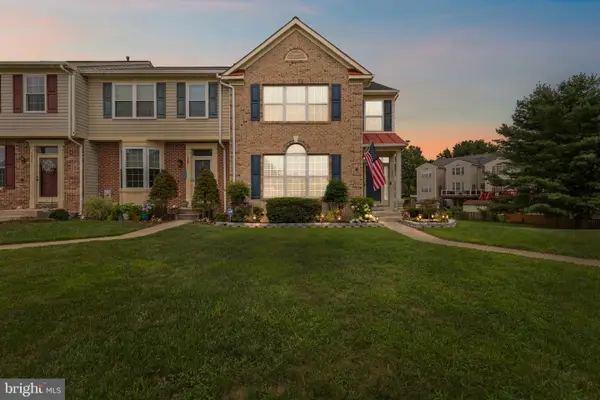 $400,000Active3 beds 4 baths2,292 sq. ft.
1330 Banyan Cir, BEL AIR, MD 21014
MLS# MDHR2058870Listed by: EXP REALTY, LLC - New
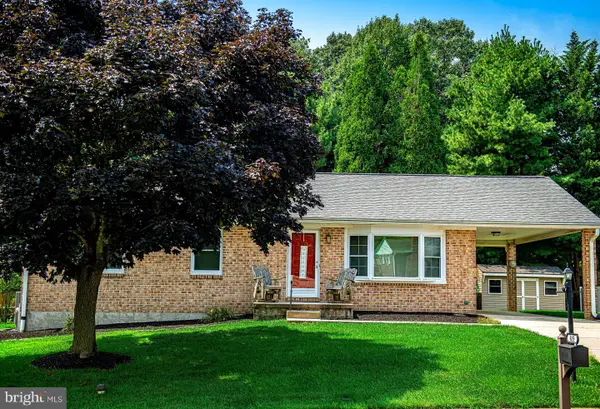 $425,000Active3 beds 2 baths2,126 sq. ft.
619 Flintlock Dr, BEL AIR, MD 21015
MLS# MDHR2058788Listed by: COMPASS HOME GROUP, LLC - Coming Soon
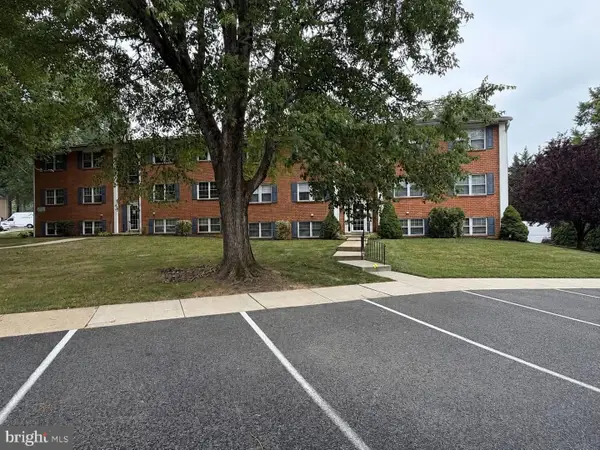 $160,000Coming Soon2 beds 1 baths
242-e Crocker Dr #242-e, BEL AIR, MD 21014
MLS# MDHR2058608Listed by: COMPASS HOME GROUP, LLC 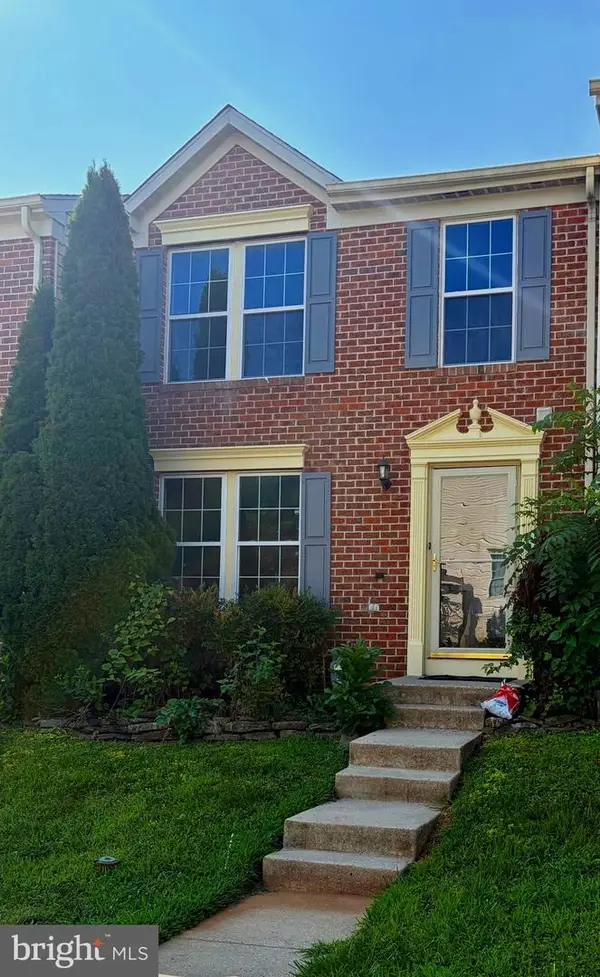 $385,000Active3 beds 3 baths1,685 sq. ft.
275 Point To Point Sq, BEL AIR, MD 21015
MLS# MDHR2058164Listed by: REAL BROKER, LLC- Coming Soon
 $475,000Coming Soon3 beds 4 baths
2527 Chessie Way, BEL AIR, MD 21015
MLS# MDHR2058408Listed by: COMPASS HOME GROUP, LLC


Protect your home and budget from life's surprises with an Assurant Home Warranty, backed by a partner that supports you through every step of homeownership. Explore Plans.
© 2023 - 2026 ERA Franchise Systems LLC. All rights reserved. ERA Franchise Systems LLC fully supports the principles of the Fair Housing Act and the Equal Opportunity Act. ERA, ERA Real Estate powered, and their respective logos are registered service marks of ERA Franchise Systems LLC. Each office is independently owned and operated.