
610 Moores Mill Rd #11, Bel Air, MD 21014
Local realty services provided by:Pagoda Realty ERA Powered
610 Moores Mill Rd #11,Bel Air, MD 21014
$298,900
- 2 Beds
- 2 Baths
- 1,580 sq. ft.
- Condominium
- Active
Upcoming open houses
- Sun, Nov 1512:00 pm - 02:00 pm
Listed by: william b. stevenson jr.
Office: long & foster real estate, inc.
MLS#:MDHR2061696
Source:BRIGHTMLS
Price summary
- Price:$298,900
- Price per sq. ft.:$189.18
About this home
*NEW PRICE* and seller help with closing costs of $3000.00
Welcome to Unit 11 (L) at Moores Mill Crossing. This peaceful 3rd (top) floor unit features an endless list of recent improvements that include NEW HVAC (2024), a new refrigerator, new shower(2025), washer, dryer, dishwasher, disposal, updated faucets, fixtures, cabinet hardware, laundry room cabinetry, and additional shelving in the primary walk-in closet. Crown molding and chair rail details enhance the foyer, while additional updates have been completed throughout the home.
Enjoy low-maintenance living in one of Bel Air's most sought-after active adult communities, conveniently located near shopping, dining, healthcare, walking trails, and all the amenities downtown Bel Air has to offer. A rare opportunity to own a thoughtfully updated, turnkey home in an exceptional location!
This meticulously maintained and beautifully updated 2-bedroom, 2-full-bath condominium in the highly desirable 55+ community of Moores Mill Crossing, located in the heart of Bel Air. Situated on the third floor with both elevator and stair access, this move-in-ready home offers comfort, convenience, and stylish updates throughout.
The spacious, open floor plan features soaring vaulted ceilings, luxury vinyl plank flooring, fresh paint, elegant chair rail moldings, and abundant natural light. The well-appointed kitchen boasts 42-inch cabinetry, refinished cabinets with soft-close doors, Corian countertops, a double-bowl sink, breakfast bar, and a sunny breakfast room with direct access to the private balcony.
The large primary suite offers a relaxing sitting area, large walk-in closet, and a beautifully renovated en-suite bath featuring a new walk-in shower and updated fixtures. The second full bath has also been refreshed with new paint, chair rail molding, and a new vanity....
Contact an agent
Home facts
- Year built:2006
- Subdivision & Development:MOORES MILL CROSSING
- Listing ID #:MDHR2061696
- Added:9 day(s) ago
- Updated:November 15, 2026 at 02:53 PM
Rooms and interior
- Bedrooms:2
- Total bathrooms:2
- Full bathrooms:2
- Flooring:Carpet, Vinyl
- Dining Description:Formal/Separate Dining Room
- Bathrooms Description:Primary Bath(s)
- Kitchen Description:Built-In Microwave, Dishwasher, Disposal, Exhaust Fan, Kitchen - Eat-In, Kitchen - Table Space, Recessed Lighting, Refrigerator, Stove, Upgraded Countertops
- Bedroom Description:Entry Level Bedroom, Walk In Closet(s)
- Living area:1,580 sq. ft.
Heating and cooling
- Cooling:Ceiling Fan(s), Central A/C
- Heating:Forced Air, Natural Gas
Structure and exterior
- Roof:Asphalt
- Year built:2006
- Building area:1,580 sq. ft.
- Architectural Style:Traditional
- Construction Materials:Stone, Vinyl Siding
- Exterior Features:Balcony, Exterior Lighting, Sidewalks
- Levels:1 Story
Utilities
- Water:Public
- Sewer:Public Sewer
Finances and disclosures
- Price:$298,900
- Price per sq. ft.:$189.18
- Tax amount:$3,883 (2026)
Features and amenities
- Laundry features:Dryer, Washer
- Amenities:Ceiling Fan(s), Double Pane Windows, Intercom, Main Entrance Lock, Recessed Lighting, Underground Utilities
Parking
- Parking description:Handicap Parking, Lighted Parking, Parking Lot, Paved Driveway, Paved Parking
New listings near 610 Moores Mill Rd #11
- Coming Soon
 $250,000Coming Soon2 beds 2 baths1,120 sq. ft.
504-d Lloyd Pl #4, BEL AIR, MD 21014
MLS# MDHR2061970Listed by: EXP REALTY, LLC - Coming Soon
 $570,000Coming Soon3 beds 4 baths2,819 sq. ft.
399 E Wheel Rd, BEL AIR, MD 21015
MLS# MDHR2061962Listed by: COMPASS HOME GROUP, LLC - Coming SoonOpen Sat, 9 to 11am
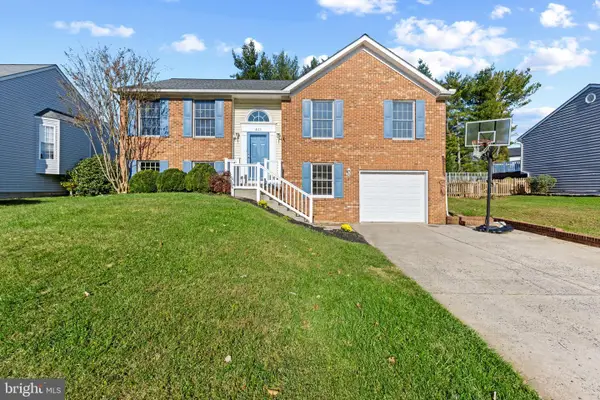 $509,000Coming Soon4 beds 3 baths2,360 sq. ft.
823 Van Dyke Ln, BEL AIR, MD 21014
MLS# MDHR2061902Listed by: BERKSHIRE HATHAWAY HOMESERVICES HOMESALE REALTY - Coming SoonOpen Sat, 11am to 1pm
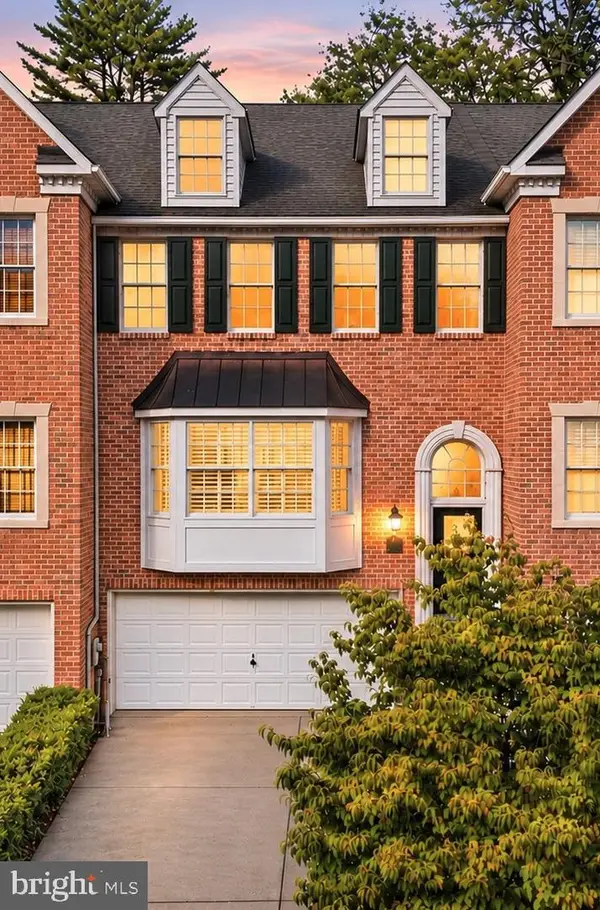 $529,999Coming Soon3 beds 4 baths2,137 sq. ft.
54 Barrington Pl, BEL AIR, MD 21014
MLS# MDHR2061914Listed by: COMPASS - Coming Soon
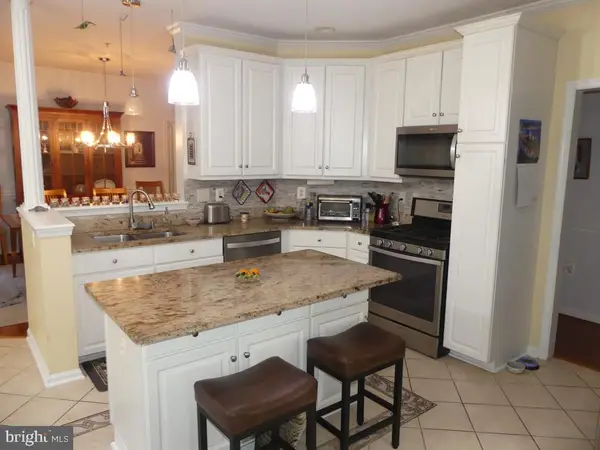 $280,000Coming Soon2 beds 2 baths1,310 sq. ft.
1306 F Scottsdale Dr #204, BEL AIR, MD 21015
MLS# MDHR2061684Listed by: LONG & FOSTER REAL ESTATE, INC. - Coming SoonOpen Sat, 11am to 1pm
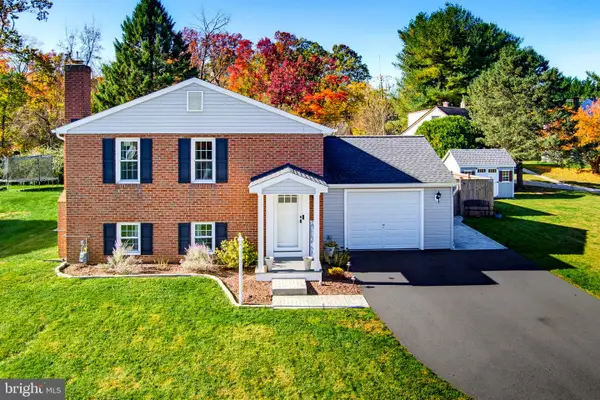 $429,900Coming Soon3 beds 2 baths1,636 sq. ft.
1322 Gates Head Dr, BEL AIR, MD 21014
MLS# MDHR2061642Listed by: AMERICAN PREMIER REALTY, LLC - Coming Soon
 $469,900Coming Soon4 beds 4 baths2,050 sq. ft.
74 E Ellendale St, BEL AIR, MD 21014
MLS# MDHR2060334Listed by: VILLAGE REALTY, LLC - Coming Soon
 $650,000Coming Soon4 beds 3 baths2,600 sq. ft.
718 Macphail Ct N, BEL AIR, MD 21014
MLS# MDHR2060366Listed by: LONG & FOSTER REAL ESTATE, INC - New
 $350,000Active3 beds 3 baths1,660 sq. ft.
232 Hunters Run Ter, BEL AIR, MD 21015
MLS# MDHR2061840Listed by: TAYLOR PROPERTIES - Open Sun, 1 to 3pmNew
 $759,000Active4 beds 4 baths4,510 sq. ft.
420 Fox Catcher Rd, BEL AIR, MD 21015
MLS# MDHR2061936Listed by: LONG & FOSTER REAL ESTATE, INC.


Protect your home and budget from life's surprises with an Assurant Home Warranty, backed by a partner that supports you through every step of homeownership. Explore Plans.
© 2023 - 2026 ERA Franchise Systems LLC. All rights reserved. ERA Franchise Systems LLC fully supports the principles of the Fair Housing Act and the Equal Opportunity Act. ERA, ERA Real Estate powered, and their respective logos are registered service marks of ERA Franchise Systems LLC. Each office is independently owned and operated.