
827 Bridle Path, Bel Air, MD 21014
Local realty services provided by:ERA Byrne Realty
Listed by: jason p hinish
Office: corner house realty
MLS#:MDHR2059548
Source:BRIGHTMLS
Price summary
- Price:$600,000
- Price per sq. ft.:$204.78
- Monthly HOA dues:$136
About this home
Forget the cookie-cutter house. This exceptionally upgraded 4-bedroom, 3 full + 1 half-bath home combines impressive space, thoughtful craftsmanship, premium upgrades, and incredible entertaining areas. From the moment you arrive, the more expensive elevation with its full front porch immediately sets this home apart. Step inside and you'll discover over 4,200 square feet of finished living space designed for comfortable everyday living and unforgettable entertaining. And the upgrades? They’re BIG. ✨ NEW ROOF — 2022 ✨ ALL NEW WINDOWS by Thompson Creek ✨ NEW TRANE HVAC — 2022 ✨ NEW TANKLESS WATER HEATER ✨ WHOLE-HOME HUMIDIFIER ✨ NEW WOOD FLOORING THROUGHOUT — 2026 ✨ CUSTOM KITCHEN ✨ JENN-AIR APPLIANCES ✨ GAS RANGE ✨ CUSTOM WET BAR ✨ BUILT-IN CLOSETS THROUGHOUT ✨ CUSTOM FINISHED BASEMENT / MAN CAVE ✨ 2-CAR GARAGE ✨ FULL FRONT PORCH This isn't your average kitchen. The custom kitchen, Jenn-Air appliances and gas range create a sophisticated space that's equally perfect for family dinners or entertaining a crowd. And when the party heads downstairs, the custom wet bar takes center stage. This is where things get FUN. The custom finished basement gives you an incredible space for a man cave, game room, home theater, sports lounge, entertainment area — or all of the above. With built-in closets throughout, this home delivers something every homeowner wants: beautiful organization and tons of functionality. And here's the best part... THE EXPENSIVE STUFF IS ALREADY DONE. Roof. Windows. HVAC. Tankless water heater. Flooring. Kitchen. Built-ins. Finished basement. You get to move in and enjoy the home instead of spending years upgrading it....
Contact an agent
Home facts
- Year built:2008
- Subdivision & Development:VALE MEADOWS
- Listing ID #:MDHR2059548
- Updated:September 07, 2026 at 04:52 PM
Rooms and interior
- Bedrooms:4
- Total bathrooms:4
- Full bathrooms:3
- Half bathrooms:1
- Flooring:Hardwood
- Dining Description:Dining Area
- Kitchen Description:Built-Ins, Carpet, Combination Kitchen/Living, Dishwasher, Exhaust Fan, Kitchen - Country, Microwave, Oven/Range - Gas, Refrigerator, Upgraded Countertops, Water Heater - Tankless
- Bedroom Description:Carpet, Walk In Closet(s)
- Basement:Yes
- Basement Description:Fully Finished
- Living area:2,930 sq. ft.
Heating and cooling
- Cooling:Central A/C
- Heating:Hot Water, Natural Gas
Structure and exterior
- Roof:Composite, Shingle
- Year built:2008
- Building area:2,930 sq. ft.
- Lot area:0.1 Acres
- Construction Materials:Aluminum Siding, Brick Front
- Foundation Description:Concrete Perimeter
- Levels:2 Stories
Schools
- High school:BEL AIR
- Middle school:BEL AIR
- Elementary school:RED PUMP
Utilities
- Water:Public
- Sewer:Public Sewer
Finances and disclosures
- Price:$600,000
- Price per sq. ft.:$204.78
- Tax amount:$4,586 (2026)
Features and amenities
- Laundry features:Dryer, Has Laundry, Washer
- Amenities:Bar, Built-Ins, Carpet, Humidifer
Parking
- Parking description:Attached Garage, Concrete Driveway, Garage - Front Entry
- Garage:Yes
- Garage spaces:2
New listings near 827 Bridle Path
- Coming Soon
 $875,000Coming Soon4 beds 3 baths3,532 sq. ft.
1419 E Macphail Rd, BEL AIR, MD 21015
MLS# MDHR2059698Listed by: AMERICAN PREMIER REALTY, LLC - Coming Soon
 $569,900Coming Soon4 beds 4 baths1,882 sq. ft.
742 High Plain Dr, BEL AIR, MD 21014
MLS# MDHR2059788Listed by: AMERICAN PREMIER REALTY, LLC - Coming Soon
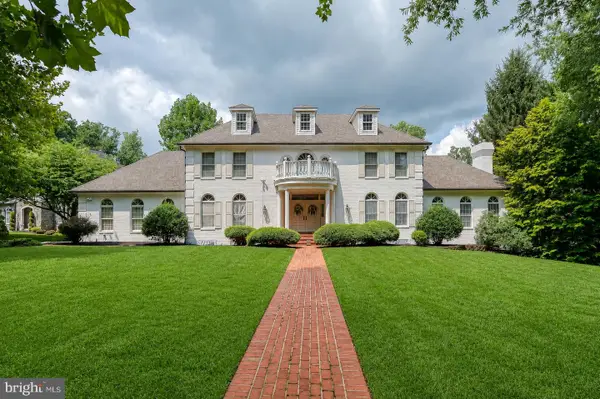 $1,269,000Coming Soon4 beds 4 baths6,268 sq. ft.
1420 Tayside Way, BEL AIR, MD 21015
MLS# MDHR2058218Listed by: AMERICAN PREMIER REALTY, LLC - Coming Soon
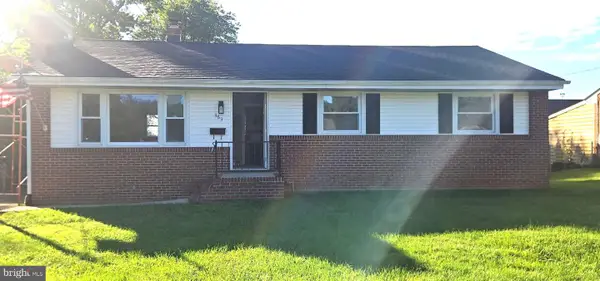 $475,000Coming Soon3 beds 2 baths1,612 sq. ft.
363 Catherine St, BEL AIR, MD 21014
MLS# MDHR2059756Listed by: EXP REALTY, LLC - Coming SoonOpen Sat, 1 to 3pm
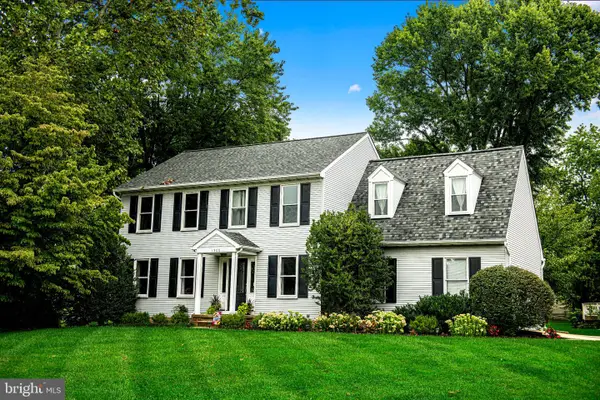 $629,900Coming Soon4 beds 4 baths3,237 sq. ft.
1300 London Ct, BEL AIR, MD 21014
MLS# MDHR2059660Listed by: BERKSHIRE HATHAWAY HOMESERVICES HOMESALE REALTY - Coming Soon
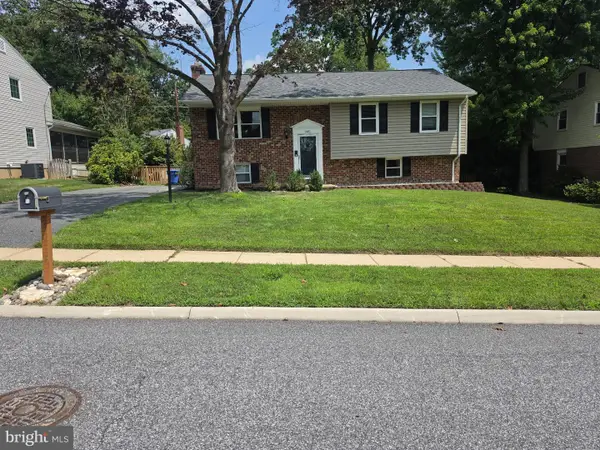 $400,000Coming Soon4 beds 2 baths2,005 sq. ft.
1401 Marywood Dr, BEL AIR, MD 21014
MLS# MDHR2059650Listed by: BERKSHIRE HATHAWAY HOMESERVICES HOMESALE REALTY - Coming Soon
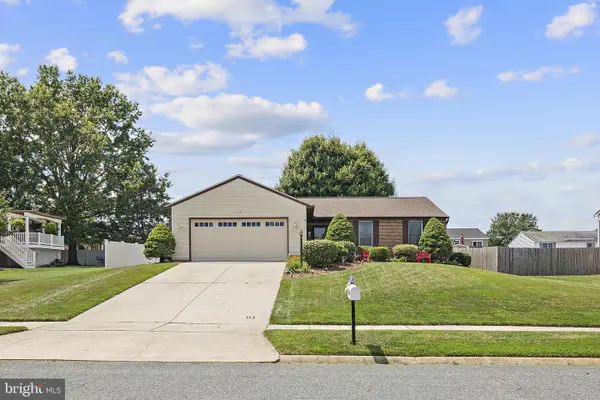 $500,000Coming Soon3 beds 3 baths2,520 sq. ft.
1314 Southwell Ln, BEL AIR, MD 21014
MLS# MDHR2059714Listed by: EXP REALTY, LLC - Coming Soon
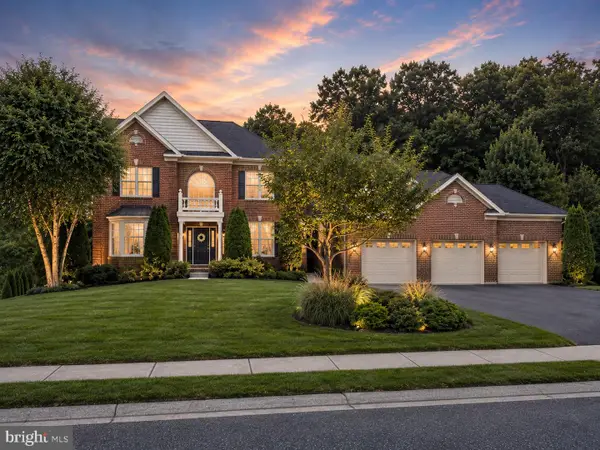 $925,000Coming Soon5 beds 6 baths5,179 sq. ft.
2251 Greencedar Dr, BEL AIR, MD 21015
MLS# MDHR2059686Listed by: EXP REALTY, LLC - Coming Soon
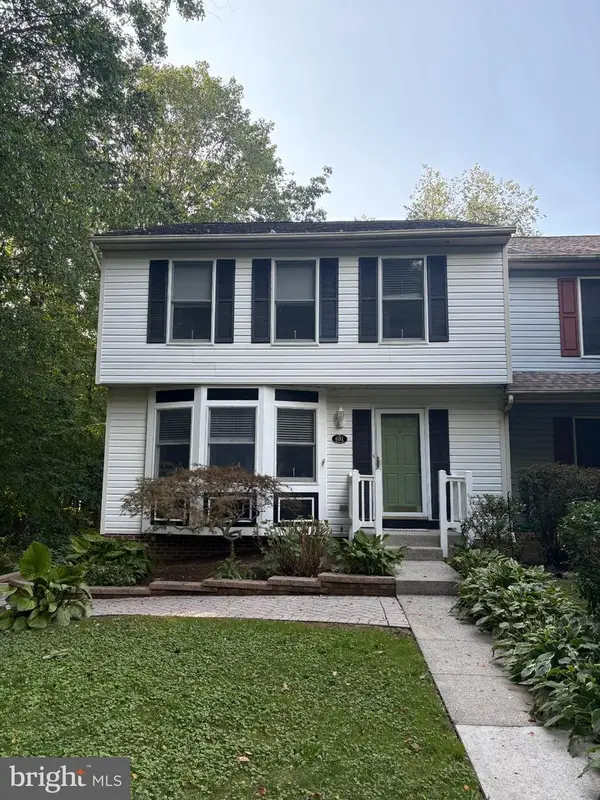 $385,000Coming Soon3 beds 3 baths1,882 sq. ft.
631 Kildonan Ct, BEL AIR, MD 21015
MLS# MDHR2059588Listed by: CUMMINGS & CO REALTORS


Protect your home and budget from life's surprises with an Assurant Home Warranty, backed by a partner that supports you through every step of homeownership. Explore Plans.
© 2023 - 2026 ERA Franchise Systems LLC. All rights reserved. ERA Franchise Systems LLC fully supports the principles of the Fair Housing Act and the Equal Opportunity Act. ERA, ERA Real Estate powered, and their respective logos are registered service marks of ERA Franchise Systems LLC. Each office is independently owned and operated.