
903 Richwood Rd, Bel Air, MD 21014
Local realty services provided by:Mountain Realty ERA Powered
Listed by: harold a kelly
Office: samson properties
MLS#:MDHR2058778
Source:BRIGHTMLS
Price summary
- Price:$324,900
- Price per sq. ft.:$229.61
- Monthly HOA dues:$67
About this home
Welcome to your FUTURE - 903 Richwood Rd!! Here’s your chance to own a highly sought-after, rarely available gem. Most homes in this community offer just 2 bedrooms, but this meticulously kept beauty gives you 3 spacious bedrooms and 2 full baths. If Bel Air had a “sweet spot” where Harford County schools, low taxes, low HOA fees, and true privacy meet affordability, 903 Richwood Rd would be the poster child. Come tour this bright, move-in ready townhome featuring a deck, a finished basement, and little to no updates needed. The entry level welcomes you with a fully open floor plan, anchored by a chef-inspired, updated kitchen that flows seamlessly into a spacious living and dining area — perfect for entertaining. Everything about this home speaks to the warmth and comfort you’ve been looking for. Enjoy indoor-outdoor living with a deck overlooking the trees, ideal for morning coffee or an evening grill. Upstairs, you’ll find 3 generously sized bedrooms, including a primary suite with ample closet space — your sanctuary after a long day. The lower level is a fantastic flex space, ready to become a home gym, studio, game room, media lounge, or home office — whatever fits your lifestyle. A full bath and walk-out access to the backyard make this space truly priceless. This home isn’t just great for your family’s growth — it’s incredibly convenient to everything you need: 2 minutes to Route 24, I-95, and Bel Air Parkway — with easy access to White Marsh, Baltimore, and Aberdeen Proving Ground. 5 minutes to Bel Air Main Street — shops, restaurants, Wegmans, Target, and medical facilities. This home is move-in ready — bring your couch, hang your TV, and start living, all while your equity grows. Don’t miss your opportunity to tour this amazing home. BUYERS MAY QUALIFY FOR A LENDER SPECIFIC GRANT WITH FUNDS UP TO $$6,000 OR $$$15,000....
Contact an agent
Home facts
- Year built:1985
- Subdivision & Development:GREENBRIER HILLS
- Listing ID #:MDHR2058778
- Added:6 day(s) ago
- Updated:September 07, 2026 at 03:37 AM
Rooms and interior
- Bedrooms:3
- Total bathrooms:2
- Full bathrooms:2
- Flooring:Carpet, Ceramic Tile, Luxury Vinyl Tile
- Dining Description:Dining Area, Formal/Separate Dining Room
- Kitchen Description:Built-In Microwave, Dishwasher, Exhaust Fan, Kitchen - Gourmet, Kitchen - Island, Microwave, Oven/Range - Electric, Recessed Lighting, Refrigerator, Upgraded Countertops
- Basement:Yes
- Basement Description:Full, Fully Finished, Outside Entrance
- Living area:1,415 sq. ft.
Heating and cooling
- Cooling:Ceiling Fan(s), Central A/C
- Heating:Electric, Heat Pump(s)
Structure and exterior
- Year built:1985
- Building area:1,415 sq. ft.
- Lot area:0.01 Acres
- Architectural Style:Traditional
- Construction Materials:Brick
- Foundation Description:Concrete Perimeter
- Levels:3 Story
Utilities
- Water:Public
- Sewer:Public Sewer
Finances and disclosures
- Price:$324,900
- Price per sq. ft.:$229.61
- Tax amount:$1,672 (2022)
Features and amenities
- Laundry features:Dryer, Washer
- Amenities:Bar, Cable TV Available, Electric Available, Natural Gas Available, Phone Available, Recessed Lighting
Parking
- Parking description:Assigned, On Street
New listings near 903 Richwood Rd
- Coming Soon
 $600,000Coming Soon4 beds 4 baths2,930 sq. ft.
827 Bridle Path, BEL AIR, MD 21014
MLS# MDHR2059548Listed by: CORNER HOUSE REALTY - Coming Soon
 $569,900Coming Soon4 beds 4 baths1,882 sq. ft.
742 High Plain Dr, BEL AIR, MD 21014
MLS# MDHR2059788Listed by: AMERICAN PREMIER REALTY, LLC - Coming Soon
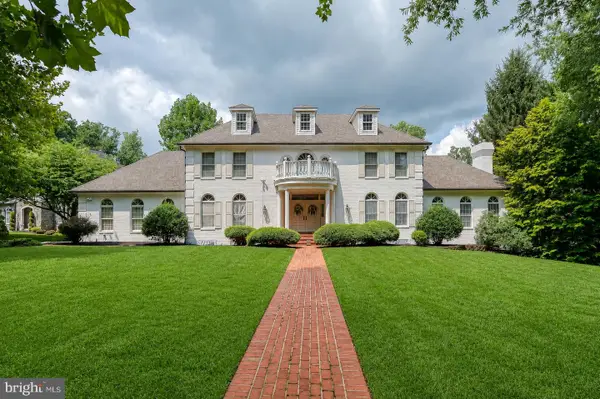 $1,269,000Coming Soon4 beds 4 baths6,268 sq. ft.
1420 Tayside Way, BEL AIR, MD 21015
MLS# MDHR2058218Listed by: AMERICAN PREMIER REALTY, LLC - Coming Soon
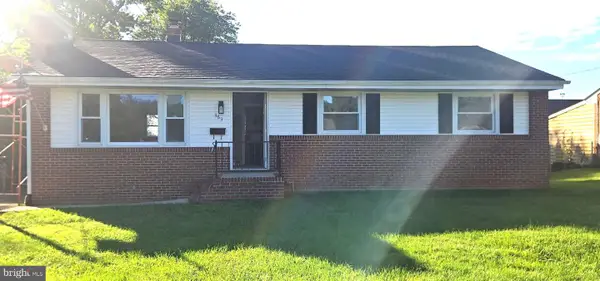 $475,000Coming Soon3 beds 2 baths1,612 sq. ft.
363 Catherine St, BEL AIR, MD 21014
MLS# MDHR2059756Listed by: EXP REALTY, LLC - Coming SoonOpen Sat, 1 to 3pm
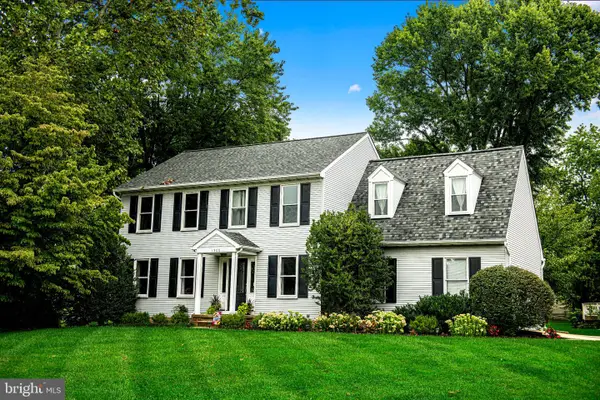 $629,900Coming Soon4 beds 4 baths3,237 sq. ft.
1300 London Ct, BEL AIR, MD 21014
MLS# MDHR2059660Listed by: BERKSHIRE HATHAWAY HOMESERVICES HOMESALE REALTY - Coming Soon
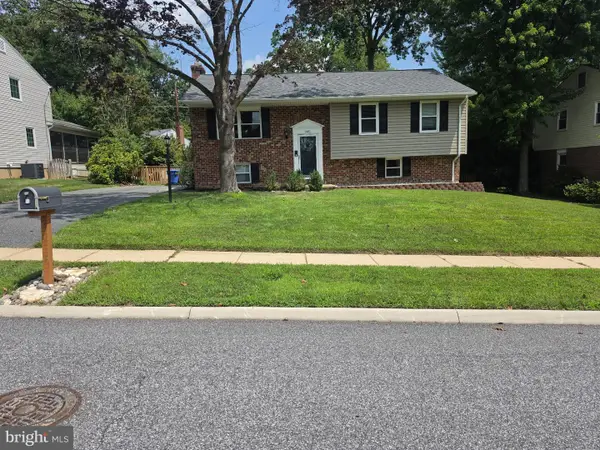 $400,000Coming Soon4 beds 2 baths2,005 sq. ft.
1401 Marywood Dr, BEL AIR, MD 21014
MLS# MDHR2059650Listed by: BERKSHIRE HATHAWAY HOMESERVICES HOMESALE REALTY - Coming Soon
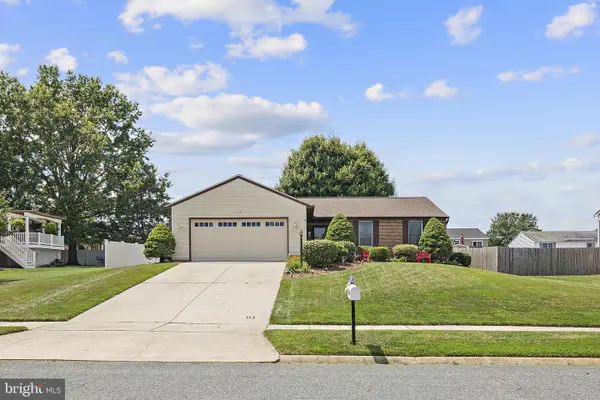 $500,000Coming Soon3 beds 3 baths2,520 sq. ft.
1314 Southwell Ln, BEL AIR, MD 21014
MLS# MDHR2059714Listed by: EXP REALTY, LLC - Coming Soon
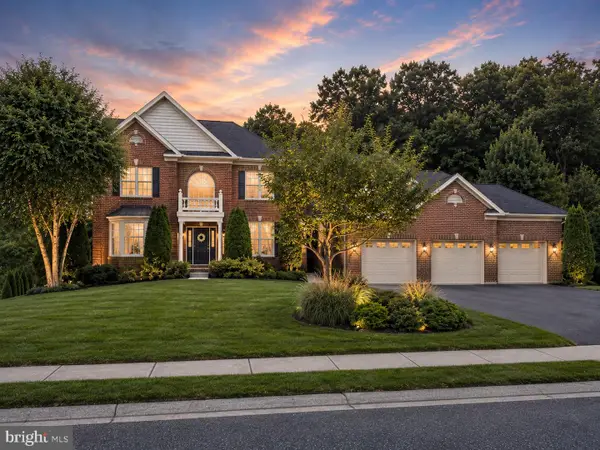 $925,000Coming Soon5 beds 6 baths5,179 sq. ft.
2251 Greencedar Dr, BEL AIR, MD 21015
MLS# MDHR2059686Listed by: EXP REALTY, LLC - Coming Soon
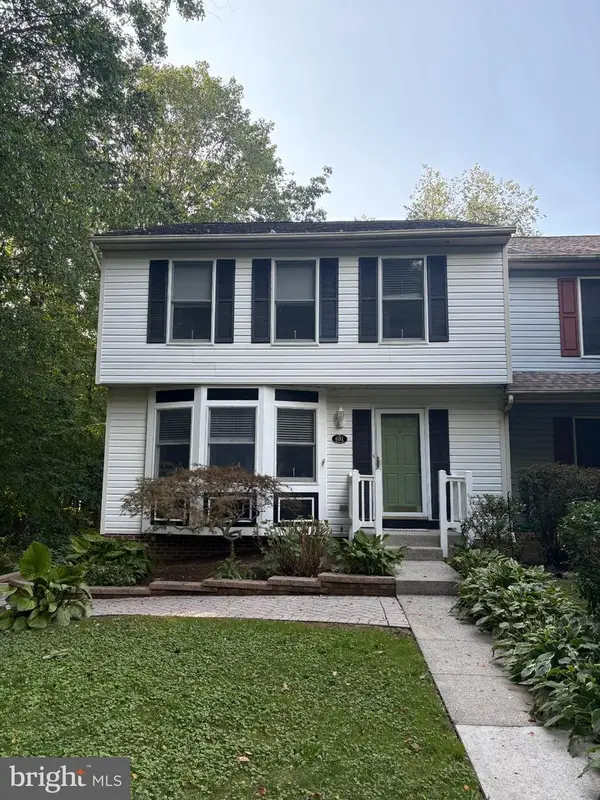 $385,000Coming Soon3 beds 3 baths1,882 sq. ft.
631 Kildonan Ct, BEL AIR, MD 21015
MLS# MDHR2059588Listed by: CUMMINGS & CO REALTORS - Coming Soon
 $360,000Coming Soon3 beds 4 baths2,064 sq. ft.
1092 Jeanett Way, BEL AIR, MD 21014
MLS# MDHR2059628Listed by: LONG & FOSTER REAL ESTATE, INC.


Protect your home and budget from life's surprises with an Assurant Home Warranty, backed by a partner that supports you through every step of homeownership. Explore Plans.
© 2023 - 2026 ERA Franchise Systems LLC. All rights reserved. ERA Franchise Systems LLC fully supports the principles of the Fair Housing Act and the Equal Opportunity Act. ERA, ERA Real Estate powered, and their respective logos are registered service marks of ERA Franchise Systems LLC. Each office is independently owned and operated.