
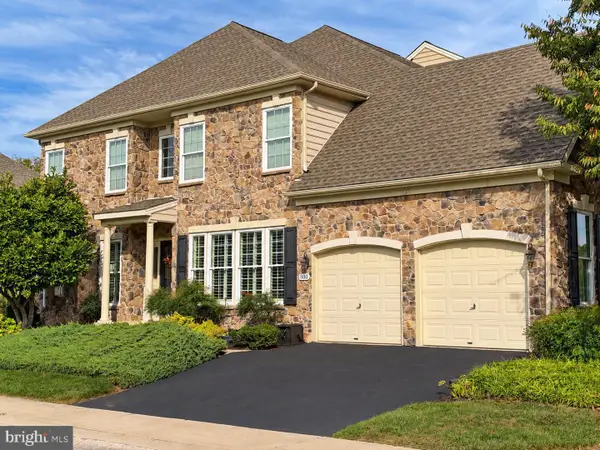
948 Glenangus Dr, Bel Air, MD 21015
Local realty services provided by:ERA Central Realty Group
948 Glenangus Dr,Bel Air, MD 21015
$892,000
- 4 Beds
- 4 Baths
- 4,226 sq. ft.
- Single family
- Pending
Listed by: michelle labanowski
Office: cummings & co realtors
MLS#:MDHR2059144
Source:BRIGHTMLS
Price summary
- Price:$892,000
- Price per sq. ft.:$211.07
- Monthly HOA dues:$48.75
About this home
Welcome to an exceptional all-brick Colonial located in the prestigious Glenangus community, near the Maryland Golf & Country Club. A beautiful tree-lined road creates an impressive approach to this distinctive 4-bedroom, 3.5-bath residence, where custom details, generous living spaces, and picturesque outdoor surroundings come together to create a truly special home. Step inside to a welcoming foyer accented by beautiful wood flooring, custom crown molding & oversized windows that fill the home with natural light. Designed for both everyday living and entertaining, the main level offers gracious formal living & dining room along with a spacious family room featuring a pellet stove—perfect for cozy evenings at home & energy efficient. The gourmet kitchen is designed for the culinary enthusiast, featuring a Sub-Zero refrigerator, double Wolf ovens, Thermador dishwasher, granite counters, instant hot water dispenser, warm wood cabinetry + abundant workspace and storage. Access to outside decking provides ease for BBQs & gatherings. Upstairs, the expansive Primary Bedroom En-Suite provides a private retreat complete with a massive custom-designed closet at over 700sf & a dedicated private office space overlooking the incredible rear yard views. The additional bedrooms are generously sized, offering flexibility for family, guests, or additional work-from-home space. Outdoor living is truly a highlight of this property. A massive Trex-style deck overlooks the picturesque grounds and provides incredible sunset views. The built-in swimming pool with hot tub and gazebo create a resort-like setting for summer gatherings, entertaining or simply relaxing & enjoying the privacy of the beautiful surroundings. The finished lower level expands the home's entertaining possibilities with a dedicated movie-viewing room, full bath, recreation room with pool table, making it the perfect "man-cave". An impressive amount of storage space & a ground-level exit provides convenient access directly to the pool and backyard. Completing the property is a spacious three-car garage with a separate entrance, offering an ideal opportunity to create a functional mudroom or additional transition space. From its prestigious Glenangus location and classic all-brick architecture to its expansive interior, resort-style outdoor amenities & endless possibilities, this spectacular property offers a rare opportunity to make an exceptional home your own. **PROPERTY IS BEING SOLD COMPLETELY AS-IS. SELLER WILL MAKE NO REPAIRS**...
Contact an agent
Home facts
- Year built:1993
- Subdivision & Development:GLENANGUS
- Listing ID #:MDHR2059144
- Added:46 day(s) ago
- Updated:October 06, 2026 at 08:46 AM
Rooms and interior
- Bedrooms:4
- Total bathrooms:4
- Full bathrooms:3
- Half bathrooms:1
- Flooring:Carpet, Ceramic Tile, Vinyl, Wood
- Dining Description:Combination Kitchen/Dining, Dining Area, Dining Room, Formal/Separate Dining Room
- Bathrooms Description:WhirlPool/HotTub
- Kitchen Description:Carpet, Cooktop - Down Draft, Crown Moldings, Dishwasher, Disposal, Exhaust Fan, Extra Refrigerator/Freezer, Instant Hot Water, Kitchen - Eat-In, Kitchen - Island, Kitchen - Table Space, Oven - Double, Pantry, Recessed Lighting, Refrigerator, Stainless Steel Appliances, Upgraded Countertops, Water Dispenser, Water Heater, Wet/Dry Bar
- Bedroom Description:Carpet, Primary Bedroom, Walk In Closet(s)
- Basement:Yes
- Basement Description:Daylight, Full, Heated, Improved, Interior Access, Outside Entrance, Partial, Poured Concrete, Rear Entrance, Rough Bath Plumb, Shelving, Space For Rooms, Unfinished, Windows
- Living area:4,226 sq. ft.
Heating and cooling
- Cooling:Attic Fan, Ceiling Fan(s), Central A/C
- Heating:Forced Air, Natural Gas
Structure and exterior
- Year built:1993
- Building area:4,226 sq. ft.
- Lot area:0.77 Acres
- Lot Features:Adjoins - Open Space, Landscaping, Open, Premium, Private, Rear Yard
- Architectural Style:Colonial
- Construction Materials:Brick
- Exterior Features:Brick, Deck(s), Enclosed, Extensive Hardscape, Exterior Lighting, Flood Lights, Patio(s), Roof, Sidewalks, Stone Retaining Walls
- Foundation Description:Concrete Perimeter
- Levels:2 Stories
Schools
- High school:PATTERSON MILL
- Middle school:PATTERSON MILL
- Elementary school:HOMESTEAD-WAKEFIELD
Utilities
- Water:Public
- Sewer:Public Sewer
Finances and disclosures
- Price:$892,000
- Price per sq. ft.:$211.07
- Tax amount:$8,240 (2026)
Features and amenities
- Laundry features:Hookup, Washer/Dryer Hookups Only
- Amenities:Attic, Carpet, Ceiling Fan(s), Chair Railings, Crown Moldings, Double Hung Windows, Humidifer, Intercom, Recessed Lighting, Sliding Windows, Wet/Dry Bar, Window Treatments
- Pool features:Concrete, Fenced, Heated, In Ground, Pool/Spa Combo
Parking
- Parking description:Asphalt Driveway, Attached Garage, Garage - Side Entry, Garage Door Opener, Inside Access, Oversized, Private
- Garage:Yes
- Garage spaces:3
New listings near 948 Glenangus Dr
- Coming Soon
 $600,000Coming Soon5 beds 5 baths4,736 sq. ft.
800 Harness Way, BEL AIR, MD 21014
MLS# MDHR2060708Listed by: AMERICAN PREMIER REALTY, LLC - Coming Soon
 $545,000Coming Soon4 beds 4 baths3,425 sq. ft.
3141 Strasbaugh Dr, BEL AIR, MD 21015
MLS# MDHR2060674Listed by: EXP REALTY, LLC - Coming SoonOpen Sat, 12 to 2pm
 $550,000Coming Soon4 beds 4 baths3,352 sq. ft.
704 Rosefield Ct, BEL AIR, MD 21014
MLS# MDHR2060306Listed by: CUMMINGS & CO. REALTORS - Coming Soon
 $650,000Coming Soon3 beds 3 baths2,724 sq. ft.
825 Sidehill Dr, BEL AIR, MD 21015
MLS# MDHR2060628Listed by: EXP REALTY, LLC - Coming Soon
 $450,000Coming Soon3 beds 2 baths1,660 sq. ft.
607 Winslow Dr, BEL AIR, MD 21015
MLS# MDHR2060362Listed by: JOAN RYDER AND ASSOCIATES REAL ESTATE - Coming Soon
 $525,000Coming Soon4 beds 3 baths2,941 sq. ft.
644 Old Orchard Rd, BEL AIR, MD 21014
MLS# MDHR2060566Listed by: COMPASS - Coming SoonOpen Sun, 1 to 3pm
 $450,000Coming Soon3 beds 3 baths1,644 sq. ft.
207 Hitching Post Dr, BEL AIR, MD 21014
MLS# MDHR2057988Listed by: AMERICAN PREMIER REALTY, LLC - Coming Soon
 $450,000Coming Soon3 beds 2 baths2,122 sq. ft.
1009 E Wheel Rd, BEL AIR, MD 21015
MLS# MDHR2060492Listed by: EXP REALTY, LLC - Coming Soon
 $469,900Coming Soon4 beds 4 baths2,050 sq. ft.
74 E Ellendale St, BEL AIR, MD 21014
MLS# MDHR2060334Listed by: VILLAGE REALTY, LLC - Coming Soon
 $650,000Coming Soon4 beds 3 baths2,600 sq. ft.
718 Macphail Ct N, BEL AIR, MD 21014
MLS# MDHR2060366Listed by: LONG & FOSTER REAL ESTATE, INC


Protect your home and budget from life's surprises with an Assurant Home Warranty, backed by a partner that supports you through every step of homeownership. Explore Plans.
© 2023 - 2026 ERA Franchise Systems LLC. All rights reserved. ERA Franchise Systems LLC fully supports the principles of the Fair Housing Act and the Equal Opportunity Act. ERA, ERA Real Estate powered, and their respective logos are registered service marks of ERA Franchise Systems LLC. Each office is independently owned and operated.