
8772 Dove Dr, Bel Alton, MD 20611
Local realty services provided by:ERA OakCrest Realty, Inc.
8772 Dove Dr,Bel Alton, MD 20611
$409,900
- 3 Beds
- 3 Baths
- 1,300 sq. ft.
- Single family
- Active
Listed by: dennis p brady jr.
Office: exp realty, llc.
MLS#:MDCH2061260
Source:BRIGHTMLS
Price summary
- Price:$409,900
- Price per sq. ft.:$315.31
About this home
Beautiful 3 Bedroom, 2.5 Bath Rambler now available in a sought-after neighborhood! This home features fresh paint throughout, brand-new carpet in the bedrooms, and a spacious kitchen with plenty of cabinet and counter space. The master bedroom features two closets and a private full bathroom. The finished basement offers endless possibilities for a rec room, additional living area, home office, or entertaining space. Enjoy your morning coffee on the covered front porch or spend your evenings relaxing on the newer, low-maintenance composite deck overlooking the private, wooded backyard. Additional features include an attached carport, storage shed, and a 6-year-old roof with architectural shingles. Conveniently located for an easy commute, with quick access to shopping, dining, and everyday amenities. No HOA! This home has so much to offer and is ready for its new owners! Schedule your showing today!!
Contact an agent
Home facts
- Year built:1983
- Subdivision & Development:BEL ALTON ESTATES
- Listing ID #:MDCH2061260
- Added:1 day(s) ago
- Updated:November 21, 2026 at 02:57 PM
Rooms and interior
- Bedrooms:3
- Total bathrooms:3
- Full bathrooms:2
- Half bathrooms:1
- Dining Description:Formal/Separate Dining Room
- Kitchen Description:Kitchen - Country, Recessed Lighting
- Basement:Yes
- Basement Description:Fully Finished, Interior Access, Rear Entrance, Walkout Stairs
- Living area:1,300 sq. ft.
Heating and cooling
- Cooling:Central A/C
- Heating:Electric, Heat Pump(s)
Structure and exterior
- Roof:Architectural Shingle
- Year built:1983
- Building area:1,300 sq. ft.
- Lot area:2 Acres
- Lot Features:Backs to Trees, Corner
- Architectural Style:Ranch/Rambler
- Construction Materials:Aluminum Siding
- Foundation Description:Slab
- Levels:1 Story
Utilities
- Water:Public
- Sewer:Septic Exists
Finances and disclosures
- Price:$409,900
- Price per sq. ft.:$315.31
- Tax amount:$4,101 (2026)
Features and amenities
- Amenities:Recessed Lighting
Parking
- Parking description:Attached Carport
New listings near 8772 Dove Dr
- Coming Soon
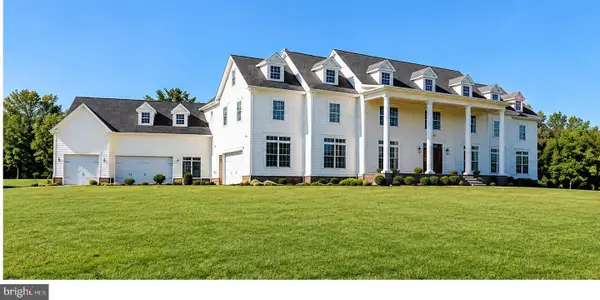 $2,999,000Coming Soon6 beds 6 baths7,395 sq. ft.
8671 Brooks Farm Rd, BEL ALTON, MD 20611
MLS# MDCH2059990Listed by: RE/MAX ONE 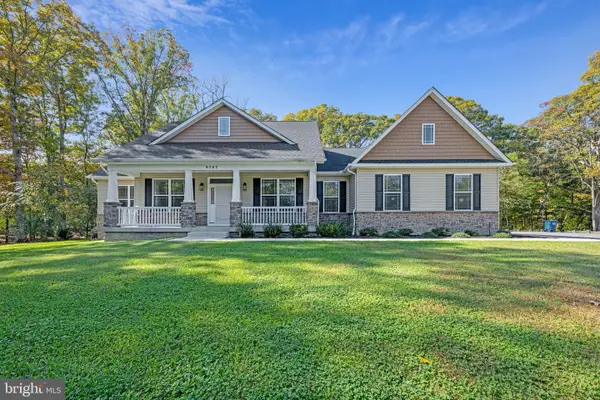 $699,900Active3 beds 4 baths4,390 sq. ft.
9565 Crain Hwy, BEL ALTON, MD 20611
MLS# MDCH2060788Listed by: KW METRO CENTER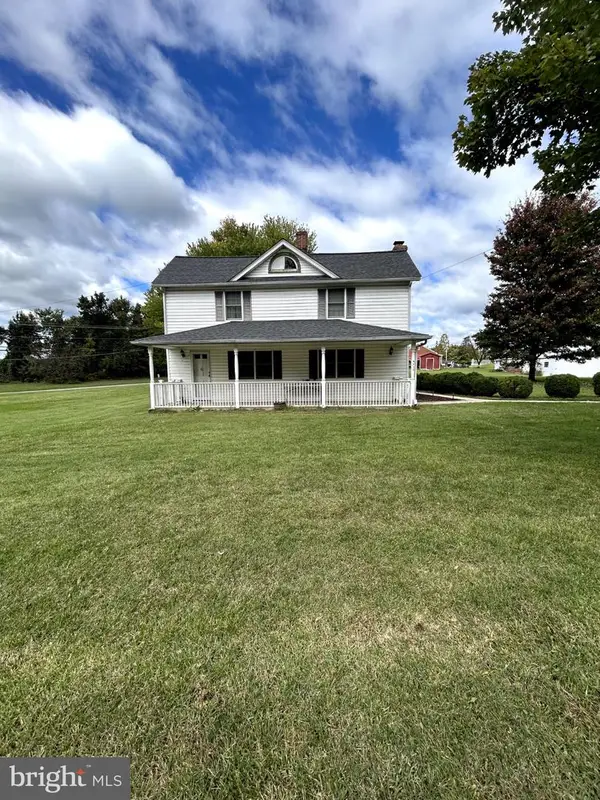 $699,000Active6 beds 3 baths4,716 sq. ft.
9715 Bel Alton Newtown Rd, BEL ALTON, MD 20611
MLS# MDCH2060474Listed by: JPAR REAL ESTATE PROFESSIONALS Pending4 beds 3 baths2,554 sq. ft.
8835 Redbay Run, BEL ALTON, MD 20611
MLS# MDCH2057058Listed by: JPAR REAL ESTATE PROFESSIONALS $459,900Active3 beds 2 baths1,974 sq. ft.
9025 Basswood Run, BEL ALTON, MD 20611
MLS# MDCH2060346Listed by: TOP CHOICE REALTY LLC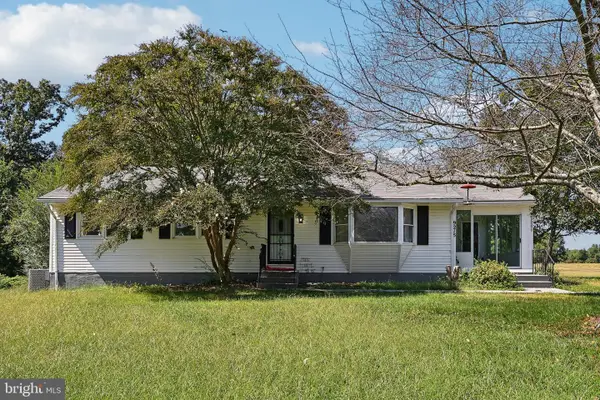 $449,000Active5 beds 3 baths1,444 sq. ft.
9215 Wills Rd, BEL ALTON, MD 20611
MLS# MDCH2059434Listed by: REAL BROKER, LLC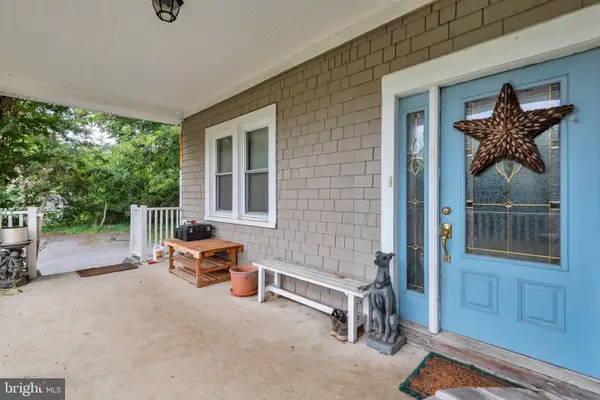 $450,000Pending3 beds 2 baths1,754 sq. ft.
8935 Fairground Rd, BEL ALTON, MD 20611
MLS# MDCH2059410Listed by: KELLER WILLIAMS PREFERRED PROPERTIES $334,900Pending3 beds 1 baths1,183 sq. ft.
8595 Fairground Rd, BEL ALTON, MD 20611
MLS# MDCH2056764Listed by: CENTURY 21 NEW MILLENNIUM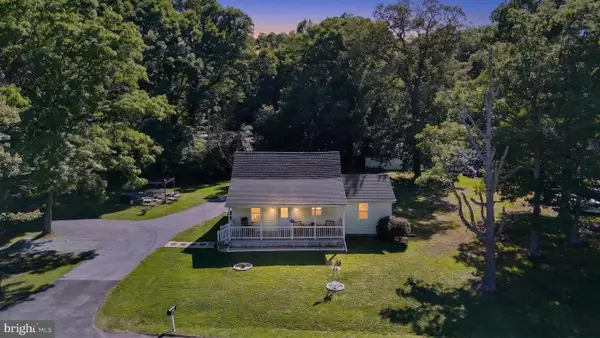 $299,999Active3 beds 1 baths910 sq. ft.
9609 Crain Hwy, NEWBURG, MD 20664
MLS# MDCH2056028Listed by: CENTURY 21 NEW MILLENNIUM


Protect your home and budget from life's surprises with an Assurant Home Warranty, backed by a partner that supports you through every step of homeownership. Explore Plans.
© 2023 - 2026 ERA Franchise Systems LLC. All rights reserved. ERA Franchise Systems LLC fully supports the principles of the Fair Housing Act and the Equal Opportunity Act. ERA, ERA Real Estate powered, and their respective logos are registered service marks of ERA Franchise Systems LLC. Each office is independently owned and operated.