
4319 Winners Cir, Belcamp, MD 21017
Local realty services provided by:ERA Valley Realty
4319 Winners Cir,Belcamp, MD 21017
$418,000
- 4 Beds
- 4 Baths
- - sq. ft.
- Single family
- Sold
Listed by: christina marie reyes, manuel o reyes jr.
Office: advance realty, inc.
MLS#:MDHR2057402
Source:BRIGHTMLS
Sorry, we are unable to map this address
Price summary
- Price:$418,000
- Monthly HOA dues:$33
About this home
One of the largest models in the community! This spacious 4-bedroom, 3.5-bath home offers an exceptional floor plan and backs to open space for added privacy. Features include cathedral ceilings in the sitting room, a formal dining room, generous living spaces, and a finished walkout lower level basement with a large storage room.
Enjoy outdoor living on the expansive two-story deck with hot tub overlooking the backyard. Additional highlights include two fireplaces, a 3-year-old water heater, and a roof approximately 10 years old, and a rebuilt and well-maintained HVAC system
A rare opportunity to own one of the community's largest homes with space, functionality, and a desirable setting.
Contact an agent
Home facts
- Year built:1996
- Subdivision & Development:VILLAGE OF CHURCH CREEK
- Listing ID #:MDHR2057402
- Added:40 day(s) ago
- Updated:August 23, 2026 at 06:06 AM
Rooms and interior
- Bedrooms:4
- Total bathrooms:4
- Full bathrooms:3
- Half bathrooms:1
- Dining Description:Dining Room
- Bathrooms Description:Bathroom 1, Bathroom 2, Bathroom 3, Half Bath
- Basement:Yes
- Basement Description:Fully Finished, Heated, Outside Entrance
Heating and cooling
- Cooling:Central A/C
- Heating:Electric, Heat Pump(s)
Structure and exterior
- Roof:Shingle
- Year built:1996
- Architectural Style:Colonial
- Construction Materials:Vinyl Siding
- Exterior Features:Deck(s), Patio(s)
- Foundation Description:Permanent
- Levels:2 Stories
Utilities
- Water:Public
- Sewer:Public Sewer
Finances and disclosures
- Price:$418,000
- Tax amount:$3,614 (2025)
Parking
- Parking description:Asphalt Driveway, Attached Garage, Garage - Front Entry
- Garage:Yes
- Garage spaces:2
New listings near 4319 Winners Cir
- Coming Soon
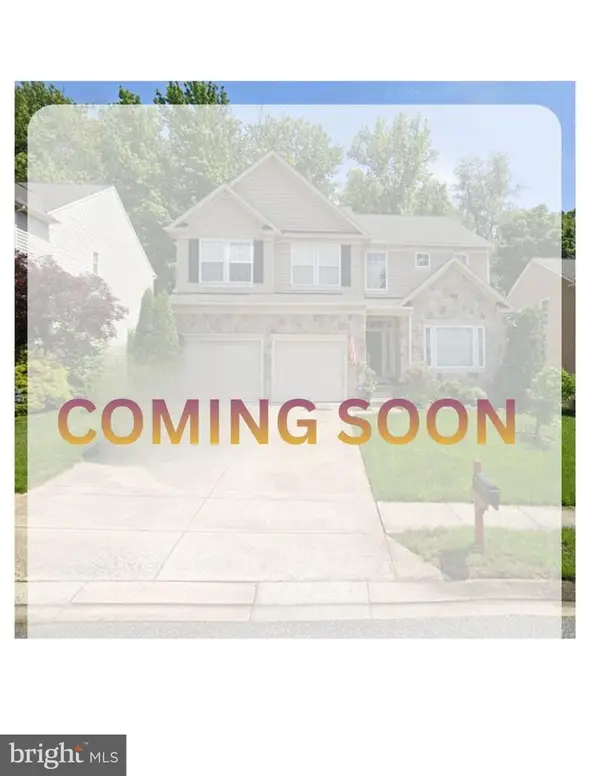 $559,000Coming Soon4 beds 4 baths4,018 sq. ft.
4407 Antrim Ct, ABERDEEN, MD 21001
MLS# MDHR2056954Listed by: SAMSON PROPERTIES  $190,000Active2 beds 2 baths
1401 Sage Ln #1401-g, BELCAMP, MD 21017
MLS# MDHR2058462Listed by: STREETT HOPKINS REAL ESTATE, LLC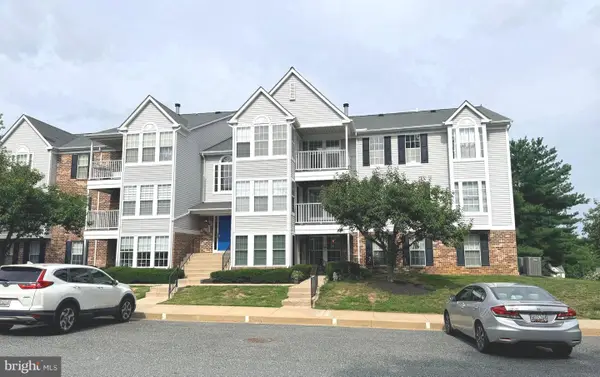 $187,000Pending2 beds 2 baths
1401-h Sage Ln #1401-h, BELCAMP, MD 21017
MLS# MDHR2058240Listed by: AMERICAN DREAM REALTY AND MANAGEMENT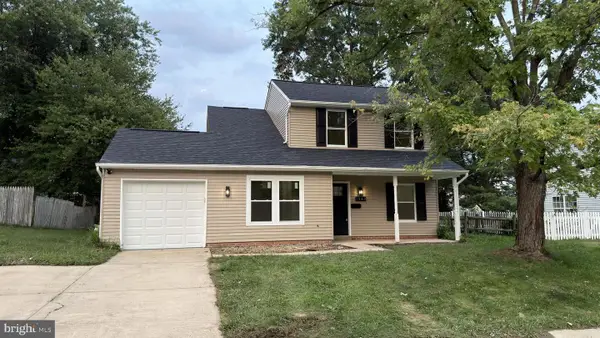 $349,989Pending3 beds 2 baths1,460 sq. ft.
1263 Courtney Ln, BELCAMP, MD 21017
MLS# MDHR2058204Listed by: CUMMINGS & CO. REALTORS $289,900Active3 beds 2 baths1,205 sq. ft.
1307 Jervis Sq, BELCAMP, MD 21017
MLS# MDHR2057958Listed by: COLDWELL BANKER REALTY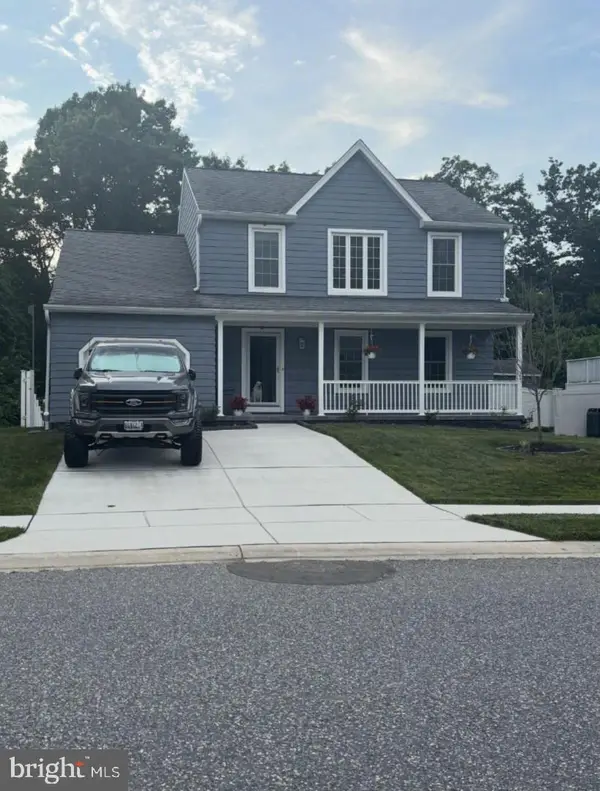 $435,000Pending5 beds 4 baths2,628 sq. ft.
4233 Greys Run Cir, BELCAMP, MD 21017
MLS# MDHR2058170Listed by: HAWKINS REAL ESTATE COMPANY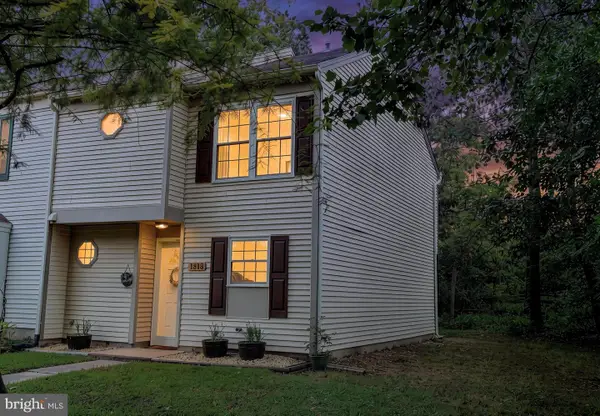 $270,000Pending3 beds 2 baths1,304 sq. ft.
1313 Bartley Pl, BELCAMP, MD 21017
MLS# MDHR2057486Listed by: COMPASS HOME GROUP, LLC- $270,000Pending3 beds 2 baths1,304 sq. ft.
1313 Bartley Pl, BELCAMP, MD 21017
MLS# MDHR2057486Listed by: COMPASS HOME GROUP, LLC - $270,000Pending3 beds 2 baths1,304 sq. ft.
1313 Bartley Pl, BELCAMP, MD 21017
MLS# MDHR2057486Listed by: COMPASS HOME GROUP, LLC - $270,000Pending3 beds 2 baths1,304 sq. ft.
1313 Bartley Pl, BELCAMP, MD 21017
MLS# MDHR2057486Listed by: COMPASS HOME GROUP, LLC


Protect your home and budget from life's surprises with an Assurant Home Warranty, backed by a partner that supports you through every step of homeownership. Explore Plans.
© 2023 - 2026 ERA Franchise Systems LLC. All rights reserved. ERA Franchise Systems LLC fully supports the principles of the Fair Housing Act and the Equal Opportunity Act. ERA, ERA Real Estate powered, and their respective logos are registered service marks of ERA Franchise Systems LLC. Each office is independently owned and operated.