
1263 Courtney Ln, Belcamp, MD 21017
Local realty services provided by:Mountain Realty ERA Powered
1263 Courtney Ln,Belcamp, MD 21017
$360,000
- 3 Beds
- 2 Baths
- - sq. ft.
- Single family
- Sold
Listed by: andrew spangenberger, justin vogl
Office: cummings & co. realtors
MLS#:MDHR2058204
Source:BRIGHTMLS
Sorry, we are unable to map this address
Price summary
- Price:$360,000
- Monthly HOA dues:$32
About this home
Welcome to 1263 Courtney Lane, a beautifully renovated 3-bedroom, 1.5-bath colonial nestled in the desirable Riverside community of Belcamp. Completely updated throughout, this move-in ready home offers modern finishes, quality craftsmanship, and thoughtful improvements inside and out.
Offering 1,460 square feet of living space, the home features two comfortable living areas on the main level, creating plenty of space to relax or entertain. The fully remodeled kitchen showcases new cabinetry, quartz countertops, a tile backsplash, stainless steel appliances, and a spacious eat-in dining area. A convenient half bath and laundry area complete the first floor. Upstairs, you'll find all three bedrooms, each equipped with a ceiling fan for added comfort, including a spacious primary bedroom with cathedral ceilings and two large closets. The beautifully renovated full bath features a stylish new vanity and a tiled tub surround.
Step outside to enjoy the rebuilt Trex deck, perfect for relaxing or entertaining, while the attached one-car garage with a new garage door adds everyday convenience. The backyard offers a great space to unwind, entertain, or enjoy the outdoors.
Beyond the cosmetic updates, this home offers exceptional peace of mind with a new roof, windows, HVAC system, water heater, gutters, updated electrical and plumbing, new front and sliding glass doors, and a new garage door with opener. Conveniently located just minutes from I-95, Aberdeen Proving Ground, shopping, dining, parks, and waterfront recreation, this turnkey home is ready for its next owner to move right in and enjoy....
Contact an agent
Home facts
- Year built:1986
- Subdivision & Development:RIVERSIDE
- Listing ID #:MDHR2058204
- Added:44 day(s) ago
- Updated:September 12, 2026 at 10:34 AM
Rooms and interior
- Bedrooms:3
- Total bathrooms:2
- Full bathrooms:1
- Half bathrooms:1
- Flooring:Carpet, Luxury Vinyl Plank
- Dining Description:Combination Kitchen/Dining, Dining Area
- Kitchen Description:Built-In Microwave, Carpet, Dishwasher, Kitchen - Eat-In, Oven/Range - Electric, Recessed Lighting, Refrigerator, Stainless Steel Appliances, Upgraded Countertops, Water Heater
- Bedroom Description:Carpet
Heating and cooling
- Cooling:Central A/C
- Heating:Electric, Heat Pump(s)
Structure and exterior
- Roof:Architectural Shingle
- Year built:1986
- Architectural Style:Colonial
- Construction Materials:Vinyl Siding
- Exterior Features:Deck(s), Gutter System, Porch(es), Sidewalks
- Foundation Description:Slab
- Levels:2 Stories
Schools
- High school:ABERDEEN
- Middle school:ABERDEEN
- Elementary school:CHURCH CREEK
Utilities
- Water:Public
- Sewer:Public Sewer
Finances and disclosures
- Price:$360,000
- Tax amount:$2,778 (2025)
Features and amenities
- Laundry features:Dryer, Dryer In Unit, Has Laundry, Washer, Washer In Unit
- Amenities:Carpet, Ceiling Fan(s), Insulated Windows, Recessed Lighting, Replacement Windows
Parking
- Parking description:Attached Garage, Garage - Front Entry
- Garage:Yes
- Garage spaces:1
New listings near 1263 Courtney Ln
- Coming SoonOpen Sat, 11am to 2pm
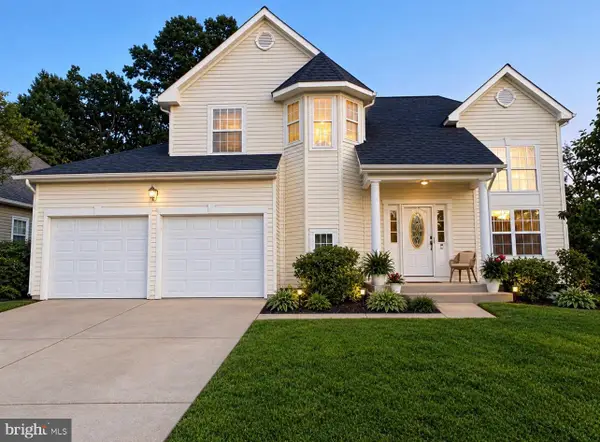 $499,900Coming Soon3 beds 3 baths2,042 sq. ft.
4320 Marigold Ln, BELCAMP, MD 21017
MLS# MDHR2059930Listed by: EXECUHOME REALTY - Coming Soon
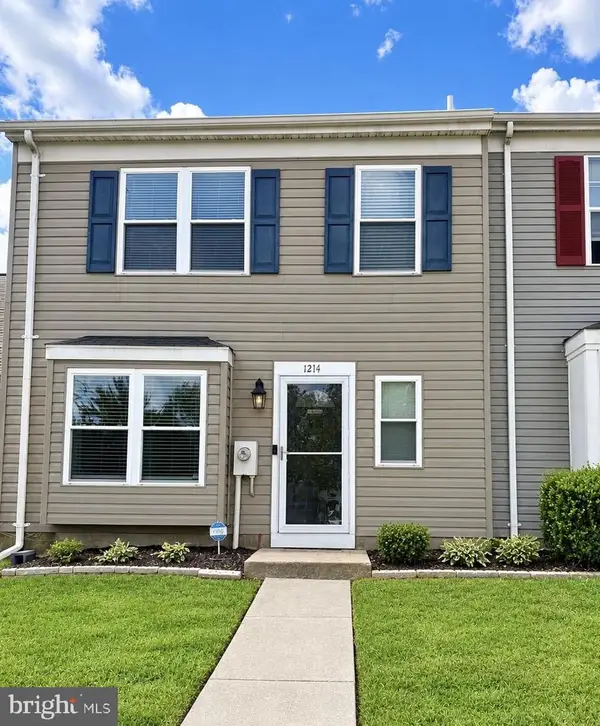 $270,000Coming Soon3 beds 2 baths1,400 sq. ft.
1214 Griffith Pl, BELCAMP, MD 21017
MLS# MDHR2059810Listed by: HOMEOWNERS REAL ESTATE - New
 $175,000Active2 beds 1 baths962 sq. ft.
1400 Golden Rod Ct #1400-a, BELCAMP, MD 21017
MLS# MDHR2059928Listed by: RE/MAX COMPONENTS - New
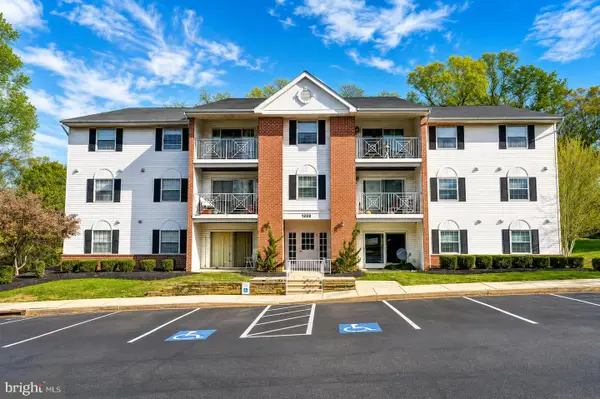 $185,000Active2 beds 1 baths1,000 sq. ft.
1206 Bramble Wood Ct #202, BELCAMP, MD 21017
MLS# MDHR2059766Listed by: CUMMINGS & CO REALTORS - New
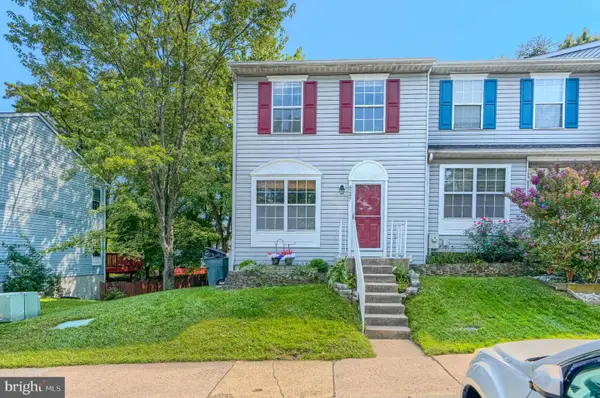 $299,990Active3 beds 4 baths1,578 sq. ft.
4247 Goodson Ct, BELCAMP, MD 21017
MLS# MDHR2059722Listed by: BOYLE & KAHOE REAL ESTATE - New
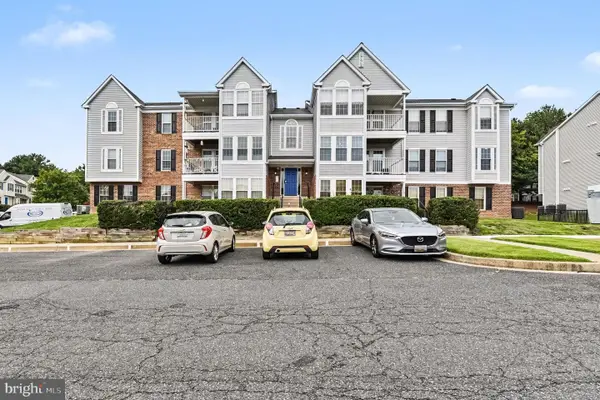 $197,500Active2 beds 2 baths962 sq. ft.
1400-h Golden Rod Ct, BELCAMP, MD 21017
MLS# MDHR2059020Listed by: BERKSHIRE HATHAWAY HOMESERVICES HOMESALE REALTY 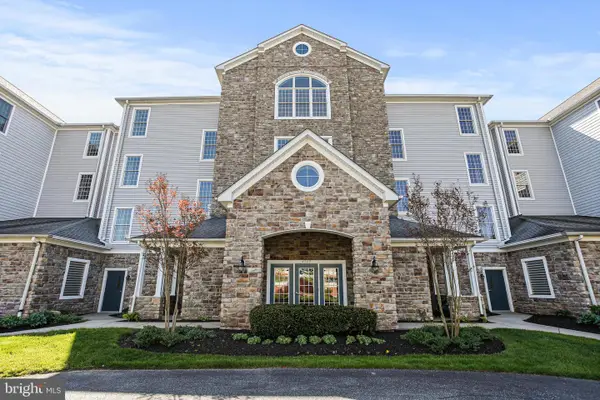 $415,000Active2 beds 2 baths1,750 sq. ft.
4700-g Water Park Dr #4700g, BELCAMP, MD 21017
MLS# MDHR2059506Listed by: CUMMINGS & CO REALTORS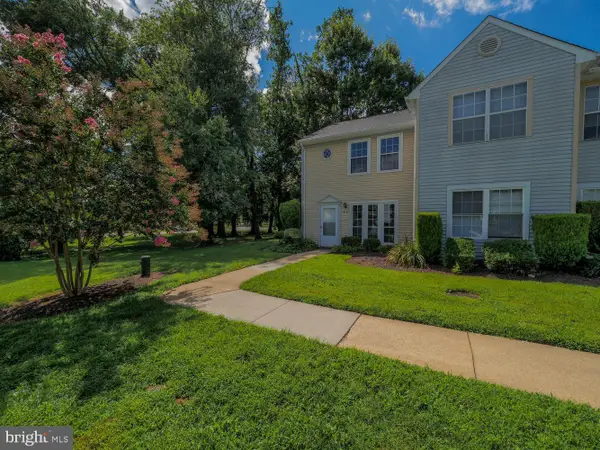 $219,900Active3 beds 2 baths1,100 sq. ft.
1312 Rigbie Hall Ct #a, BELCAMP, MD 21017
MLS# MDHR2059360Listed by: CENTURY 21 NEW MILLENNIUM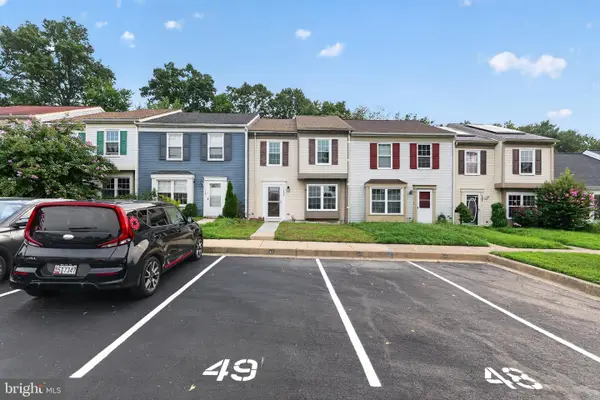 $269,900Active3 beds 2 baths1,280 sq. ft.
1328 Jervis Sq, BELCAMP, MD 21017
MLS# MDHR2059350Listed by: WITZ REALTY, LLC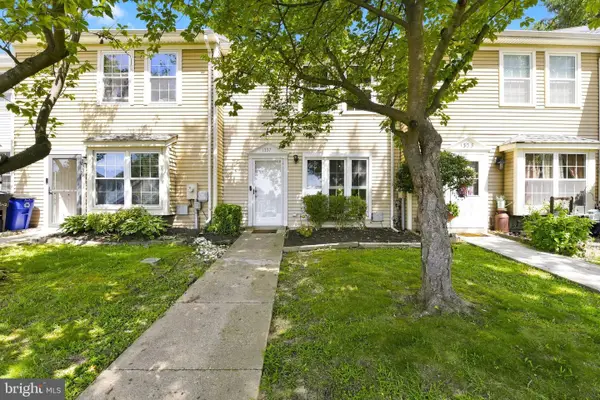 $225,500Pending3 beds 2 baths1,080 sq. ft.
1337 Rigbie Hall Ct #f, BELCAMP, MD 21017
MLS# MDHR2059156Listed by: COLDWELL BANKER REALTY


Protect your home and budget from life's surprises with an Assurant Home Warranty, backed by a partner that supports you through every step of homeownership. Explore Plans.
© 2023 - 2026 ERA Franchise Systems LLC. All rights reserved. ERA Franchise Systems LLC fully supports the principles of the Fair Housing Act and the Equal Opportunity Act. ERA, ERA Real Estate powered, and their respective logos are registered service marks of ERA Franchise Systems LLC. Each office is independently owned and operated.