
11228 Cherry Hill Rd #103, Beltsville, MD 20705
Local realty services provided by:ERA OakCrest Realty, Inc.
11228 Cherry Hill Rd #103,Beltsville, MD 20705
$265,000
- 3 Beds
- 2 Baths
- 1,396 sq. ft.
- Condominium
- Coming Soon
Upcoming open houses
- Sat, Nov 1401:00 pm - 03:00 pm
Listed by: robert j lucido, xaviera victoria rosado
Office: keller williams lucido agency
MLS#:MDPG2223574
Source:BRIGHTMLS
Price summary
- Price:$265,000
- Price per sq. ft.:$189.83
About this home
Spacious condominium residence offering 3 bedrooms, 2 full bathrooms, and 1,396 finished square feet in Cherry Glen Condominiums. Backing to a wooded area, the property offers added privacy and peaceful views of the surrounding greenery. Step inside the welcoming foyer, which opens to a functional layout featuring a spacious step-down living room with attractive flooring and ample natural light. The adjoining formal dining room offers a comfortable space for meals, complete with a ceiling fan. The galley-style kitchen features white cabinetry, stainless steel appliances, a ceramic tile backsplash, and an adjoining den or breakfast area with a laundry closet and access to a private balcony with tree-lined common ground views. The residence includes three comfortably sized bedrooms and two full bathrooms, including a primary suite featuring a walk-in closet, a separate vanity area, and a private ensuite bathroom. One assigned parking space is included with the property. Residents of Cherry Glen Condominiums enjoy access to community amenities, including an outdoor swimming pool, pickleball and tennis courts, tot lots and playgrounds, and shared common grounds. The community is also conveniently located near local shops, restaurants, and public transportation....
Contact an agent
Home facts
- Year built:1969
- Subdivision & Development:CHERRY GLEN CONDOS
- Listing ID #:MDPG2223574
- Updated:November 13, 2026 at 03:01 PM
Rooms and interior
- Bedrooms:3
- Total bathrooms:2
- Full bathrooms:2
- Dining Description:Combination Kitchen/Dining, Dining Area, Dining Room
- Bathrooms Description:Full Bath, Primary Bath(s), Primary Bathroom
- Kitchen Description:Breakfast Area, Dishwasher, Disposal, Freezer, Icemaker, Microwave, Oven/Range - Gas, Refrigerator, Stainless Steel Appliances
- Bedroom Description:Primary Bedroom, Walk In Closet(s)
- Living area:1,396 sq. ft.
Heating and cooling
- Cooling:Central A/C
- Heating:Central, Natural Gas
Structure and exterior
- Year built:1969
- Building area:1,396 sq. ft.
- Construction Materials:Brick
- Exterior Features:BBQ Grill, Balcony, Play Area, Tennis Court(s)
- Levels:3 Story
Schools
- High school:HIGH POINT
- Middle school:BUCK LODGE
- Elementary school:CALVERTON
Utilities
- Water:Public
- Sewer:Public Sewer
Finances and disclosures
- Price:$265,000
- Price per sq. ft.:$189.83
- Tax amount:$2,744 (2026)
Features and amenities
- Laundry features:Dryer, Has Laundry, Washer
- Amenities:Ceiling Fan(s), Main Entrance Lock, Smoke Detector
Parking
- Parking description:Assigned, Parking Lot
New listings near 11228 Cherry Hill Rd #103
- Coming Soon
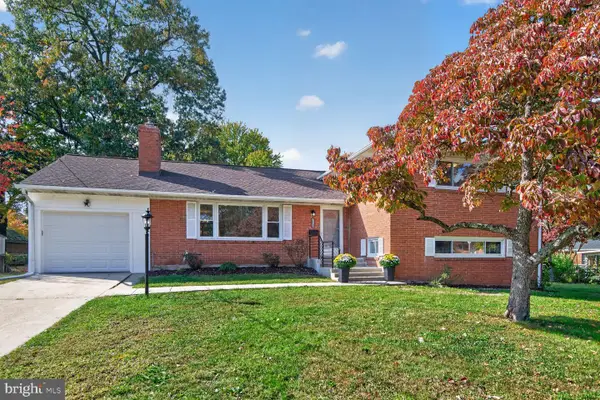 $540,000Coming Soon4 beds 3 baths2,065 sq. ft.
11332 Melclare Dr, BELTSVILLE, MD 20705
MLS# MDPG2224066Listed by: LONG & FOSTER REAL ESTATE, INC. - Coming Soon
 $750,000Coming Soon5 beds 4 baths3,882 sq. ft.
7208 Maisson Ridge Cir, BELTSVILLE, MD 20705
MLS# MDPG2223912Listed by: LONG & FOSTER REAL ESTATE, INC. - New
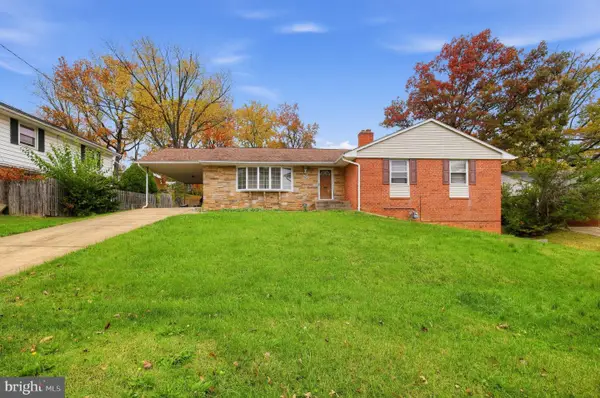 $499,900Active4 beds 3 baths1,591 sq. ft.
13015 Ingleside Dr, BELTSVILLE, MD 20705
MLS# MDPG2225374Listed by: SELL YOUR HOME SERVICES - New
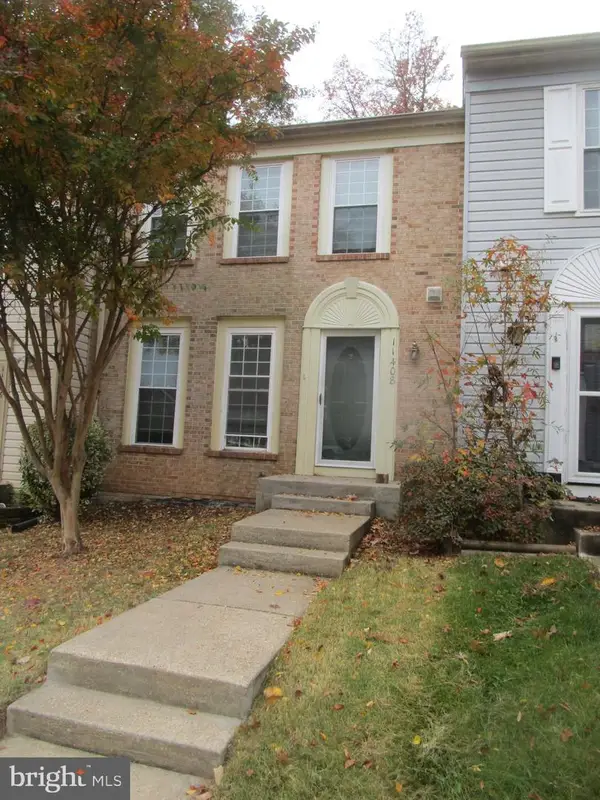 $385,000Active3 beds 4 baths1,960 sq. ft.
11408 Hawk Ridge Ct, BELTSVILLE, MD 20705
MLS# MDPG2225004Listed by: AAA REAL ESTATE & PROPERTY MANAGEMENT SERVICES LLC - Open Sat, 11am to 1pmNew
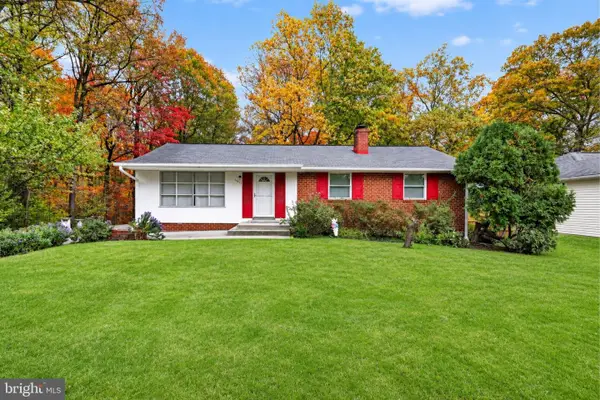 $460,000Active4 beds 3 baths2,500 sq. ft.
13111 Flint Rock Dr, BELTSVILLE, MD 20705
MLS# MDPG2223698Listed by: EXP REALTY, LLC - New
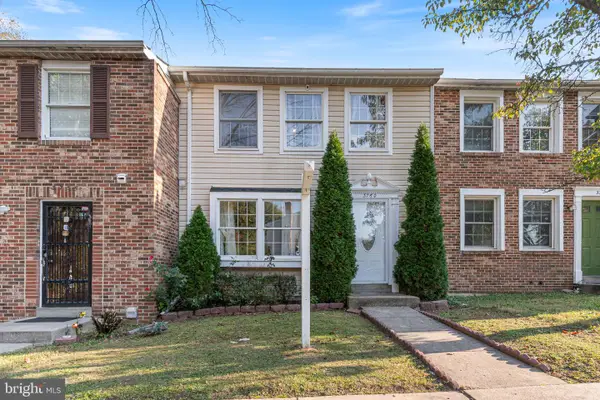 $400,000Active2 beds 3 baths1,600 sq. ft.
3760 Evans Trail Way, BELTSVILLE, MD 20705
MLS# MDPG2214824Listed by: REDFIN CORP - New
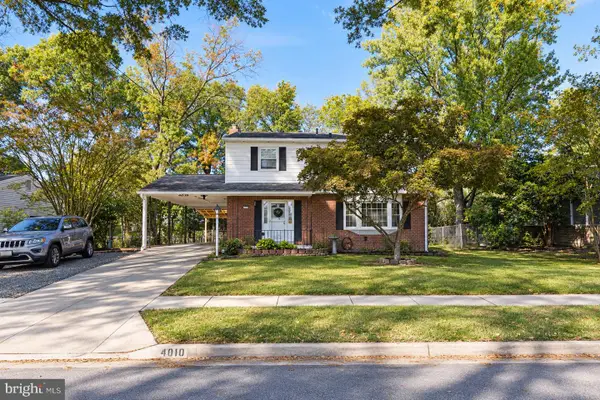 $720,000Active5 beds 5 baths2,315 sq. ft.
4010 Stoconga Dr, BELTSVILLE, MD 20705
MLS# MDPG2223498Listed by: SMART REALTY, LLC 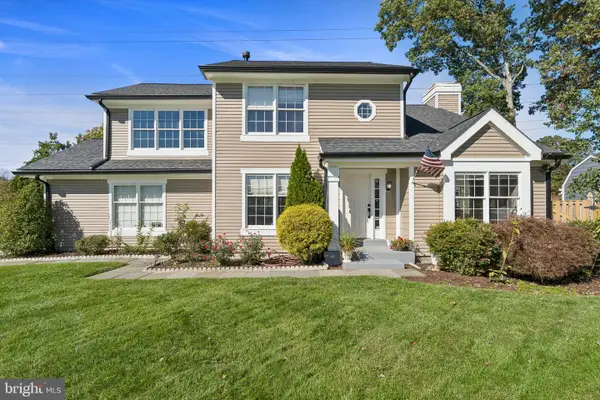 $595,000Pending4 beds 4 baths2,118 sq. ft.
10606 Taunton Ct, BELTSVILLE, MD 20705
MLS# MDPG2224178Listed by: TAYLOR PROPERTIES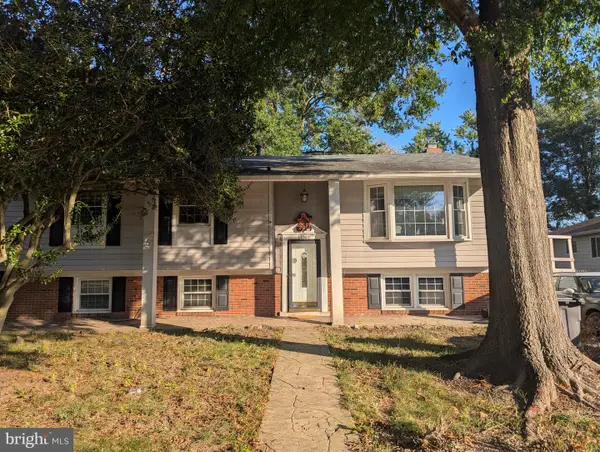 $450,000Pending5 beds 3 baths1,368 sq. ft.
Address Withheld By Seller, BELTSVILLE, MD 20705
MLS# MDPG2222320Listed by: EXP REALTY, LLC


Protect your home and budget from life's surprises with an Assurant Home Warranty, backed by a partner that supports you through every step of homeownership. Explore Plans.
© 2023 - 2026 ERA Franchise Systems LLC. All rights reserved. ERA Franchise Systems LLC fully supports the principles of the Fair Housing Act and the Equal Opportunity Act. ERA, ERA Real Estate powered, and their respective logos are registered service marks of ERA Franchise Systems LLC. Each office is independently owned and operated.