
13015 Ingleside Dr, Beltsville, MD 20705
Local realty services provided by:ERA Central Realty Group
13015 Ingleside Dr,Beltsville, MD 20705
$499,900
- 4 Beds
- 3 Baths
- 1,591 sq. ft.
- Single family
- Active
Listed by: daniel j. demers
Office: sell your home services
MLS#:MDPG2225374
Source:BRIGHTMLS
Price summary
- Price:$499,900
- Price per sq. ft.:$314.2
About this home
Spacious 4-bedroom, 2.5-bath home in Beltsville's Calverton community! Features include 1,591 sq. ft. of living space, a walk-out basement with sliding glass doors, fireplace, full brick exterior and attached covered carport. The backyard offers mature trees and grassy outdoor space. A great opportunity for investors or buyers looking to add their own touch!
Sold as is!
Contact an agent
Home facts
- Year built:1964
- Subdivision & Development:CALVERTON
- Listing ID #:MDPG2225374
- Updated:November 13, 2026 at 03:01 PM
Rooms and interior
- Bedrooms:4
- Total bathrooms:3
- Full bathrooms:2
- Half bathrooms:1
- Dining Description:Dining Room
- Basement:Yes
- Basement Description:Partially Finished
- Living area:1,591 sq. ft.
Heating and cooling
- Cooling:Central A/C
- Heating:Central, Electric
Structure and exterior
- Roof:Asphalt
- Year built:1964
- Building area:1,591 sq. ft.
- Lot area:0.23 Acres
- Architectural Style:Ranch/Rambler
- Construction Materials:Brick
- Levels:1 1/2 Story
Utilities
- Water:Public
- Sewer:Public Septic
Finances and disclosures
- Price:$499,900
- Price per sq. ft.:$314.2
- Tax amount:$7,290 (2026)
New listings near 13015 Ingleside Dr
- Coming SoonOpen Sat, 1 to 3pm
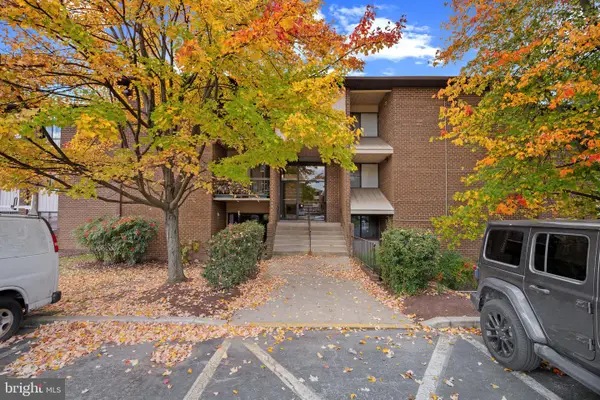 $265,000Coming Soon3 beds 2 baths1,396 sq. ft.
11228 Cherry Hill Rd #103, BELTSVILLE, MD 20705
MLS# MDPG2223574Listed by: KELLER WILLIAMS LUCIDO AGENCY - Coming Soon
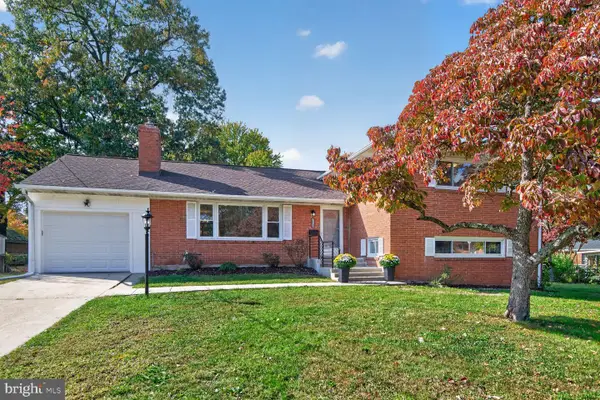 $540,000Coming Soon4 beds 3 baths2,065 sq. ft.
11332 Melclare Dr, BELTSVILLE, MD 20705
MLS# MDPG2224066Listed by: LONG & FOSTER REAL ESTATE, INC. - Coming Soon
 $750,000Coming Soon5 beds 4 baths3,882 sq. ft.
7208 Maisson Ridge Cir, BELTSVILLE, MD 20705
MLS# MDPG2223912Listed by: LONG & FOSTER REAL ESTATE, INC. - New
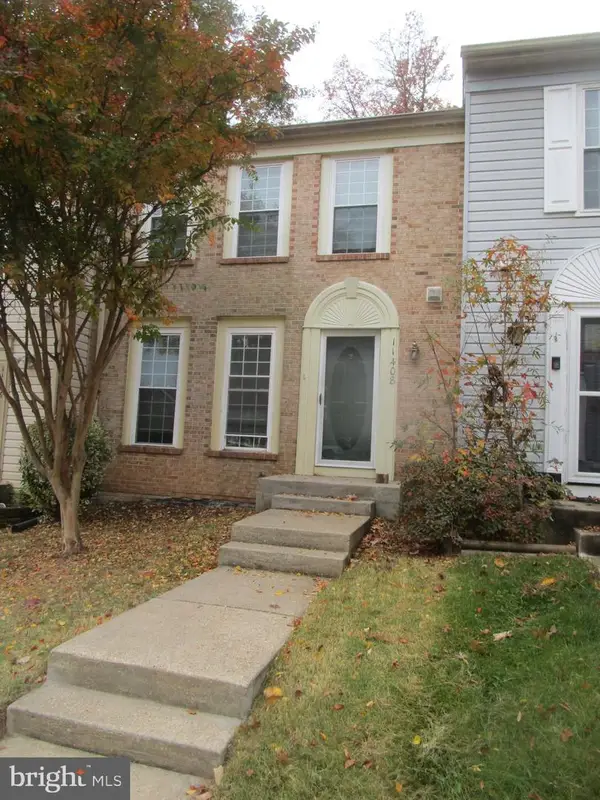 $385,000Active3 beds 4 baths1,960 sq. ft.
11408 Hawk Ridge Ct, BELTSVILLE, MD 20705
MLS# MDPG2225004Listed by: AAA REAL ESTATE & PROPERTY MANAGEMENT SERVICES LLC - Open Sat, 11am to 1pmNew
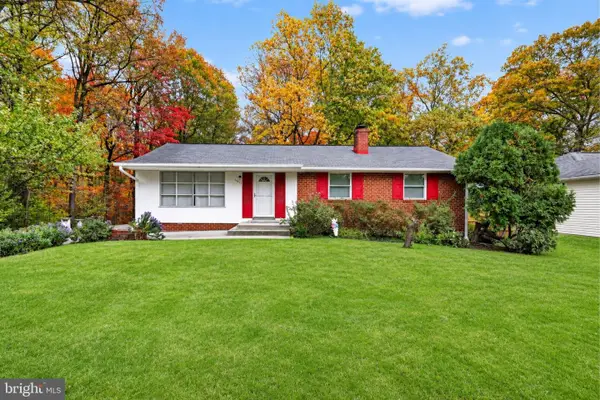 $460,000Active4 beds 3 baths2,500 sq. ft.
13111 Flint Rock Dr, BELTSVILLE, MD 20705
MLS# MDPG2223698Listed by: EXP REALTY, LLC - New
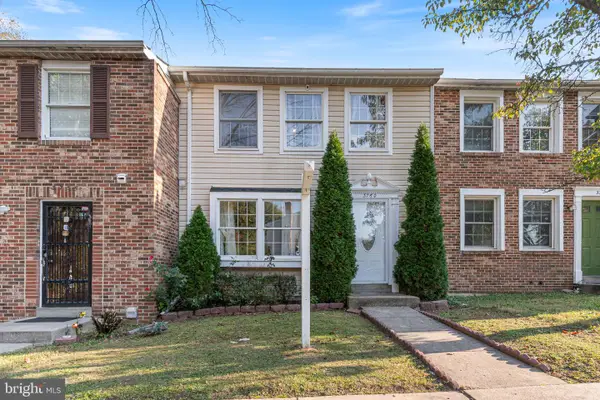 $400,000Active2 beds 3 baths1,600 sq. ft.
3760 Evans Trail Way, BELTSVILLE, MD 20705
MLS# MDPG2214824Listed by: REDFIN CORP - New
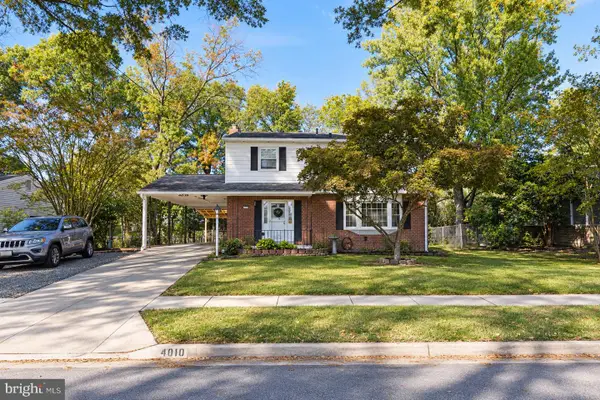 $720,000Active5 beds 5 baths2,315 sq. ft.
4010 Stoconga Dr, BELTSVILLE, MD 20705
MLS# MDPG2223498Listed by: SMART REALTY, LLC 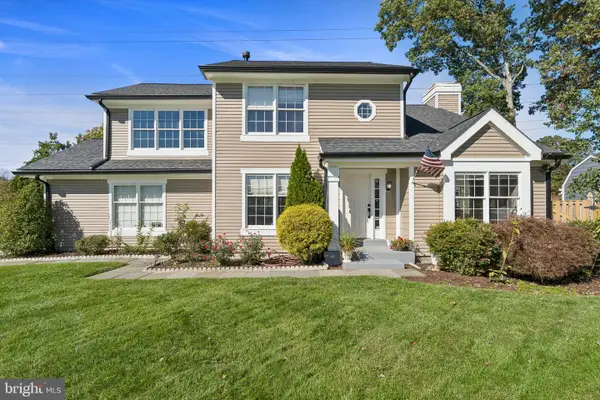 $595,000Pending4 beds 4 baths2,118 sq. ft.
10606 Taunton Ct, BELTSVILLE, MD 20705
MLS# MDPG2224178Listed by: TAYLOR PROPERTIES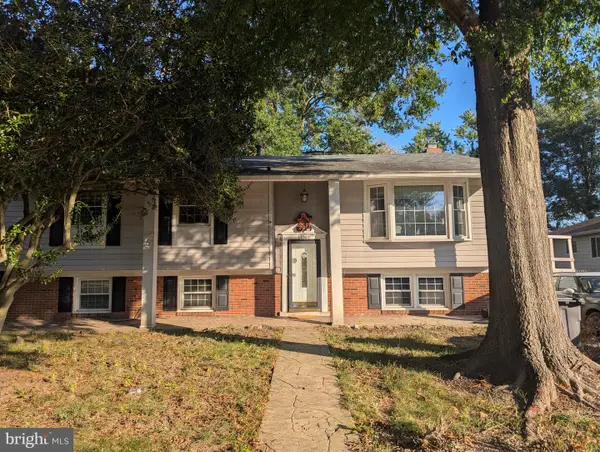 $450,000Pending5 beds 3 baths1,368 sq. ft.
Address Withheld By Seller, BELTSVILLE, MD 20705
MLS# MDPG2222320Listed by: EXP REALTY, LLC


Protect your home and budget from life's surprises with an Assurant Home Warranty, backed by a partner that supports you through every step of homeownership. Explore Plans.
© 2023 - 2026 ERA Franchise Systems LLC. All rights reserved. ERA Franchise Systems LLC fully supports the principles of the Fair Housing Act and the Equal Opportunity Act. ERA, ERA Real Estate powered, and their respective logos are registered service marks of ERA Franchise Systems LLC. Each office is independently owned and operated.