
3510 Cherry Hill Ct, Beltsville, MD 20705
Local realty services provided by:Mountain Realty ERA Powered
3510 Cherry Hill Ct,Beltsville, MD 20705
$448,000
- 4 Beds
- 4 Baths
- 1,280 sq. ft.
- Townhouse
- Coming Soon
Listed by: william twumasi
Office: weichert, realtors
MLS#:MDPG2215758
Source:BRIGHTMLS
Price summary
- Price:$448,000
- Price per sq. ft.:$350
- Monthly HOA dues:$150
About this home
Investor-Ready Fully Renovated Townhouse
Fully renovated 4-bedroom, 3-full-bath townhouse offering an excellent opportunity for investors seeking immediate rental income and long-term potential. The property is currently tenant-occupied, generating strong monthly revenue, and the existing tenants are willing to remain, subject to the new owner’s approval.
The home features updated flooring, a renovated kitchen, and an improved basement, along with a newly added full bathroom in the primary bedroom. The fully finished, walk-out-level basement provides additional living and recreational space.
Enjoy a large deck overlooking a spacious, open backyard, perfect for outdoor entertaining and relaxation. The property is conveniently located near shopping centers, a major hospital, and government offices, providing easy access to essential amenities and employment centers.
Whether you’re looking to expand your rental portfolio or acquire a property with established cash flow, this turnkey townhouse is an opportunity worth exploring....
Contact an agent
Home facts
- Year built:1986
- Subdivision & Development:NEWPORT TOWNE
- Listing ID #:MDPG2215758
- Updated:August 21, 2026 at 04:34 AM
Rooms and interior
- Bedrooms:4
- Total bathrooms:4
- Full bathrooms:3
- Half bathrooms:1
- Rooms Total:9
- Flooring:Engineered Wood, Hardwood
- Dining Description:Dining Area
- Kitchen Description:Breakfast Area, Built-In Microwave, Dishwasher, Disposal, Kitchen - Table Space, Refrigerator, Stove
- Basement:Yes
- Basement Description:Fully Finished, Rear Entrance
- Living area:1,280 sq. ft.
Heating and cooling
- Heating:Central, Electric, Heat Pump(s)
Structure and exterior
- Roof:Architectural Shingle
- Year built:1986
- Building area:1,280 sq. ft.
- Lot area:0.03 Acres
- Lot Features:Cleared
- Architectural Style:Colonial
- Construction Materials:Frame
- Exterior Features:Deck(s), Sidewalks
- Foundation Description:Slab
- Levels:3 Story
Schools
- High school:HIGH POINT
Utilities
- Water:Public
- Sewer:Public Septic, Public Sewer
Finances and disclosures
- Price:$448,000
- Price per sq. ft.:$350
- Tax amount:$4,853 (2025)
Features and amenities
- Laundry features:Dryer, Washer
- Amenities:Cable TV, Cable TV Available, Double Pane Windows, Electric Available, Main Entrance Lock, Multiple Phone Lines, Natural Gas Available, Phone Available, Sliding Windows
Parking
- Parking description:Assigned, Parking Lot
New listings near 3510 Cherry Hill Ct
- Coming Soon
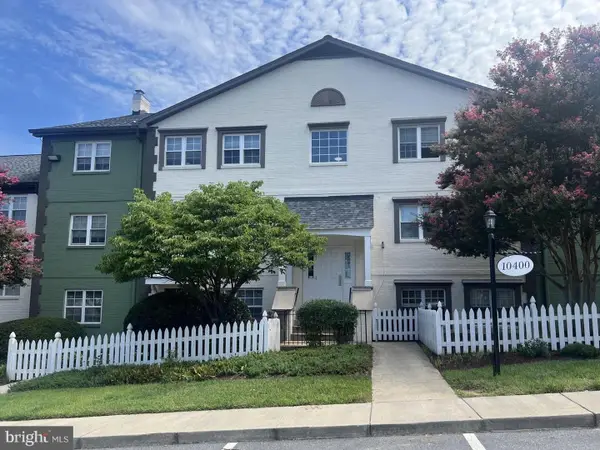 $175,000Coming Soon2 beds 1 baths902 sq. ft.
Address Withheld By Seller, BELTSVILLE, MD 20705
MLS# MDPG2214092Listed by: SAMSON PROPERTIES - Coming Soon
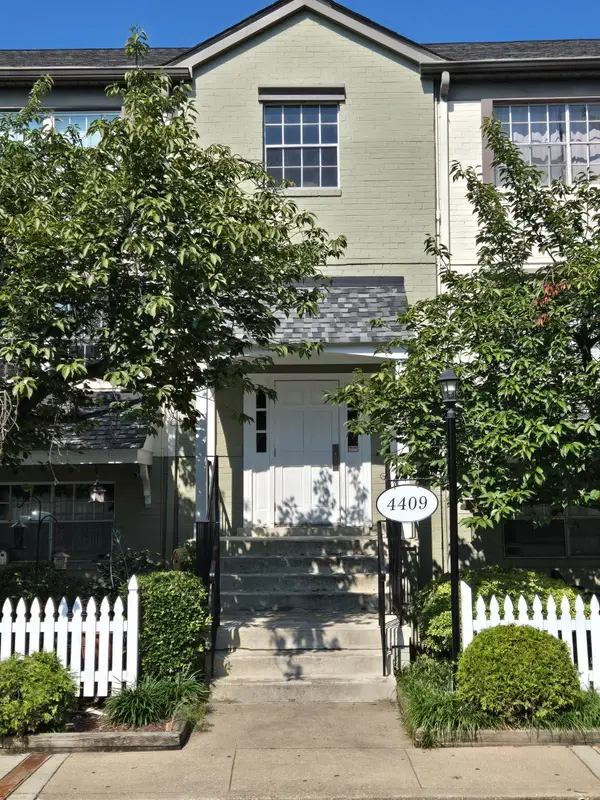 $209,900Coming Soon3 beds 2 baths1,172 sq. ft.
4409 Romlon St #2, BELTSVILLE, MD 20705
MLS# MDPG2214722Listed by: BERKSHIRE HATHAWAY HOMESERVICES PENFED REALTY - Coming Soon
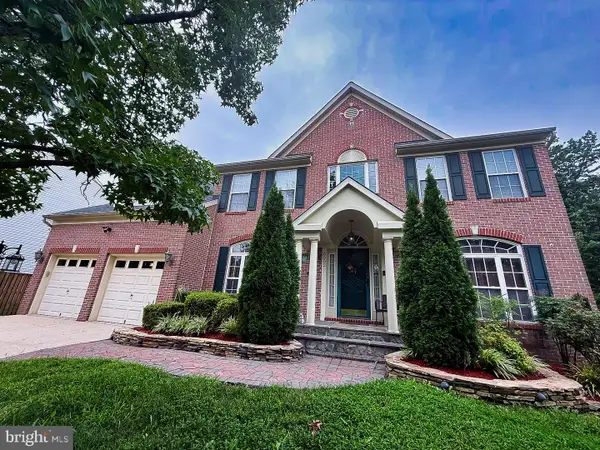 $870,000Coming Soon4 beds 4 baths5,748 sq. ft.
8002 Alloway Ln, BELTSVILLE, MD 20705
MLS# MDPG2215354Listed by: MARYLAND RESIDENTIAL REALTY - Coming Soon
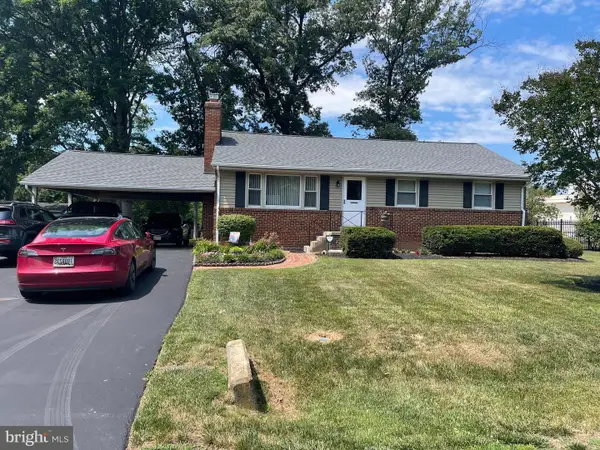 $575,000Coming Soon3 beds 3 baths2,047 sq. ft.
11814 N Lincoln Ave, BELTSVILLE, MD 20705
MLS# MDPG2215238Listed by: CUMMINGS & CO. REALTORS - New
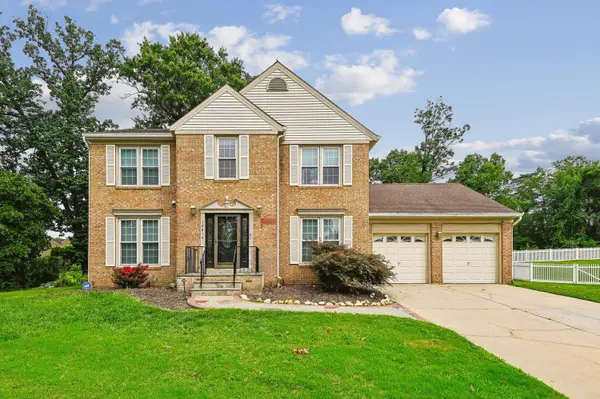 $650,000Active5 beds 4 baths3,392 sq. ft.
10814 Cherry Blossom Ct, HYATTSVILLE, MD 20783
MLS# MDPG2210100Listed by: ALL SEASONS REAL ESTATE - New
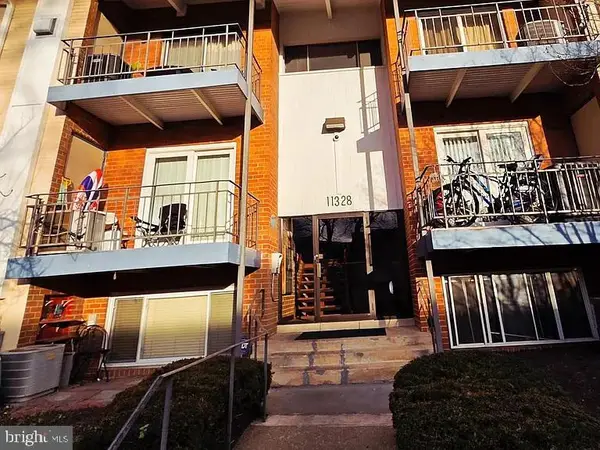 $179,000Active2 beds 2 baths989 sq. ft.
11328 Cherry Hill Rd #2-m 101, BELTSVILLE, MD 20705
MLS# MDPG2215620Listed by: NETANEL REAL ESTATE LLC - New
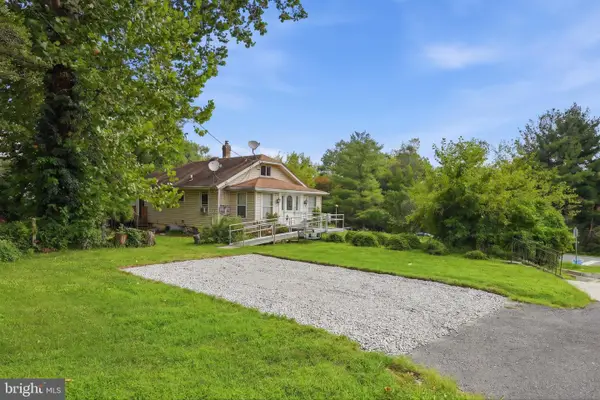 $349,900Active4 beds 2 baths2,250 sq. ft.
4412 Briggs Chaney Rd, BELTSVILLE, MD 20705
MLS# MDPG2215548Listed by: COMPASS - Open Sat, 11am to 1pmNew
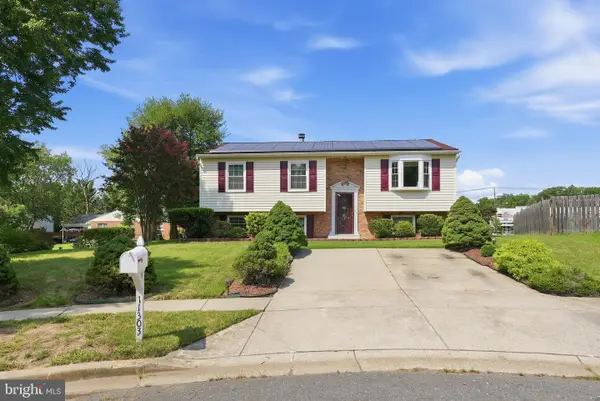 $499,999Active4 beds 3 baths1,164 sq. ft.
11303 Pitsea Dr, BELTSVILLE, MD 20705
MLS# MDPG2215482Listed by: COMPASS - New
 $424,900Active3 beds 1 baths1,878 sq. ft.
4708 Howard Ave, BELTSVILLE, MD 20705
MLS# MDPG2215020Listed by: KELLER WILLIAMS FLAGSHIP


Protect your home and budget from life's surprises with an Assurant Home Warranty, backed by a partner that supports you through every step of homeownership. Explore Plans.
© 2023 - 2026 ERA Franchise Systems LLC. All rights reserved. ERA Franchise Systems LLC fully supports the principles of the Fair Housing Act and the Equal Opportunity Act. ERA, ERA Real Estate powered, and their respective logos are registered service marks of ERA Franchise Systems LLC. Each office is independently owned and operated.