
11212 Odell Farms Ct, Beltsville, MD 20705
Local realty services provided by:ERA Central Realty Group
11212 Odell Farms Ct,Beltsville, MD 20705
$679,900
- 4 Beds
- 4 Baths
- 3,560 sq. ft.
- Single family
- Coming Soon
Listed by: alyssa post
Office: exp realty, llc.
MLS#:MDPG2219558
Source:BRIGHTMLS
Price summary
- Price:$679,900
- Price per sq. ft.:$190.98
About this home
Welcome to 11212 Odell Farms Court, a spacious 4-bedroom, 3.5-bath home offering over 3,500 finished square feet and a peaceful setting with beautiful wooded views!
The main level offers plenty of space to spread out with hardwood floors, a living room, separate dining room, and family room with a wood-burning fireplace. The kitchen is truly a chef's dream, featuring granite countertops, stainless steel appliances, an island, top-grade maple cabinetry with soft-close doors/drawers, and a breakfast nook. Thoughtful details include a mixer cabinet that pulls up and locks into place for easy use, making the kitchen as functional as it is beautiful.
Upstairs, you'll find four generously sized bedrooms, including a spacious primary suite with a walk-in closet and freshly remodeled private bathroom featuring a walk-in shower. An additional full bathroom completes the upper level. The fully finished lower level provides even more room to spread out with an office, full bathroom, and laundry area.
Outside, the two-level deck was replaced with Trex decking just a few years ago and provides a great place to relax, entertain, and take in the wooded views. The backyard also features a shed for additional storage.
As wonderful as the home is, the location is equally as impressive! Enjoy the feeling of being tucked away while still being conveniently located near plenty of shopping, dining, parks, and recreational options. Commuter roadways are easily accessible, and the Greenbelt Metro Station is just a few miles away.
Don't miss your chance to see this home. Schedule your tour today!...
Contact an agent
Home facts
- Year built:1990
- Subdivision & Development:NORTH CREEK FARMS PLAT 1
- Listing ID #:MDPG2219558
- Updated:September 28, 2026 at 01:56 PM
Rooms and interior
- Bedrooms:4
- Total bathrooms:4
- Full bathrooms:3
- Half bathrooms:1
- Flooring:Carpet, Hardwood
- Dining Description:Dining Room, Formal/Separate Dining Room
- Bathrooms Description:Bathroom 2, Bathroom 3, Half Bath, Primary Bath(s), Primary Bathroom
- Kitchen Description:Breakfast Area, Built-In Microwave, Carpet, Dishwasher, Kitchen - Island, Oven/Range - Electric, Pantry, Recessed Lighting, Refrigerator, Stainless Steel Appliances, Upgraded Countertops
- Bedroom Description:Carpet, Primary Bedroom, Walk In Closet(s)
- Basement:Yes
- Basement Description:Fully Finished
- Living area:3,560 sq. ft.
Heating and cooling
- Cooling:Central A/C
- Heating:Electric, Heat Pump(s)
Structure and exterior
- Year built:1990
- Building area:3,560 sq. ft.
- Lot area:0.4 Acres
- Architectural Style:Colonial
- Construction Materials:Frame
- Exterior Features:Deck(s), Porch(es)
- Foundation Description:Concrete Perimeter
- Levels:3 Story
Utilities
- Water:Public
- Sewer:Public Sewer
Finances and disclosures
- Price:$679,900
- Price per sq. ft.:$190.98
- Tax amount:$8,663 (2026)
Features and amenities
- Laundry features:Dryer, Laundry, Washer
- Amenities:Carpet, Ceiling Fan(s), Recessed Lighting
Parking
- Parking description:Attached Garage, Garage - Front Entry
- Garage:Yes
- Garage spaces:2
New listings near 11212 Odell Farms Ct
- Coming Soon
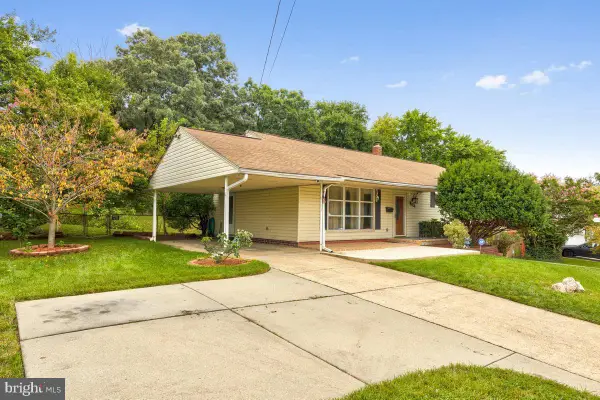 $565,000Coming Soon4 beds 3 baths1,875 sq. ft.
3112 Calverton Blvd, BELTSVILLE, MD 20705
MLS# MDPG2219632Listed by: RE/MAX REALTY CENTRE, INC. - Coming Soon
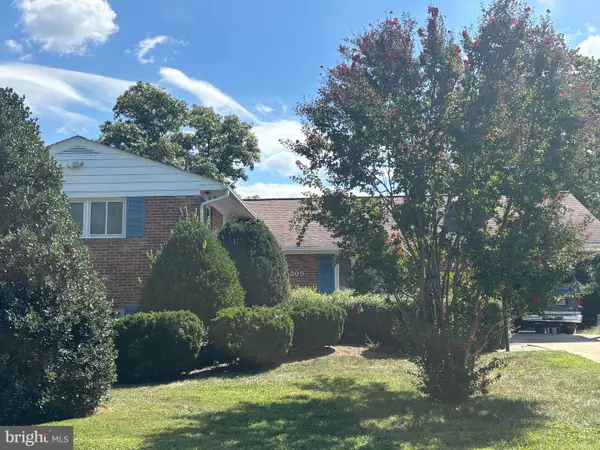 $498,000Coming Soon4 beds 3 baths2,065 sq. ft.
4209 Brandon Ln, BELTSVILLE, MD 20705
MLS# MDPG2217240Listed by: LONG & FOSTER REAL ESTATE, INC. - New
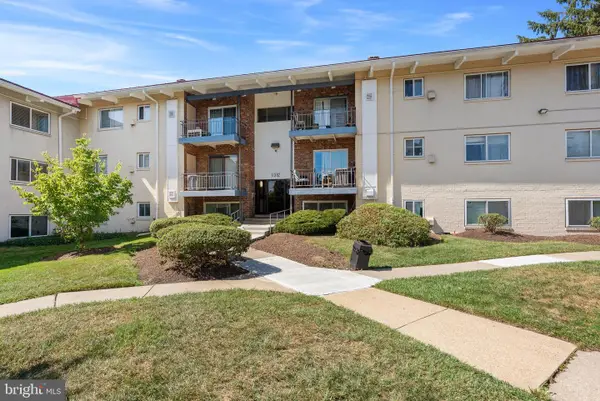 $205,000Active3 beds 2 baths1,161 sq. ft.
11382 Cherry Hill Rd #1j304, BELTSVILLE, MD 20705
MLS# MDPG2220508Listed by: COLDWELL BANKER REALTY - New
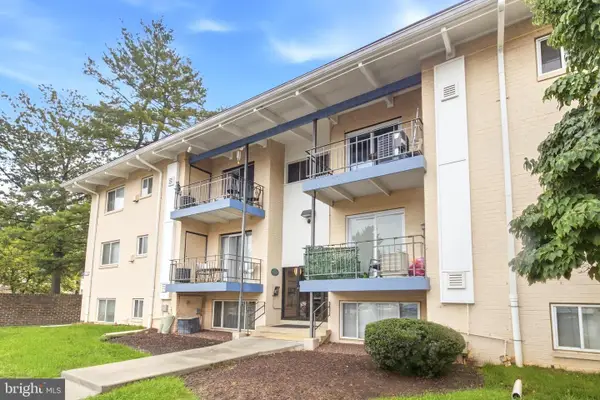 $127,500Active1 beds 1 baths759 sq. ft.
11312 Cherry Hill Rd #102, BELTSVILLE, MD 20705
MLS# MDPG2220490Listed by: KW METRO CENTER - New
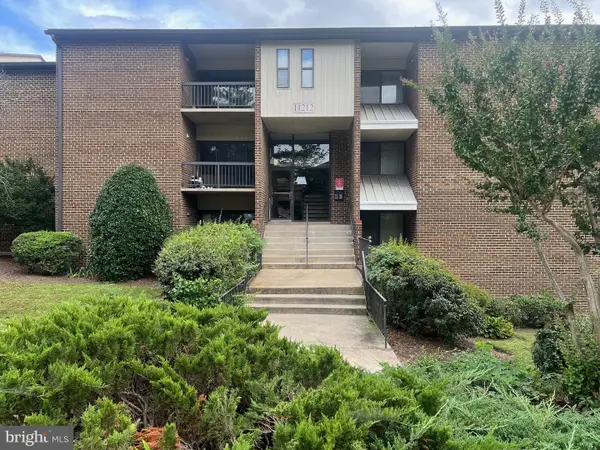 $215,000Active3 beds 2 baths1,297 sq. ft.
11212 Cherry Hill Rd #302, BELTSVILLE, MD 20705
MLS# MDPG2220194Listed by: BERKSHIRE HATHAWAY HOMESERVICES PENFED REALTY - New
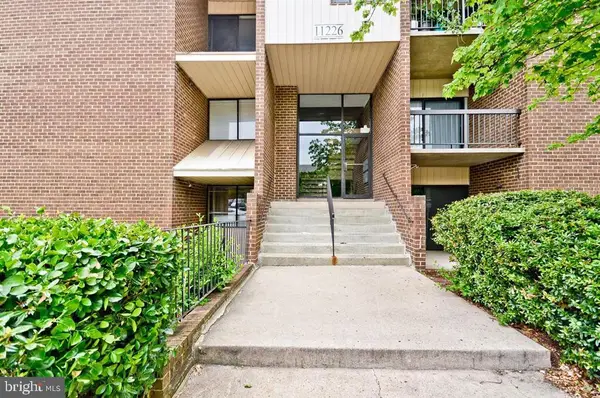 $233,900Active3 beds 2 baths1,349 sq. ft.
11226 Cherry Hill Rd #290, BELTSVILLE, MD 20705
MLS# MDPG2220300Listed by: TAYLOR PROPERTIES - New
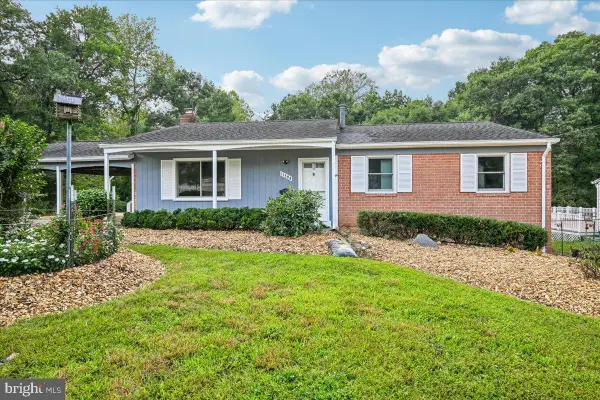 $549,000Active4 beds 3 baths2,305 sq. ft.
11500 Montgomery Ct, BELTSVILLE, MD 20705
MLS# MDPG2213302Listed by: CUMMINGS & CO. REALTORS  $105,000Pending0.58 Acres
11819 Ellington Dr, BELTSVILLE, MD 20705
MLS# MDPG2219724Listed by: BERTRAND PROPERTIES LLC- New
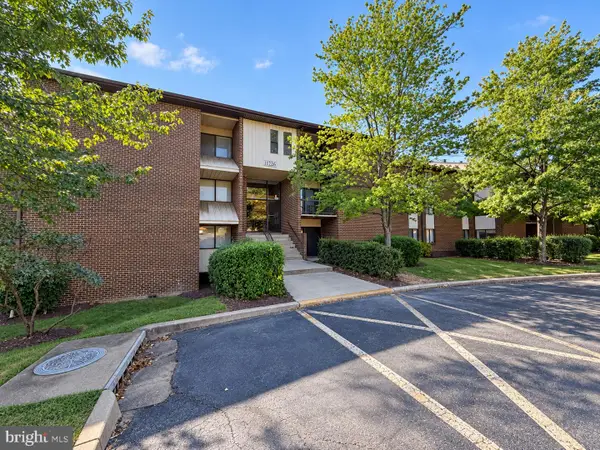 $240,000Active3 beds 2 baths1,396 sq. ft.
11226 Cherry Hill Rd #285, BELTSVILLE, MD 20705
MLS# MDPG2219386Listed by: HOMEVIEW REAL ESTATE


Protect your home and budget from life's surprises with an Assurant Home Warranty, backed by a partner that supports you through every step of homeownership. Explore Plans.
© 2023 - 2026 ERA Franchise Systems LLC. All rights reserved. ERA Franchise Systems LLC fully supports the principles of the Fair Housing Act and the Equal Opportunity Act. ERA, ERA Real Estate powered, and their respective logos are registered service marks of ERA Franchise Systems LLC. Each office is independently owned and operated.