
4405 Tonquil St, Beltsville, MD 20705
Local realty services provided by:ERA Valley Realty
4405 Tonquil St,Beltsville, MD 20705
$575,000
- 5 Beds
- 4 Baths
- 2,309 sq. ft.
- Single family
- Active
Listed by: keona pearson
Office: samson properties
MLS#:MDPG2203650
Source:BRIGHTMLS
Price summary
- Price:$575,000
- Price per sq. ft.:$249.03
About this home
Price Improvement! Rare Opportunity for multigenerational living with flexible private spaces, multiple entrances, and room to grow. Experience a home designed for modern living and unmatched versatility. This expansive Cape Cod offers 5 bedrooms and 4 full bathrooms, with the potential for up to 6 bedrooms if the main-level flex space is converted back into a bedroom. Thoughtfully designed to provide both connection and privacy, the home features two full kitchens and an additional kitchenette, offering a level of flexibility rarely found—ideal for evolving lifestyles, multi-generational households, guest accommodations, home office needs, or creating distinct living spaces under one roof. The main level welcomes you with warm hardwood flooring, a cozy wood pellet fireplace, and an updated kitchen that flows seamlessly into a dining space accented by elegant architectural details. Beyond the interior, discover your own private outdoor retreat—complete with a summer house, tranquil pond, garden spaces, and multiple entertaining areas designed for relaxation and gathering. With dual laundry setups, multiple private entrances, and carefully designed living areas throughout, this home combines comfort, convenience, and adaptability in every corner.
A truly rare opportunity to own a home that evolves with your lifestyle—today and for years to come....
Contact an agent
Home facts
- Year built:1954
- Subdivision & Development:CHESTNUT HILLS
- Listing ID #:MDPG2203650
- Added:98 day(s) ago
- Updated:August 29, 2026 at 02:02 PM
Rooms and interior
- Bedrooms:5
- Total bathrooms:4
- Full bathrooms:4
- Flooring:Carpet, Hardwood
- Dining Description:Dining Area, Dining Room
- Kitchen Description:2nd Kitchen, Built-Ins, Dishwasher, Extra Refrigerator/Freezer, Kitchen - Table Space, Range Hood, Stainless Steel Appliances, Upgraded Countertops
- Bedroom Description:Primary Bedroom
- Basement:Yes
- Basement Description:Fully Finished, Outside Entrance, Rear Entrance, Walkout Level
- Living area:2,309 sq. ft.
Heating and cooling
- Cooling:Ceiling Fan(s), Central A/C
- Heating:Forced Air, Natural Gas
Structure and exterior
- Roof:Shingle
- Year built:1954
- Building area:2,309 sq. ft.
- Lot area:0.26 Acres
- Architectural Style:Cape Cod
- Construction Materials:Brick, Combination
- Exterior Features:Awning(s), Enclosed, Patio(s), Screened, Secure Storage
- Foundation Description:Concrete Perimeter
- Levels:3 Story
Utilities
- Water:Public
- Sewer:Public Sewer
Finances and disclosures
- Price:$575,000
- Price per sq. ft.:$249.03
- Tax amount:$6,049 (2025)
Features and amenities
- Laundry features:Dryer, Laundry, Washer, Washer/Dryer Stacked
- Amenities:Built-Ins, Cable TV Available, Natural Gas Available, Phone Available, Window Treatments
Parking
- Parking description:On Street
New listings near 4405 Tonquil St
- Coming Soon
 $749,000Coming Soon5 beds 4 baths2,396 sq. ft.
4301 Knott St, BELTSVILLE, MD 20705
MLS# MDPG2213908Listed by: EXP REALTY, LLC - Coming Soon
 $459,000Coming Soon3 beds 3 baths1,470 sq. ft.
7516 Burdette Way, BELTSVILLE, MD 20705
MLS# MDPG2216886Listed by: SOLUTIONS REALTY GROUP LLC - Coming Soon
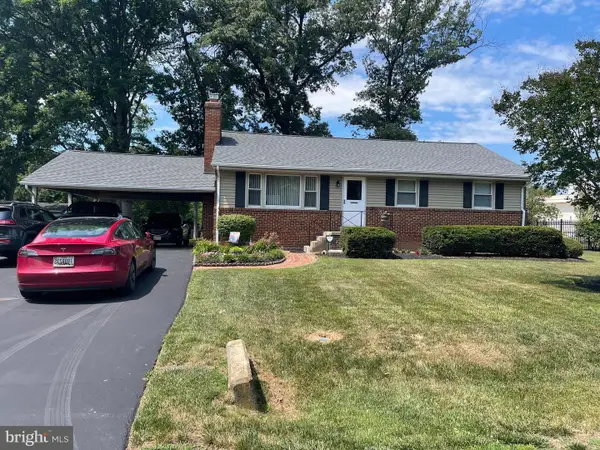 $575,000Coming Soon3 beds 3 baths2,047 sq. ft.
11814 N Lincoln Ave, BELTSVILLE, MD 20705
MLS# MDPG2215238Listed by: CUMMINGS & CO. REALTORS - New
 $279,000Active5 beds 3 baths2,512 sq. ft.
4912 Lincoln Ave, BELTSVILLE, MD 20705
MLS# MDPG2217284Listed by: RE/MAX EXCELLENCE REALTY 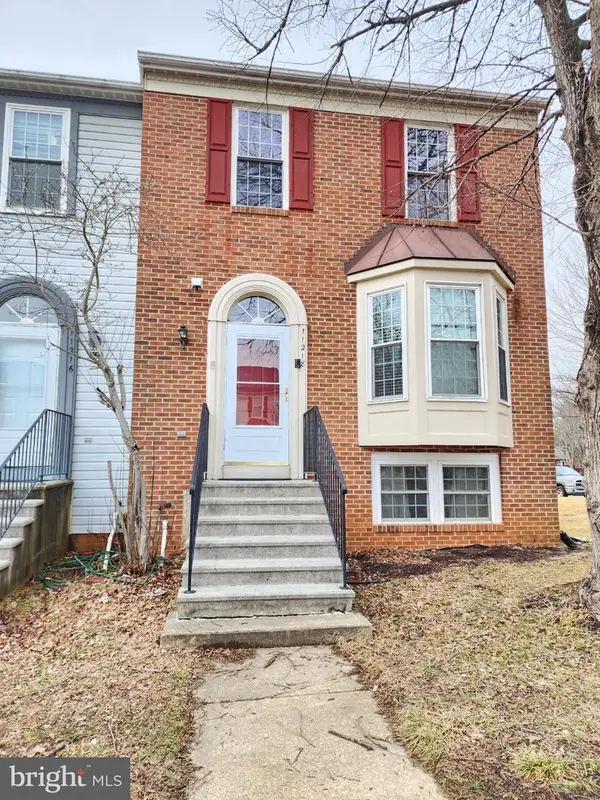 $429,900Active4 beds 4 baths1,350 sq. ft.
11218 Black Foot Ct, BELTSVILLE, MD 20705
MLS# MDPG2211782Listed by: FAIRFAX REALTY PREMIER- New
 $199,000Active1 beds 1 baths880 sq. ft.
12118 Old Gunpowder Rd, BELTSVILLE, MD 20705
MLS# MDPG2216708Listed by: KELLER WILLIAMS LUCIDO AGENCY - Open Sat, 2 to 4pmNew
 $465,000Active3 beds 4 baths1,920 sq. ft.
7119 Masonry Aly, BELTSVILLE, MD 20705
MLS# MDPG2216326Listed by: KELLER WILLIAMS CAPITAL PROPERTIES - New
 $475,000Active4 beds 2 baths2,345 sq. ft.
12120 Old Gunpowder Rd, BELTSVILLE, MD 20705
MLS# MDPG2216694Listed by: KELLER WILLIAMS LUCIDO AGENCY - Open Sat, 1 to 4pmNew
 $399,000Active3 beds 4 baths1,240 sq. ft.
3702 Evans Trail Way, BELTSVILLE, MD 20705
MLS# MDPG2216364Listed by: INDEPENDENT REALTY, INC - New
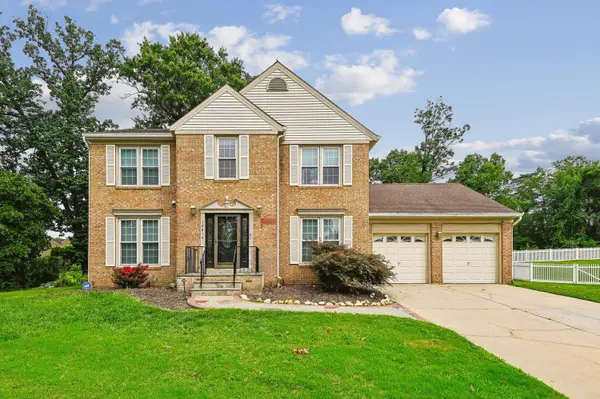 $650,000Active5 beds 4 baths3,392 sq. ft.
10814 Cherry Blossom Ct, HYATTSVILLE, MD 20783
MLS# MDPG2210100Listed by: ALL SEASONS REAL ESTATE


Protect your home and budget from life's surprises with an Assurant Home Warranty, backed by a partner that supports you through every step of homeownership. Explore Plans.
© 2023 - 2026 ERA Franchise Systems LLC. All rights reserved. ERA Franchise Systems LLC fully supports the principles of the Fair Housing Act and the Equal Opportunity Act. ERA, ERA Real Estate powered, and their respective logos are registered service marks of ERA Franchise Systems LLC. Each office is independently owned and operated.