
10814 Cherry Blossom Ct, Hyattsville, MD 20783
Local realty services provided by:Pagoda Realty ERA Powered
Listed by: gwen henderson
Office: all seasons real estate
MLS#:MDPG2210100
Source:BRIGHTMLS
Price summary
- Price:$650,000
- Price per sq. ft.:$191.63
- Monthly HOA dues:$25
About this home
Welcome home! Nestled in the charming Cherry Mill subdivision, this stunning Colonial home offers a perfect blend of comfort and elegance. With 2,206 sq. ft. of thoughtfully designed living space, this residence features five spacious bedrooms and three and a half bathrooms, ensuring ample room for relaxation and entertainment. Step inside to discover a warm and inviting interior, highlighted by a traditional floor plan that flows seamlessly from room to room. The family room, complete with a cozy fireplace adorned with 3-panel iron mesh safety screen and a stone mantel, is perfect for gatherings. The eat-in kitchen boasts granite countertops, a copper hanging pot rack with a pantry and breakfast area for casual dining. Formal meals can .be enjoyed in the separate dining room, while the luxurious primary bath features a jetted tub and walk-in shower for a spa-like experience. The fully finished basement, accessible from both inside and outside, offers additional living space and versatility. Enjoy outdoor living on the patio or deck, surrounded by the tranquility of a cul-de-sac lot that backs to trees, providing a serene backdrop. Additional highlights include a two-car attached garage, main floor laundry, window treatments in all rooms and security features for peace of mind. With sidewalks for leisurely strolls and a gazebo for outdoor relaxation, this home is a true sanctuary. Experience the perfect blend of comfort and style in this exceptional property!...
Contact an agent
Home facts
- Year built:1989
- Subdivision & Development:CHERRY MILL
- Listing ID #:MDPG2210100
- Added:1 day(s) ago
- Updated:August 21, 2026 at 04:34 AM
Rooms and interior
- Bedrooms:5
- Total bathrooms:4
- Full bathrooms:3
- Half bathrooms:1
- Flooring:Carpet, Ceramic Tile, Luxury Vinyl Plank, Marble, Vinyl
- Dining Description:Dining Room, Formal/Separate Dining Room
- Bathrooms Description:Bathroom 2, Bathroom 3, Half Bath, Primary Bath(s), Primary Bathroom
- Kitchen Description:Breakfast Area, Built-Ins, Carpet, Cedar Closet(s), Dishwasher, Kitchen - Eat-In, Microwave, Oven/Range - Electric, Pantry, Refrigerator, Water Heater, Wet/Dry Bar
- Bedroom Description:Carpet, Cedar Closet(s), Primary Bedroom
- Basement:Yes
- Basement Description:Fully Finished, Interior Access, Outside Entrance, Sump Pump, Walkout Stairs
- Living area:3,392 sq. ft.
Heating and cooling
- Cooling:Ceiling Fan(s), Central A/C
- Heating:Forced Air, Natural Gas
Structure and exterior
- Roof:Architectural Shingle
- Year built:1989
- Building area:3,392 sq. ft.
- Lot area:0.25 Acres
- Lot Features:Backs to Trees, Cul-de-sac
- Architectural Style:Colonial
- Construction Materials:Frame
- Exterior Features:Deck(s), Patio(s), Sidewalks
- Foundation Description:Slab
- Levels:3 Story
Utilities
- Water:Public
- Sewer:Public Sewer
Finances and disclosures
- Price:$650,000
- Price per sq. ft.:$191.63
- Tax amount:$8,082 (2026)
Features and amenities
- Laundry features:Dryer - Electric, Washer
- Amenities:Attic, Built-Ins, Carbon Monoxide Detector(s), Carpet, Cedar Closet(s), Ceiling Fan(s), Electric Alarm, Exterior Cameras, Main Entrance Lock, Security System, Smoke Detector, Wet/Dry Bar, Window Treatments
Parking
- Parking description:Attached Garage, Concrete Driveway, Garage - Front Entry, Garage Door Opener, Inside Access, On Street
- Garage:Yes
- Garage spaces:2
New listings near 10814 Cherry Blossom Ct
- Coming Soon
 $115,000Coming Soon1 beds 1 baths676 sq. ft.
5402 85th Ave #103, HYATTSVILLE, MD 20784
MLS# MDPG2215756Listed by: PORTER HOUSE INTERNATIONAL REALTY GROUP - Coming Soon
 $575,000Coming Soon3 beds 5 baths2,071 sq. ft.
2509 River Terrace Rd, HYATTSVILLE, MD 20782
MLS# MDPG2215230Listed by: EXP REALTY, LLC - Coming Soon
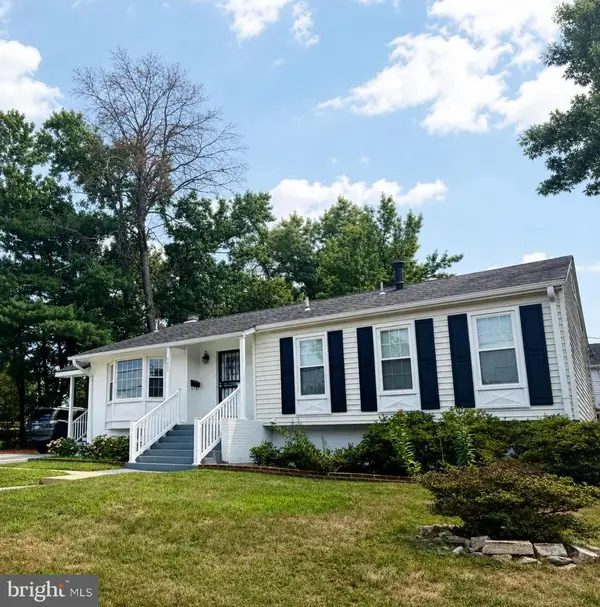 $450,000Coming Soon3 beds 3 baths1,334 sq. ft.
7005 Good Luck Rd, HYATTSVILLE, MD 20784
MLS# MDPG2214584Listed by: KELLER WILLIAMS CAPITAL PROPERTIES - Coming Soon
 $414,999Coming Soon6 beds 3 baths996 sq. ft.
6453 Fairborn, HYATTSVILLE, MD 20784
MLS# MDPG2214346Listed by: SMART REALTY, LLC - Coming Soon
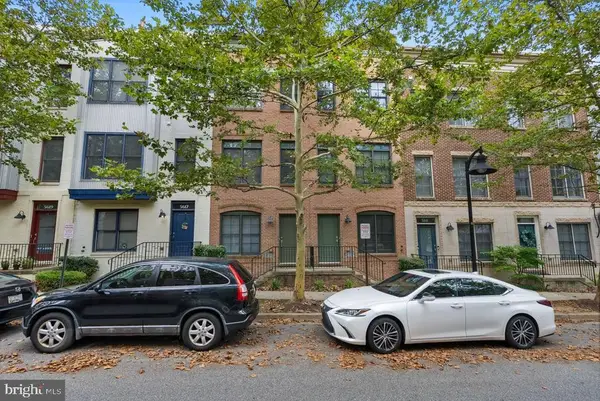 $510,000Coming Soon3 beds 3 baths1,396 sq. ft.
5615 44th Ave, HYATTSVILLE, MD 20781
MLS# MDPG2213456Listed by: KELLER WILLIAMS CAPITAL PROPERTIES - Coming Soon
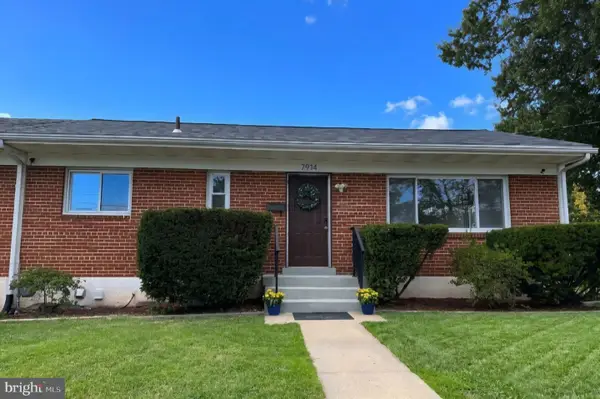 $389,000Coming Soon4 beds 2 baths1,551 sq. ft.
7914 W Park Dr, HYATTSVILLE, MD 20783
MLS# MDPG2213414Listed by: KELLER WILLIAMS LEGACY - Coming Soon
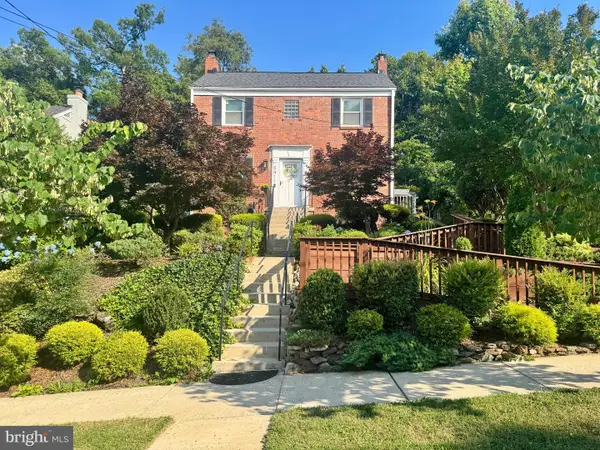 $569,900Coming Soon5 beds 3 baths1,884 sq. ft.
5411 14th Pl, HYATTSVILLE, MD 20782
MLS# MDPG2213270Listed by: RE/MAX REALTY GROUP - Coming Soon
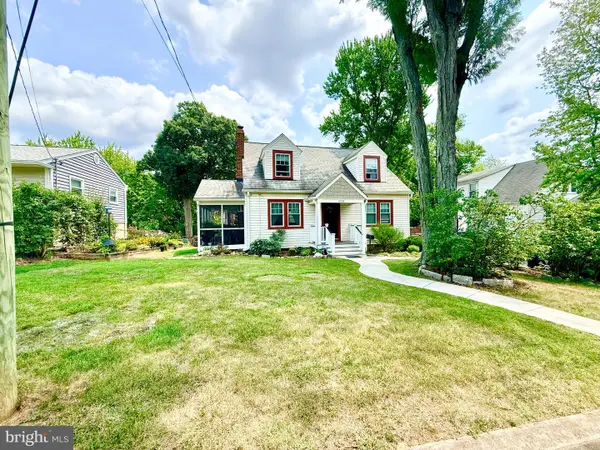 $539,900Coming Soon5 beds 2 baths1,440 sq. ft.
6103 40th Ave, HYATTSVILLE, MD 20782
MLS# MDPG2212898Listed by: SAMSON PROPERTIES - Coming Soon
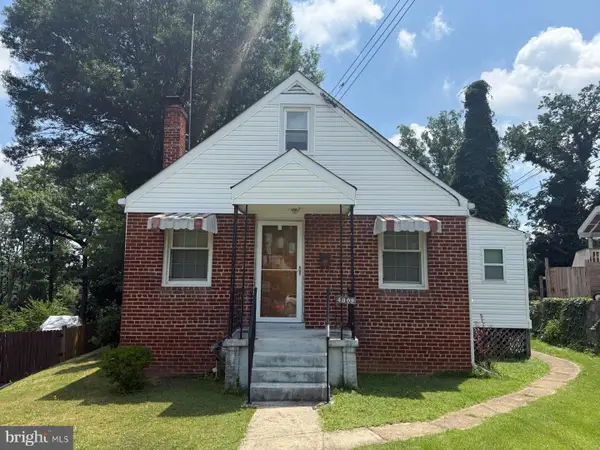 $320,000Coming Soon2 beds 2 baths1,277 sq. ft.
4809 68th Ave, HYATTSVILLE, MD 20784
MLS# MDPG2210006Listed by: LONG & FOSTER REAL ESTATE, INC. - Coming SoonOpen Sat, 11am to 3pm
 $449,000Coming Soon5 beds 2 baths960 sq. ft.
1204 Indo, HYATTSVILLE, MD 20785
MLS# MDPG2207284Listed by: COMFORT REALTY, LLC.


Protect your home and budget from life's surprises with an Assurant Home Warranty, backed by a partner that supports you through every step of homeownership. Explore Plans.
© 2023 - 2026 ERA Franchise Systems LLC. All rights reserved. ERA Franchise Systems LLC fully supports the principles of the Fair Housing Act and the Equal Opportunity Act. ERA, ERA Real Estate powered, and their respective logos are registered service marks of ERA Franchise Systems LLC. Each office is independently owned and operated.