
10411 Griffin Rd, Berlin, MD 21811
Local realty services provided by:ERA Valley Realty
10411 Griffin Rd,Berlin, MD 21811
$360,000
- 3 Beds
- 2 Baths
- 1,386 sq. ft.
- Single family
- Pending
Listed by: nancye vermillion
Office: keller williams realty
MLS#:MDWO2039736
Source:BRIGHTMLS
Price summary
- Price:$360,000
- Price per sq. ft.:$259.74
About this home
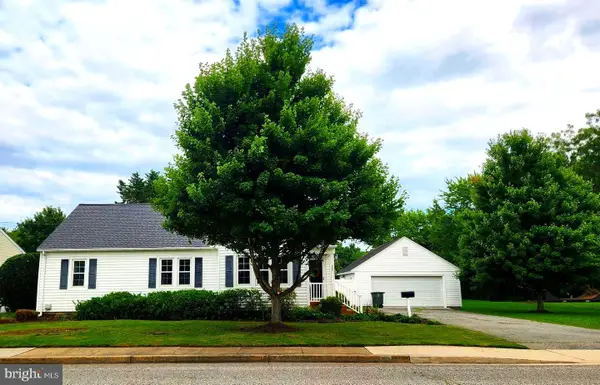
Enjoy the peace and quiet of a natural setting just 7 miles west of Ocean City. Set on 1.07 partially wooded acres, this well-maintained ranch style home offers the privacy of a wooded setting with the convenience of nearby beaches, shopping, and dining—all with no HOA.
Designed for easy one-level living, the home features three bedrooms, two full baths, and 1,386 square feet of living space. The open layout of the kitchen, dining, and living areas is ideal for everyday living and entertaining. The primary suite includes a private bath, while two additional bedrooms share a second full hall bath. Stainless steel appliances, recessed lighting, central air, and ceiling fans add comfort and functionality throughout.
Step outside to enjoy a peaceful backyard bordered by mature trees, offering both privacy and space to relax or expand. A durable metal roof, private well, and septic system contribute to the home's low-maintenance appeal.
Whether you're looking for a full-time residence, a quiet retreat close to the beach, or an investment opportunity, this property offers the perfect balance of privacy and convenience, close to shopping, restaurants, and the beach. Schedule your showing today!...
Contact an agent
Home facts
- Year built:2014
- Subdivision & Development:NONE AVAILABLE
- Listing ID #:MDWO2039736
- Added:47 day(s) ago
- Updated:September 06, 2026 at 07:38 AM
Rooms and interior
- Bedrooms:3
- Total bathrooms:2
- Full bathrooms:2
- Dining Description:Combination Dining/Living, Combination Kitchen/Dining, Dining Area
- Bathrooms Description:Primary Bath(s)
- Kitchen Description:Combination Kitchen/Living, Microwave, Oven/Range - Electric, Recessed Lighting, Refrigerator, Stainless Steel Appliances, Water Heater
- Bedroom Description:Entry Level Bedroom
- Living area:1,386 sq. ft.
Heating and cooling
- Cooling:Central A/C
- Heating:Electric, Heat Pump(s)
Structure and exterior
- Roof:Metal, Pitched
- Year built:2014
- Building area:1,386 sq. ft.
- Lot area:1.07 Acres
- Lot Features:Backs to Trees, Front Yard, Partly Wooded, Rural, Secluded, SideYard(s), Trees/Wooded
- Architectural Style:Ranch/Rambler
- Construction Materials:Vinyl Siding
- Foundation Description:Crawl Space
- Levels:1 Story
Schools
- High school:STEPHEN DECATUR
Utilities
- Water:Private, Well
- Sewer:Private Septic Tank
Finances and disclosures
- Price:$360,000
- Price per sq. ft.:$259.74
- Tax amount:$2,857 (2025)
Features and amenities
- Laundry features:Dryer In Unit, Washer In Unit
- Amenities:Ceiling Fan(s), Recessed Lighting, Smoke Detector
Parking
- Parking description:Unpaved
New listings near 10411 Griffin Rd
- Coming Soon
 $444,900Coming Soon4 beds 3 baths2,059 sq. ft.
12540 River Run Ln #104 B, BERLIN, MD 21811
MLS# MDWO2041138Listed by: HILEMAN REAL ESTATE-BERLIN - Coming Soon
 $465,000Coming Soon4 beds 2 baths1,704 sq. ft.
12216 Snug Harbor Rd, BERLIN, MD 21811
MLS# MDWO2040922Listed by: NEWPORT BAY REALTY - Coming Soon
 $470,000Coming Soon7 beds 5 baths2,768 sq. ft.
5 Church St, BERLIN, MD 21811
MLS# MDWO2040928Listed by: COASTAL LIFE REALTY GROUP LLC - Coming Soon
 $549,900Coming Soon3 beds 3 baths2,092 sq. ft.
12510 Deer Point Cir, BERLIN, MD 21811
MLS# MDWO2040826Listed by: SEASIDE RESORT GROUP, LLC - Coming Soon
 $498,750Coming Soon4 beds 2 baths1,835 sq. ft.
330 Williams St, BERLIN, MD 21811
MLS# MDWO2040662Listed by: SHEPPARD REALTY INC - New
 $485,000Active4 beds 4 baths2,765 sq. ft.
8663 Bat Creek Loop Ln #3, BERLIN, MD 21811
MLS# MDWO2041078Listed by: MARY MCCRACKEN REALTY, INC - Open Sun, 10:30am to 1pmNew
 $1,050,000Active4 beds 4 baths3,342 sq. ft.
12121 Pimlico Ln, BERLIN, MD 21811
MLS# MDWO2041142Listed by: COASTAL LIFE REALTY GROUP LLC - New
 $222,000Active1 beds 1 baths660 sq. ft.
392 Timberline Cir, BERLIN, MD 21811
MLS# MDWO2040978Listed by: KELLER WILLIAMS REALTY - New
 Listed by ERA$289,999Active3 beds 2 baths1,181 sq. ft.
11423 Manklin Creek Rd #2, BERLIN, MD 21811
MLS# MDWO2040444Listed by: ERA MARTIN ASSOCIATES  $785,000Active4 beds 3 baths2,580 sq. ft.
5 Jockey Ct, BERLIN, MD 21811
MLS# MDWO2038558Listed by: SHEPPARD REALTY INC


Protect your home and budget from life's surprises with an Assurant Home Warranty, backed by a partner that supports you through every step of homeownership. Explore Plans.
© 2023 - 2026 ERA Franchise Systems LLC. All rights reserved. ERA Franchise Systems LLC fully supports the principles of the Fair Housing Act and the Equal Opportunity Act. ERA, ERA Real Estate powered, and their respective logos are registered service marks of ERA Franchise Systems LLC. Each office is independently owned and operated.