
12540 River Run Ln #104 B, Berlin, MD 21811
Local realty services provided by:Pagoda Realty ERA Powered
12540 River Run Ln #104 B,Berlin, MD 21811
$444,900
- 4 Beds
- 3 Baths
- 2,059 sq. ft.
- Single family
- Coming Soon
Listed by: debora h hileman
Office: hileman real estate-berlin
MLS#:MDWO2041138
Source:BRIGHTMLS
Price summary
- Price:$444,900
- Price per sq. ft.:$216.08
- Monthly HOA dues:$236.67
About this home
Welcome to the beautiful River Run community, where life is good, and picturesque views of the golf course and the Saint Martins River surround you. Nicely landscaped grounds and a spacious front porch welcome you to the skylight-brightened foyer, leading to the 2-story cathedral ceiling in the delightful kitchen, featuring granite countertops and smudge proof stainless steel GE appliances. Luxury vinyl plank flooring shows off the living areas, including a dining area with triple window, and a living room with gas fireplace and sliding doors to the rear patio, overlooking the 9th fairway of the Gary Player designed River Run golf course. Sliding doors lead to a cozy screened porch from the first floor primary suite, which includes 2 organizer closets, gorgeous ceramic tile flooring, double granite vanity, and a 3x6 walk-in tiled shower. You will find another bedroom, full bath, laundry room, and single car garage with workbench and cabinets to complete the lower level. Extra Bonus - Golf cart and refrigerator in garage are both included! The upper level adds 2 additional bedrooms (one with private 13x8 balcony), a 3rd full bath, and a small loft overlooking the living areas. Walk to the community center, swimming pool and tennis courts. There’s plenty of parking for guests in the adjacent parking lot. The heat pump was new in 2021, the roof is due to be replaced by the association in the next few years. All of this is just a short drive to the beaches and boardwalk of Ocean City, or the unique shops and restaurants in historic Berlin, Maryland!...
Contact an agent
Home facts
- Year built:2004
- Subdivision & Development:RIVER RUN
- Listing ID #:MDWO2041138
- Updated:September 06, 2026 at 01:49 PM
Rooms and interior
- Bedrooms:4
- Total bathrooms:3
- Full bathrooms:3
- Flooring:Carpet, Ceramic Tile, Luxury Vinyl Plank
- Dining Description:Combination Dining/Living, Dining Area
- Bathrooms Description:Primary Bath(s)
- Kitchen Description:Built-In Microwave, Carpet, Dishwasher, Disposal, Exhaust Fan, Extra Refrigerator/Freezer, Icemaker, Oven - Self Cleaning, Oven/Range - Electric, Pantry, Recessed Lighting, Refrigerator, Stainless Steel Appliances, Upgraded Countertops, Water Heater
- Bedroom Description:Carpet, Entry Level Bedroom, Walk In Closet(s)
- Living area:2,059 sq. ft.
Heating and cooling
- Cooling:Ceiling Fan(s), Central A/C, Heat Pump(s)
- Heating:Central, Electric, Forced Air, Heat Pump(s)
Structure and exterior
- Roof:Asphalt, Shingle
- Year built:2004
- Building area:2,059 sq. ft.
- Lot Features:Adjoins Golf Course, Corner, Landscaping, Premium, Rear Yard, Road Frontage, SideYard(s), Year Round Access
- Architectural Style:Contemporary
- Construction Materials:Vinyl Siding
- Exterior Features:Balcony, Exterior Lighting, Patio(s), Porch(es), Screened
- Foundation Description:Slab
- Levels:1 1/2 Story
Schools
- High school:STEPHEN DECATUR
- Middle school:BERLIN INTERMEDIATE SCHOOL
- Elementary school:SHOWELL
Utilities
- Water:Public
- Sewer:Public Sewer
Finances and disclosures
- Price:$444,900
- Price per sq. ft.:$216.08
- Tax amount:$3,015 (2025)
Features and amenities
- Laundry features:Dryer, Dryer In Unit, Has Laundry, Washer, Washer In Unit
- Amenities:Attic, Cable TV Available, Carbon Monoxide Detector(s), Carpet, Ceiling Fan(s), Double Hung Windows, Insulated Windows, Main Entrance Lock, Recessed Lighting, Skylight(s), Smoke Detector, Underground Utilities, Window Treatments
Parking
- Parking description:Asphalt Driveway, Attached Garage, Garage - Front Entry, Garage Door Opener, Inside Access, Parking Lot, Private
- Garage:Yes
- Garage spaces:1
New listings near 12540 River Run Ln #104 B
- Coming Soon
 $465,000Coming Soon4 beds 2 baths1,704 sq. ft.
12216 Snug Harbor Rd, BERLIN, MD 21811
MLS# MDWO2040922Listed by: NEWPORT BAY REALTY - Coming Soon
 $470,000Coming Soon7 beds 5 baths2,768 sq. ft.
5 Church St, BERLIN, MD 21811
MLS# MDWO2040928Listed by: COASTAL LIFE REALTY GROUP LLC - Coming Soon
 $549,900Coming Soon3 beds 3 baths2,092 sq. ft.
12510 Deer Point Cir, BERLIN, MD 21811
MLS# MDWO2040826Listed by: SEASIDE RESORT GROUP, LLC - Coming Soon
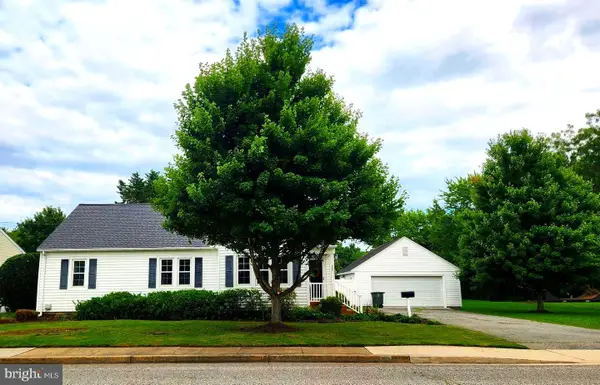 $498,750Coming Soon4 beds 2 baths1,835 sq. ft.
330 Williams St, BERLIN, MD 21811
MLS# MDWO2040662Listed by: SHEPPARD REALTY INC - New
 $485,000Active4 beds 4 baths2,765 sq. ft.
8663 Bat Creek Loop Ln #3, BERLIN, MD 21811
MLS# MDWO2041078Listed by: MARY MCCRACKEN REALTY, INC - Open Sun, 10:30am to 1pmNew
 $1,050,000Active4 beds 4 baths3,342 sq. ft.
12121 Pimlico Ln, BERLIN, MD 21811
MLS# MDWO2041142Listed by: COASTAL LIFE REALTY GROUP LLC - New
 $222,000Active1 beds 1 baths660 sq. ft.
392 Timberline Cir, BERLIN, MD 21811
MLS# MDWO2040978Listed by: KELLER WILLIAMS REALTY - New
 Listed by ERA$289,999Active3 beds 2 baths1,181 sq. ft.
11423 Manklin Creek Rd #2, BERLIN, MD 21811
MLS# MDWO2040444Listed by: ERA MARTIN ASSOCIATES  $785,000Active4 beds 3 baths2,580 sq. ft.
5 Jockey Ct, BERLIN, MD 21811
MLS# MDWO2038558Listed by: SHEPPARD REALTY INC


Protect your home and budget from life's surprises with an Assurant Home Warranty, backed by a partner that supports you through every step of homeownership. Explore Plans.
© 2023 - 2026 ERA Franchise Systems LLC. All rights reserved. ERA Franchise Systems LLC fully supports the principles of the Fair Housing Act and the Equal Opportunity Act. ERA, ERA Real Estate powered, and their respective logos are registered service marks of ERA Franchise Systems LLC. Each office is independently owned and operated.