
10503 Jones Rd, Berlin, MD 21811
Local realty services provided by:O'BRIEN REALTY ERA POWERED
10503 Jones Rd,Berlin, MD 21811
$875,000
- 3 Beds
- 3 Baths
- 2,314 sq. ft.
- Single family
- Active
Upcoming open houses
- Sat, Oct 3111:00 am - 02:00 pm
- Sun, Nov 0112:00 pm - 02:00 pm
Listed by: paul cook
Office: coldwell banker realty
MLS#:MDWO2042296
Source:BRIGHTMLS
Price summary
- Price:$875,000
- Price per sq. ft.:$378.13
About this home
Traditional brick one owner rancher with 3 bedrooms and baths including 2 fireplaces with a 30 x 40 pole barn on 14 acres nestled in a hideaway location yet sooo close to everything. Bask in the solitude while contemplating creating your signature homestead or more. Often repeated but never truer than this time, you really want to visit this property.
Contact an agent
Home facts
- Year built:1975
- Subdivision & Development:NONE AVAILABLE
- Listing ID #:MDWO2042296
- Added:1 day(s) ago
- Updated:October 29, 2026 at 08:43 PM
Rooms and interior
- Bedrooms:3
- Total bathrooms:3
- Full bathrooms:3
- Dining Description:Formal/Separate Dining Room
- Bathrooms Description:Primary Bath(s)
- Kitchen Description:Built-In Microwave, Built-In Range, Dishwasher, Recessed Lighting, Stainless Steel Appliances, Water Heater
- Bedroom Description:Entry Level Bedroom
- Living area:2,314 sq. ft.
Heating and cooling
- Cooling:Ceiling Fan(s), Central A/C, Heat Pump(s)
- Heating:Baseboard - Electric, Electric, Forced Air, Heat Pump - Electric BackUp
Structure and exterior
- Roof:Architectural Shingle
- Year built:1975
- Building area:2,314 sq. ft.
- Lot area:14.12 Acres
- Architectural Style:Ranch/Rambler
- Construction Materials:Brick, Stick Built
- Exterior Features:Chimney Cap(s), Deck(s), Exterior Lighting, Flood Lights, Gutter System, Outbuilding(s), Secure Storage, Sidewalks
- Foundation Description:Block, Brick/Mortar, Crawl Space, Permanent
- Levels:1 Story
Schools
- High school:STEPHEN DECATUR
- Middle school:BERLIN INTERMEDIATE SCHOOL
- Elementary school:SHOWELL
Utilities
- Water:Well
- Sewer:On Site Septic
Finances and disclosures
- Price:$875,000
- Price per sq. ft.:$378.13
- Tax amount:$4,301 (2026)
Features and amenities
- Laundry features:Dryer - Electric, Washer
- Amenities:200+ Amp Service, Attic, Recessed Lighting, Water Treat System, Window Treatments
Parking
- Parking description:Attached Garage, Detached Garage, Garage - Side Entry, Garage Door Opener, Inside Access, Off Street
- Garage:Yes
- Garage spaces:11
New listings near 10503 Jones Rd
- Coming Soon
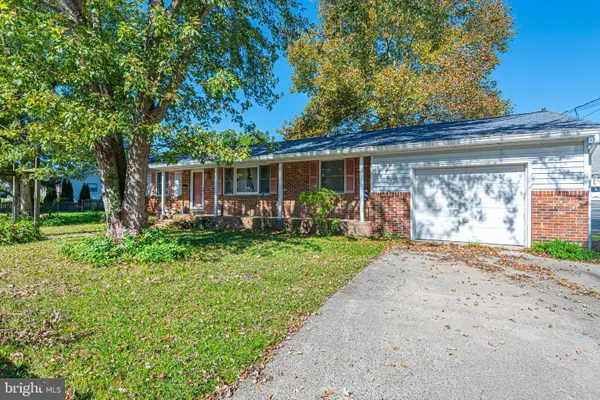 $349,000Coming Soon4 beds 2 baths2,096 sq. ft.
121 Maple Dr, BERLIN, MD 21811
MLS# MDWO2041320Listed by: BERKSHIRE HATHAWAY HOMESERVICES PENFED REALTY - OP - Coming Soon
 $175,000Coming Soon2 beds 1 baths726 sq. ft.
308 Timberline Cir, BERLIN, MD 21811
MLS# MDWO2042088Listed by: BERKSHIRE HATHAWAY HOMESERVICES PENFED REALTY - OP - New
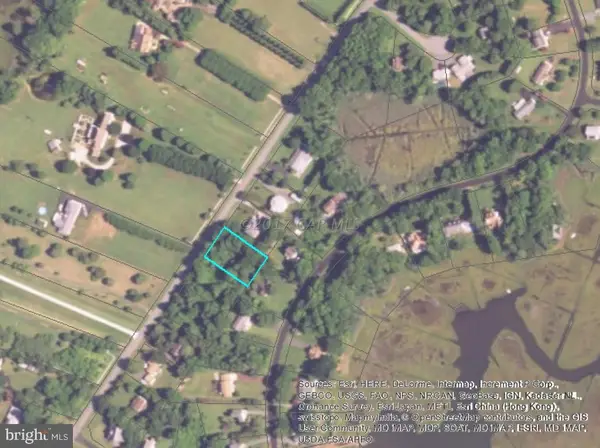 $185,000Active0.5 Acres
Lot 56 S Point Rd, BERLIN, MD 21811
MLS# MDWO2042314Listed by: NEWPORT BAY REALTY - New
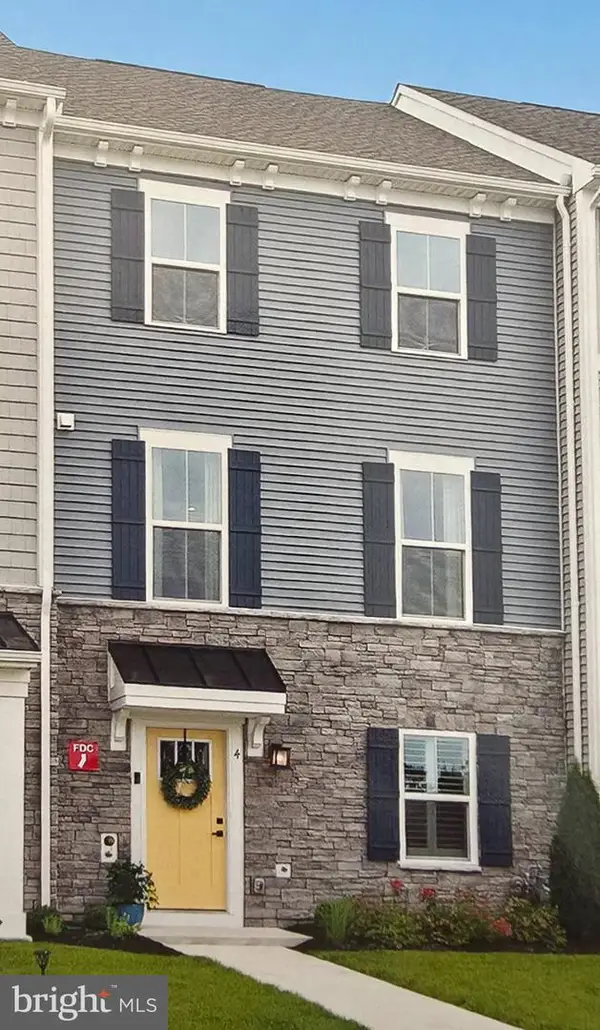 $419,000Active3 beds 3 baths2,765 sq. ft.
12239 Hidden Bay Dr #4, BERLIN, MD 21811
MLS# MDWO2042316Listed by: NEWPORT BAY REALTY - New
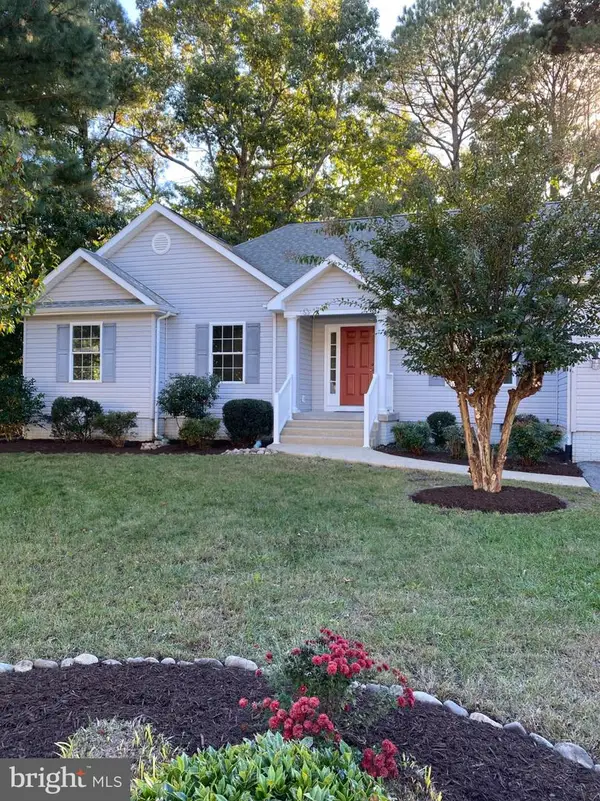 $549,900Active4 beds 2 baths2,506 sq. ft.
12548 Deer Point Cir, BERLIN, MD 21811
MLS# MDWO2042218Listed by: SEASIDE RESORT GROUP, LLC - New
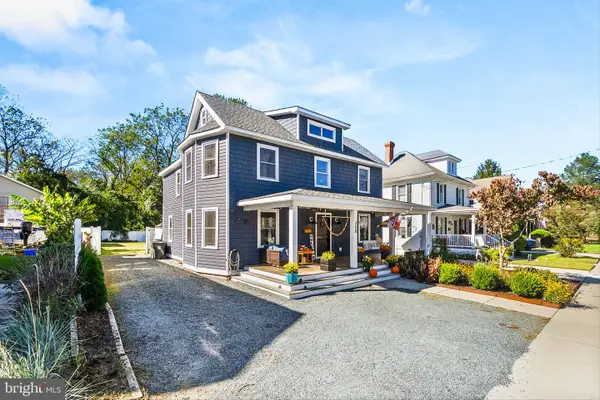 $769,000Active6 beds 4 baths2,512 sq. ft.
308 N Main St, BERLIN, MD 21811
MLS# MDWO2042158Listed by: KELLER WILLIAMS REALTY DELMARVA - New
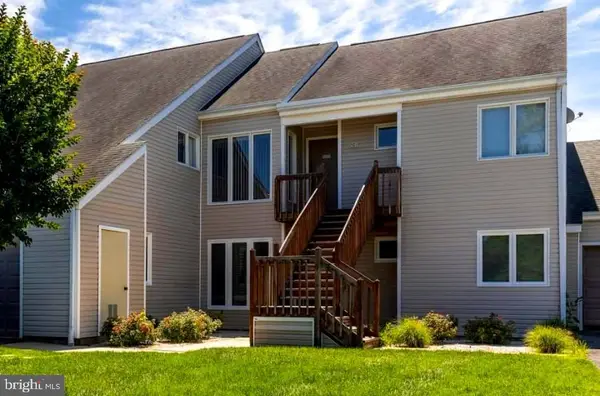 $314,900Active3 beds 3 baths1,070 sq. ft.
11602 Masters Ln #120, BERLIN, MD 21811
MLS# MDWO2042230Listed by: COLDWELL BANKER REALTY - New
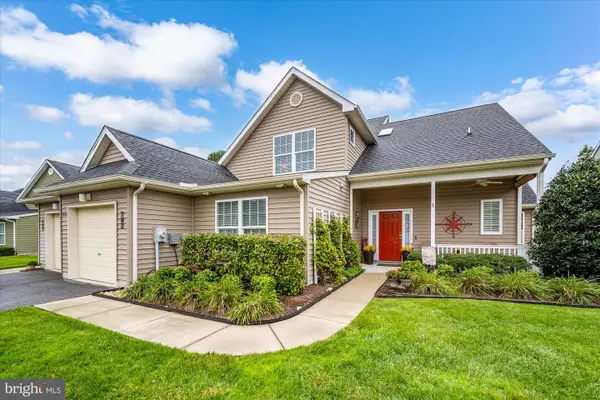 $474,900Active4 beds 3 baths2,218 sq. ft.
13121 Fancourt Ln #141, BERLIN, MD 21811
MLS# MDWO2042144Listed by: COASTAL LIFE REALTY GROUP LLC 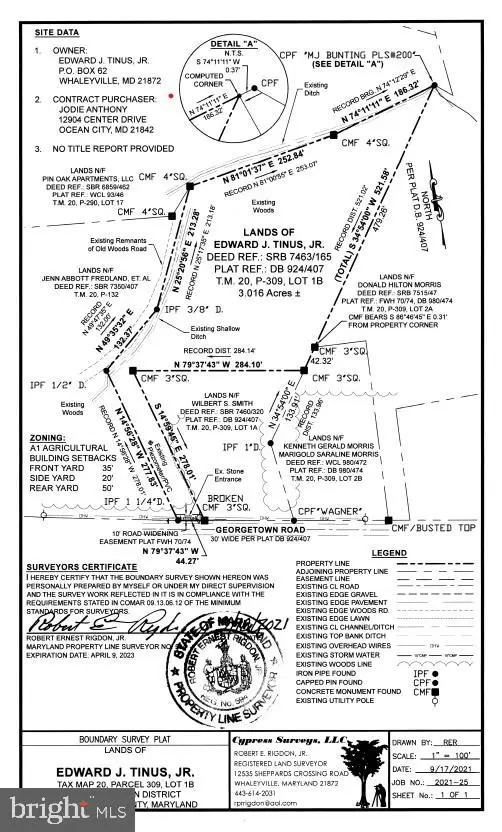 $160,000Active3.01 Acres
0 Georgetown Rd, BERLIN, MD 21811
MLS# MDWO2042078Listed by: BERKSHIRE HATHAWAY HOMESERVICES PENFED REALTY-WOC


Protect your home and budget from life's surprises with an Assurant Home Warranty, backed by a partner that supports you through every step of homeownership. Explore Plans.
© 2023 - 2026 ERA Franchise Systems LLC. All rights reserved. ERA Franchise Systems LLC fully supports the principles of the Fair Housing Act and the Equal Opportunity Act. ERA, ERA Real Estate powered, and their respective logos are registered service marks of ERA Franchise Systems LLC. Each office is independently owned and operated.