
10800 Navy Page Ln #102, Berlin, MD 21811
Local realty services provided by:Mountain Realty ERA Powered
10800 Navy Page Ln #102,Berlin, MD 21811
$519,950
- 3 Beds
- 4 Baths
- 1,502 sq. ft.
- Townhouse
- Coming Soon
Listed by: tina dorsey
Office: coastal life realty group llc.
MLS#:MDWO2041638
Source:BRIGHTMLS
Price summary
- Price:$519,950
- Price per sq. ft.:$346.17
- Monthly HOA dues:$191
About this home
Waterfront Villa in the Gated Community of Glen Riddle! Welcome to easy coastal living in this beautifully situated 3-bedroom waterfront villa, perfectly positioned to enjoy breathtaking private views of Heron Creek and the community bridge. This desirable ground-floor unit offers no-step entry, a first-floor primary suite, and the convenience of a private garage. The villa is being offered mostly furnished, with select items negotiable, making it easy to settle in and start enjoying the coastal lifestyle. For the benefit of the Buyer the HOT WATER HEATER HAS BEEN REPLACED & THE HVAC SERVICED! Step outside and take in the peaceful waterfront setting, with amazing nightly sunsets surrounding the community marina dock. During the day, the possibilities are endless with a private community boat ramp providing easy access for power boating, jet skiing, canoeing, paddleboarding, and more. Whether you're heading out on the water or simply relaxing at home, this location offers the perfect blend of recreation, relaxation, and beautiful scenery. As a resident of the gated Glen Riddle community, you'll enjoy an impressive collection of amenities including an outdoor swimming pool, golf course, tennis and pickleball courts, marina access, and the first-class Ruth's Chris Steak House for an exceptional dining experience close to home. With so much to enjoy within the community and the beach just a short drive away, this waterfront villa offers the opportunity to experience the best of coastal living in a private, amenity-rich setting. Come enjoy the sunsets, get out on the water, and make Glen Riddle your next home at the beach!...
Contact an agent
Home facts
- Year built:2011
- Subdivision & Development:GLEN RIDDLE
- Listing ID #:MDWO2041638
- Updated:October 01, 2026 at 08:44 PM
Rooms and interior
- Bedrooms:3
- Total bathrooms:4
- Full bathrooms:3
- Half bathrooms:1
- Flooring:Carpet, Ceramic Tile
- Dining Description:Combination Dining/Living, Combination Kitchen/Dining, Dining Area
- Bathrooms Description:Primary Bath(s)
- Kitchen Description:Breakfast Area, Built-In Microwave, Carpet, Combination Kitchen/Living, Dishwasher, Disposal, Kitchen - Eat-In, Kitchen - Island, Kitchen - Table Space, Oven/Range - Electric, Refrigerator, Stainless Steel Appliances, Upgraded Countertops, Water Heater
- Bedroom Description:Carpet, Entry Level Bedroom, Primary Bedroom - Bay Front
- Living area:1,502 sq. ft.
Heating and cooling
- Cooling:Ceiling Fan(s), Central A/C, Programmable Thermostat
- Heating:90% Forced Air, Central, Electric
Structure and exterior
- Roof:Architectural Shingle
- Year built:2011
- Building area:1,502 sq. ft.
- Lot Features:Backs - Open Common Area, Cleared, Creek/Stream, Landscaping, No Thru Street, Open, Premium, Rip-Rapped, Stream/Creek, Tidal Wetland
- Architectural Style:Coastal
- Construction Materials:Vinyl Siding
- Exterior Features:Boat Storage, Extensive Hardscape, Exterior Lighting, Flood Lights, Porch(es), Sidewalks, Stone Retaining Walls, Street Lights, Tennis Court(s)
- Levels:2 Stories
Utilities
- Water:Public
- Sewer:Public Sewer
Finances and disclosures
- Price:$519,950
- Price per sq. ft.:$346.17
- Tax amount:$3,573 (2026)
Features and amenities
- Laundry features:Dryer - Electric, Washer
- Amenities:24 hour security, Bar, Carbon Monoxide Detector(s), Carpet, Ceiling Fan(s), Fire Detection System, Primary Bedroom - Bay Front, Security Gate, Smoke Detector, Sprinkler System, Sprinkler System - Indoor, Window Treatments
Parking
- Parking description:Attached Garage, Garage - Front Entry, Parking Lot, Paved Parking
- Garage:Yes
- Garage spaces:1
New listings near 10800 Navy Page Ln #102
- Coming Soon
 $335,000Coming Soon3 beds 3 baths1,782 sq. ft.
189 Intrepid Ln #1306, BERLIN, MD 21811
MLS# MDWO2041592Listed by: COASTAL LIFE REALTY GROUP LLC - Coming Soon
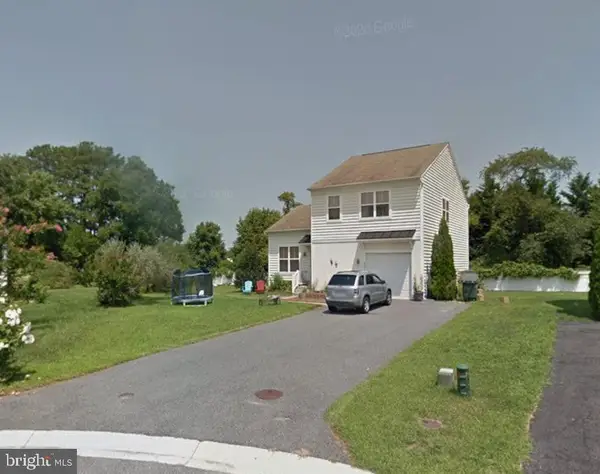 $425,000Coming Soon3 beds 2 baths1,870 sq. ft.
202 Enterprise Dr, BERLIN, MD 21811
MLS# MDWO2041460Listed by: COASTAL LIFE REALTY GROUP LLC - Coming Soon
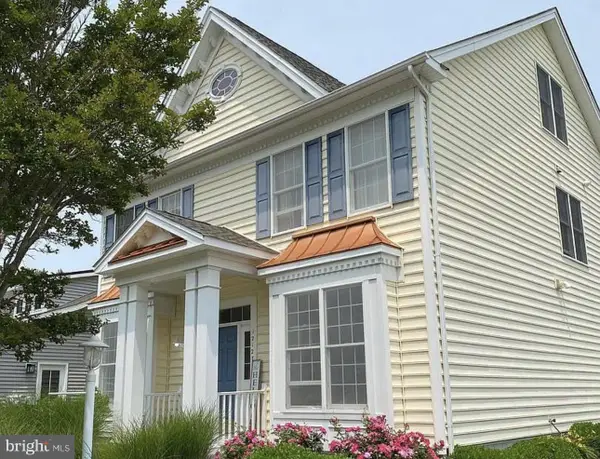 $565,999Coming Soon5 beds 4 baths3,265 sq. ft.
12127 Snug Harbor Rd, BERLIN, MD 21811
MLS# MDWO2041056Listed by: LONG & FOSTER REAL ESTATE, INC. - New
 $599,000Active11.93 Acres
Main St, BERLIN, MD 21811
MLS# MDWO2041676Listed by: SEASIDE RESORT GROUP, LLC - New
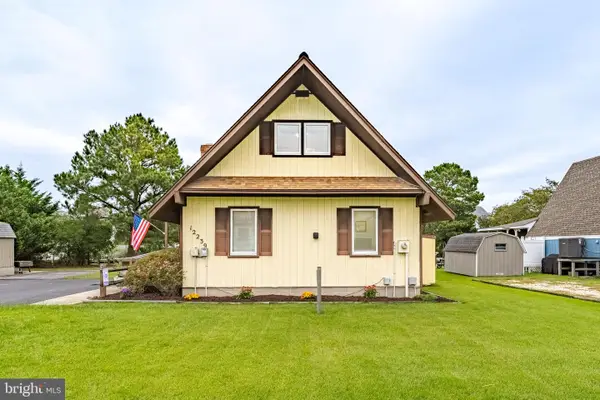 $824,900Active3 beds 2 baths1,001 sq. ft.
12239 Snug Harbor Rd, BERLIN, MD 21811
MLS# MDWO2041110Listed by: HILEMAN REAL ESTATE-BERLIN - New
 $785,000Active4 beds 3 baths
7 Jockey Ct, BERLIN, MD 21811
MLS# MDWO2041636Listed by: SHEPPARD REALTY INC  $229,000Active4.57 Acres
Dinges Rd, BERLIN, MD 21811
MLS# MDWO2039656Listed by: SVN/MILLER COMMERCIAL REAL ESTATE- $229,000Active4.57 Acres
Dinges Rd, BERLIN, MD 21811
MLS# MDWO2039656Listed by: SVN/MILLER COMMERCIAL REAL ESTATE - $229,000Active4.57 Acres
Dinges Rd, BERLIN, MD 21811
MLS# MDWO2039656Listed by: SVN/MILLER COMMERCIAL REAL ESTATE


Protect your home and budget from life's surprises with an Assurant Home Warranty, backed by a partner that supports you through every step of homeownership. Explore Plans.
© 2023 - 2026 ERA Franchise Systems LLC. All rights reserved. ERA Franchise Systems LLC fully supports the principles of the Fair Housing Act and the Equal Opportunity Act. ERA, ERA Real Estate powered, and their respective logos are registered service marks of ERA Franchise Systems LLC. Each office is independently owned and operated.