
10800 Navy Page Ln #206, Berlin, MD 21811
Local realty services provided by:ERA Central Realty Group
10800 Navy Page Ln #206,Berlin, MD 21811
$549,000
- 3 Beds
- 3 Baths
- 2,112 sq. ft.
- Condominium
- Pending
Listed by: deborah k. bennington
Office: berkshire hathaway homeservices penfed realty - op
MLS#:MDWO2040816
Source:BRIGHTMLS
Price summary
- Price:$549,000
- Price per sq. ft.:$259.94
- Monthly HOA dues:$191
About this home
Welcome to waterfront living at its finest in the prestigious gated community of Glen Riddle, just minutes from the beaches, restaurants, and attractions of Ocean City, Maryland! This exceptional top-floor Turville floor plan in the Marina Condos offers stunning water views from every window and an incredible coastal lifestyle. The residence is professionally decorated with stylish furnishings and thoughtful design details that complement its serene waterfront setting! Inside, this architecturally designed three-bedroom, two-and-a-half-bath residence offers an open and spacious floor plan featuring cathedral ceilings, hardwood flooring throughout the main living areas, carpeting in the bedrooms, and water views from every window The versatile layout includes a loft and dedicated study/office, providing plenty of space for guests, a home office, or additional living space. Step outside onto the private balcony and take in breathtaking waterfront views—perfect for morning coffee, evening cocktails, or watching the boats pass by. The condo is being offered fully furnished, making it truly move-in ready for your next coastal getaway. A one-car garage provides convenient parking and additional storage for beach gear, bikes, and boating equipment. The Marina at Glen Riddle is beautifully situated along Herring Creek, providing direct boating access to the Isle of Wight Bay, Ocean City, and ultimately the Atlantic Ocean. Boaters will appreciate the community’s 99 private boat slips and convenient boat ramp, making it easy to enjoy everything the Eastern Shore waterways have to offer. Glen Riddle offers an impressive array of amenities, including a spectacular 10,000-square-foot private clubhouse with an outdoor swimming pool, fully equipped fitness center, game and activity rooms, tennis courts, and pickleball courts. Golf enthusiasts will appreciate the community’s two championship courses—the Jim Furyk-designed War Admiral woodland course and the Man O’ War links course, along with a practice facility. Adding to Glen Riddle’s unique charm is the historic former training stable of Riddle Farm, now home to the renowned Ruth’s Chris Steak House, beautifully preserving the property’s rich equestrian heritage. The restaurant offers an exceptional dining experience in a setting that celebrates the history and character of the original horse-training stables. Whether you are searching for a luxurious coastal retreat, a boating paradise, a golf getaway, or a year-round residence, this exceptional Glen Riddle waterfront condo delivers it all. Come experience the lifestyle, the views, and the unmatched amenities of Glen Riddle!...
Contact an agent
Home facts
- Year built:2011
- Subdivision & Development:GLEN RIDDLE
- Listing ID #:MDWO2040816
- Added:9 day(s) ago
- Updated:September 06, 2026 at 07:38 AM
Rooms and interior
- Bedrooms:3
- Total bathrooms:3
- Full bathrooms:2
- Half bathrooms:1
- Rooms Total:13
- Flooring:Carpet, Ceramic Tile, Hardwood
- Bathrooms Description:Bathroom 2, Half Bath, Primary Bathroom
- Kitchen Description:Built-In Microwave, Built-In Range, Dishwasher, Disposal, Oven - Self Cleaning, Refrigerator, Water Heater
- Bedroom Description:Primary Bedroom
- Living area:2,112 sq. ft.
Heating and cooling
- Cooling:Ceiling Fan(s), Central A/C
- Heating:Central, Forced Air
Structure and exterior
- Roof:Architectural Shingle
- Year built:2011
- Building area:2,112 sq. ft.
- Lot Features:Bayfront, Stream/Creek
- Architectural Style:Coastal, Contemporary
- Construction Materials:Stick Built
- Exterior Features:Balcony, Exterior Lighting, Gutter System, Street Lights
- Foundation Description:Slab
- Levels:3 Story
Schools
- High school:STEPHEN DECATUR
- Middle school:STEPHEN DECATUR
- Elementary school:SHOWELL
Utilities
- Water:Public
- Sewer:Public Sewer
Finances and disclosures
- Price:$549,000
- Price per sq. ft.:$259.94
- Tax amount:$3,622 (2026)
Features and amenities
- Laundry features:Dryer, Dryer In Unit, Laundry, Washer, Washer In Unit
- Amenities:200+ Amp Service, Cable TV, Insulated Windows, Resident Manager, Security Gate, Smoke Detector, Sprinkler System - Indoor
Parking
- Parking description:Additional Storage Area, Asphalt Driveway, Attached Garage, Garage - Front Entry, Garage Door Opener, Inside Access, On Street, Oversized
- Garage:Yes
- Garage spaces:1
New listings near 10800 Navy Page Ln #206
- Coming Soon
 $444,900Coming Soon4 beds 3 baths2,059 sq. ft.
12540 River Run Ln #104 B, BERLIN, MD 21811
MLS# MDWO2041138Listed by: HILEMAN REAL ESTATE-BERLIN - Coming Soon
 $465,000Coming Soon4 beds 2 baths1,704 sq. ft.
12216 Snug Harbor Rd, BERLIN, MD 21811
MLS# MDWO2040922Listed by: NEWPORT BAY REALTY - Coming Soon
 $470,000Coming Soon7 beds 5 baths2,768 sq. ft.
5 Church St, BERLIN, MD 21811
MLS# MDWO2040928Listed by: COASTAL LIFE REALTY GROUP LLC - Coming Soon
 $549,900Coming Soon3 beds 3 baths2,092 sq. ft.
12510 Deer Point Cir, BERLIN, MD 21811
MLS# MDWO2040826Listed by: SEASIDE RESORT GROUP, LLC - Coming Soon
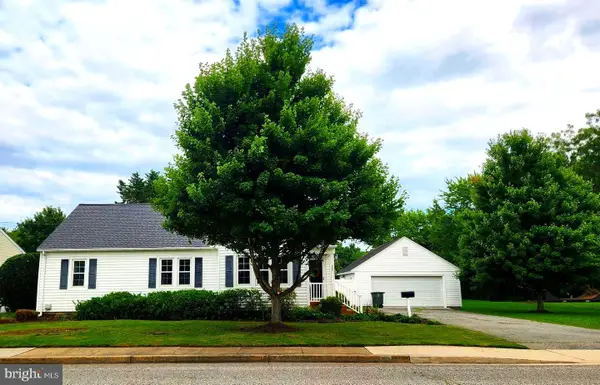 $498,750Coming Soon4 beds 2 baths1,835 sq. ft.
330 Williams St, BERLIN, MD 21811
MLS# MDWO2040662Listed by: SHEPPARD REALTY INC - New
 $485,000Active4 beds 4 baths2,765 sq. ft.
8663 Bat Creek Loop Ln #3, BERLIN, MD 21811
MLS# MDWO2041078Listed by: MARY MCCRACKEN REALTY, INC - Open Sun, 10:30am to 1pmNew
 $1,050,000Active4 beds 4 baths3,342 sq. ft.
12121 Pimlico Ln, BERLIN, MD 21811
MLS# MDWO2041142Listed by: COASTAL LIFE REALTY GROUP LLC - New
 $222,000Active1 beds 1 baths660 sq. ft.
392 Timberline Cir, BERLIN, MD 21811
MLS# MDWO2040978Listed by: KELLER WILLIAMS REALTY - New
 Listed by ERA$289,999Active3 beds 2 baths1,181 sq. ft.
11423 Manklin Creek Rd #2, BERLIN, MD 21811
MLS# MDWO2040444Listed by: ERA MARTIN ASSOCIATES  $785,000Active4 beds 3 baths2,580 sq. ft.
5 Jockey Ct, BERLIN, MD 21811
MLS# MDWO2038558Listed by: SHEPPARD REALTY INC


Protect your home and budget from life's surprises with an Assurant Home Warranty, backed by a partner that supports you through every step of homeownership. Explore Plans.
© 2023 - 2026 ERA Franchise Systems LLC. All rights reserved. ERA Franchise Systems LLC fully supports the principles of the Fair Housing Act and the Equal Opportunity Act. ERA, ERA Real Estate powered, and their respective logos are registered service marks of ERA Franchise Systems LLC. Each office is independently owned and operated.