
12442 Sea Oaks Ln #5, Berlin, MD 21811
Local realty services provided by:ERA Byrne Realty
12442 Sea Oaks Ln #5,Berlin, MD 21811
$510,000
- 3 Beds
- 4 Baths
- 2,664 sq. ft.
- Townhouse
- Coming Soon
Listed by: michael dodson
Office: sheppard realty inc
MLS#:MDWO2041588
Source:BRIGHTMLS
Price summary
- Price:$510,000
- Price per sq. ft.:$191.44
- Monthly HOA dues:$134
Contact an agent
Home facts
- Year built:2022
- Subdivision & Development:SEA OAKS VILLAGE
- Listing ID #:MDWO2041588
- Updated:October 04, 2026 at 01:37 PM
Rooms and interior
- Bedrooms:3
- Total bathrooms:4
- Full bathrooms:3
- Half bathrooms:1
- Rooms Total:10
- Dining Description:Combination Kitchen/Dining
- Kitchen Description:Built-In Microwave, Carpet, Dishwasher, Exhaust Fan, Kitchen - Island, Oven/Range - Electric, Refrigerator, Water Heater, Wet/Dry Bar
- Bedroom Description:Carpet, Walk In Closet(s)
- Basement:Yes
- Basement Description:Garage Access, Heated, Interior Access
- Living area:2,664 sq. ft.
Heating and cooling
- Cooling:Central A/C
- Heating:Electric, Heat Pump(s)
Structure and exterior
- Year built:2022
- Building area:2,664 sq. ft.
- Lot area:0.05 Acres
- Architectural Style:Coastal
- Construction Materials:Combination
- Foundation Description:Slab
- Levels:3 Story
Schools
- High school:STEPHEN DECATUR
- Middle school:STEPHEN DECATUR
- Elementary school:OCEAN CITY
Utilities
- Water:Public
- Sewer:Public Sewer
Finances and disclosures
- Price:$510,000
- Price per sq. ft.:$191.44
- Tax amount:$3,956 (2026)
Features and amenities
- Laundry features:Dryer - Electric, Washer
- Amenities:Cable TV Available, Carpet, Ceiling Fan(s), Electric Available, Sprinkler System, Wet/Dry Bar
Parking
- Parking description:Attached Garage, Garage - Front Entry
- Garage:Yes
- Garage spaces:2
New listings near 12442 Sea Oaks Ln #5
- Coming Soon
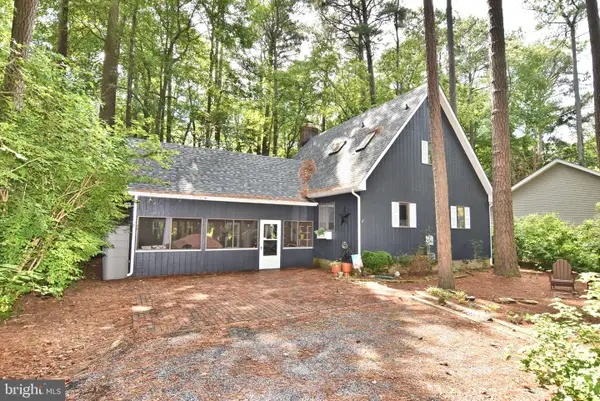 $409,000Coming Soon1 beds 1 baths1,326 sq. ft.
80 Cresthaven Dr, BERLIN, MD 21811
MLS# MDWO2041766Listed by: LONG & FOSTER REAL ESTATE, INC. - Coming Soon
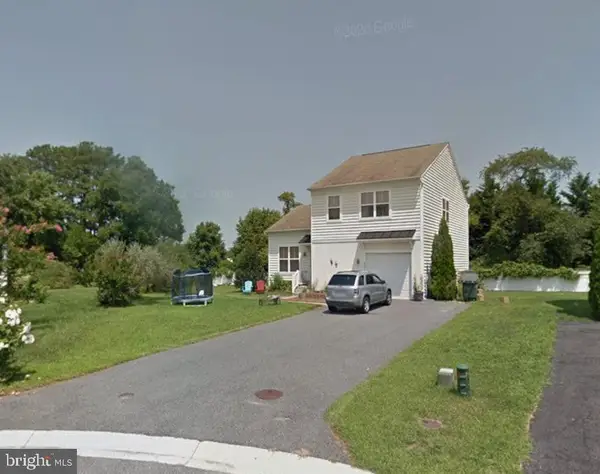 $425,000Coming Soon3 beds 2 baths1,870 sq. ft.
202 Enterprise Dr, BERLIN, MD 21811
MLS# MDWO2041460Listed by: COASTAL LIFE REALTY GROUP LLC - Coming Soon
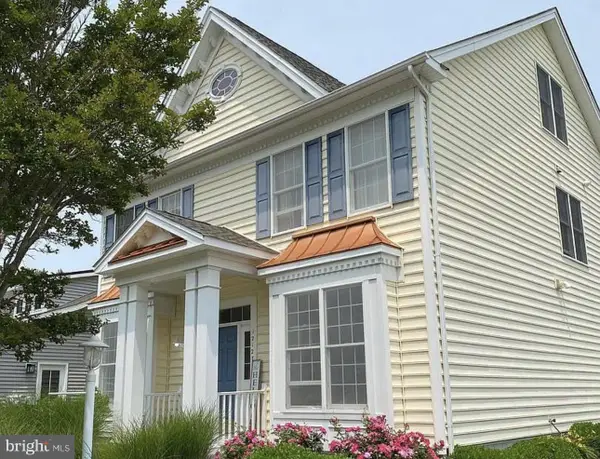 $565,999Coming Soon5 beds 4 baths3,265 sq. ft.
12127 Snug Harbor Rd, BERLIN, MD 21811
MLS# MDWO2041056Listed by: LONG & FOSTER REAL ESTATE, INC. - New
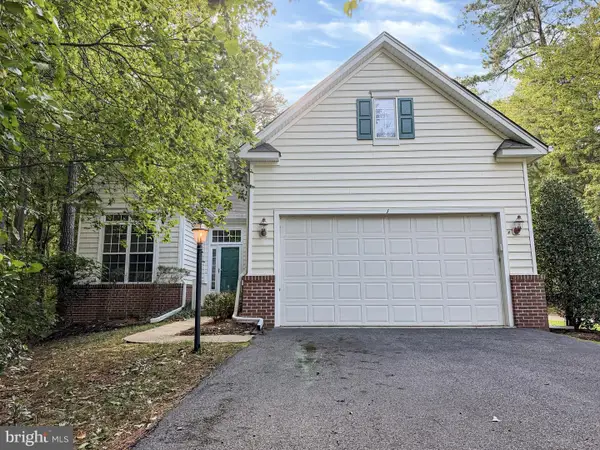 $564,900Active4 beds 3 baths2,587 sq. ft.
1 Freeport Ln, BERLIN, MD 21811
MLS# MDWO2041768Listed by: BROKERS REALTY GROUP, LLC - New
 $599,000Active11.93 Acres
North Main St, BERLIN, MD 21811
MLS# MDWO2041676Listed by: SEASIDE RESORT GROUP, LLC - New
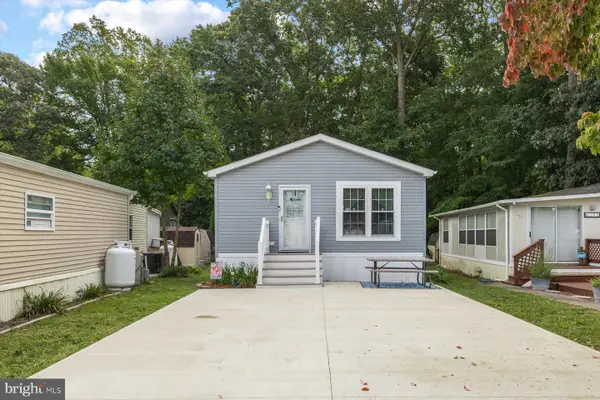 $259,000Active2 beds 1 baths748 sq. ft.
192 Timberline Cir, BERLIN, MD 21811
MLS# MDWO2041680Listed by: LONG & FOSTER REAL ESTATE, INC. - New
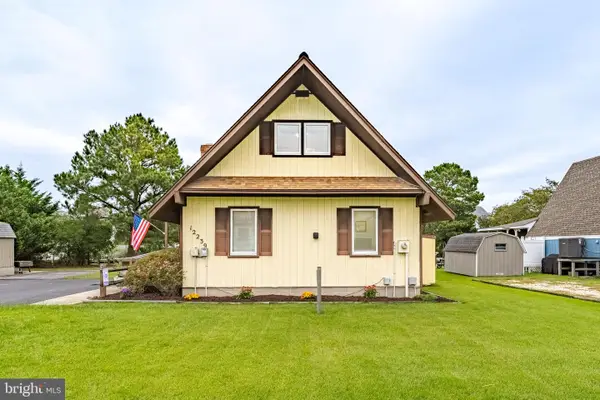 $824,900Active3 beds 2 baths1,001 sq. ft.
12239 Snug Harbor Rd, BERLIN, MD 21811
MLS# MDWO2041110Listed by: HILEMAN REAL ESTATE-BERLIN - New
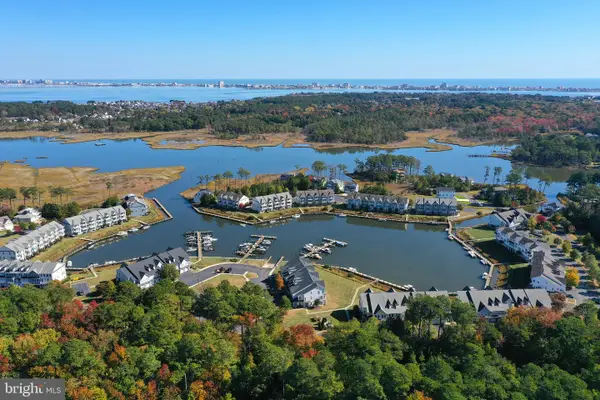 $519,950Active3 beds 3 baths1,502 sq. ft.
10800 Navy Page Ln #102, BERLIN, MD 21811
MLS# MDWO2041638Listed by: COASTAL LIFE REALTY GROUP LLC - New
 $785,000Active4 beds 3 baths
7 Jockey Ct, BERLIN, MD 21811
MLS# MDWO2041636Listed by: SHEPPARD REALTY INC


Protect your home and budget from life's surprises with an Assurant Home Warranty, backed by a partner that supports you through every step of homeownership. Explore Plans.
© 2023 - 2026 ERA Franchise Systems LLC. All rights reserved. ERA Franchise Systems LLC fully supports the principles of the Fair Housing Act and the Equal Opportunity Act. ERA, ERA Real Estate powered, and their respective logos are registered service marks of ERA Franchise Systems LLC. Each office is independently owned and operated.