
38 Fairway Ln, Berlin, MD 21811
Local realty services provided by:ERA Liberty Realty
38 Fairway Ln,Berlin, MD 21811
$349,000
- 3 Beds
- 2 Baths
- 1,040 sq. ft.
- Single family
- Active
Listed by: amanda t. harrington
Office: bunting realty
MLS#:MDWO2041522
Source:BRIGHTMLS
Price summary
- Price:$349,000
- Price per sq. ft.:$335.58
- Monthly HOA dues:$76.25
About this home
Nestled in a charming and peaceful pocket of Ocean Pines, this inviting one-level rancher offers 3 bedrooms and 2 full baths. The home features beautiful hardwood floors, granite countertops, and an updated primary bathroom with a custom-tiled shower. Step outside onto the back deck overlooking a private backyard that backs to a wooded setting, creating a peaceful retreat for relaxing or entertaining. The convenient single-level layout offers comfortable, easy living with everything you need on one floor. A wonderful opportunity to enjoy all that Ocean Pines has to offer at an attractive price. Schedule your showing today!
Contact an agent
Home facts
- Year built:1985
- Subdivision & Development:OCEAN PINES
- Listing ID #:MDWO2041522
- Added:2 day(s) ago
- Updated:September 28, 2026 at 01:56 PM
Rooms and interior
- Bedrooms:3
- Total bathrooms:2
- Full bathrooms:2
- Flooring:Hardwood
- Dining Description:Combination Kitchen/Dining
- Kitchen Description:Upgraded Countertops
- Bedroom Description:Entry Level Bedroom
- Living area:1,040 sq. ft.
Heating and cooling
- Cooling:Central A/C
- Heating:Electric, Heat Pump(s)
Structure and exterior
- Roof:Architectural Shingle
- Year built:1985
- Building area:1,040 sq. ft.
- Lot area:0.22 Acres
- Lot Features:Backs to Trees, Level, No Thru Street, Rear Yard, Trees/Wooded
- Architectural Style:Ranch/Rambler
- Construction Materials:Vinyl Siding
- Foundation Description:Crawl Space
- Levels:1 Story
Schools
- High school:STEPHEN DECATUR
- Middle school:STEPHEN DECATUR
- Elementary school:SHOWELL
Utilities
- Water:Public
- Sewer:Public Sewer
Finances and disclosures
- Price:$349,000
- Price per sq. ft.:$335.58
- Tax amount:$2,058 (2026)
Features and amenities
- Laundry features:Dryer In Unit, Washer In Unit
- Amenities:Ceiling Fan(s)
New listings near 38 Fairway Ln
- Coming Soon
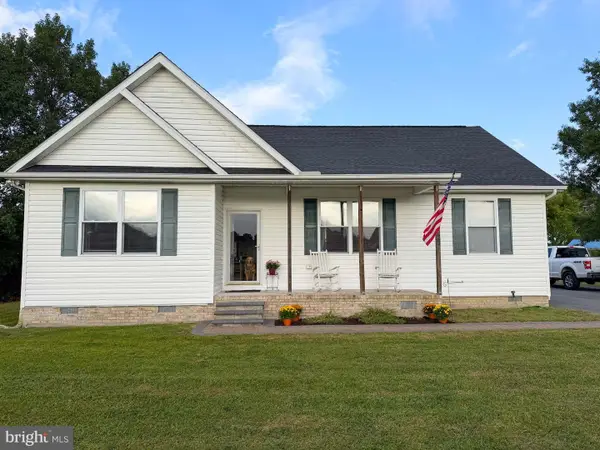 $365,000Coming Soon3 beds 2 baths1,346 sq. ft.
8553 Ironshire Station Rd, BERLIN, MD 21811
MLS# MDWO2041610Listed by: CORNER HOUSE REALTY - Coming Soon
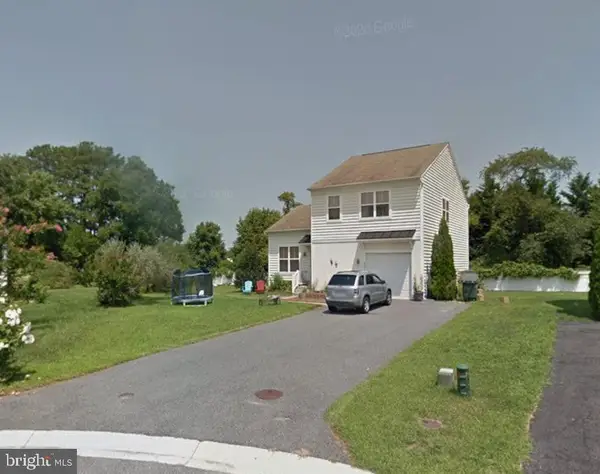 $425,000Coming Soon3 beds 2 baths1,870 sq. ft.
202 Enterprise Dr, BERLIN, MD 21811
MLS# MDWO2041460Listed by: COASTAL LIFE REALTY GROUP LLC - Coming Soon
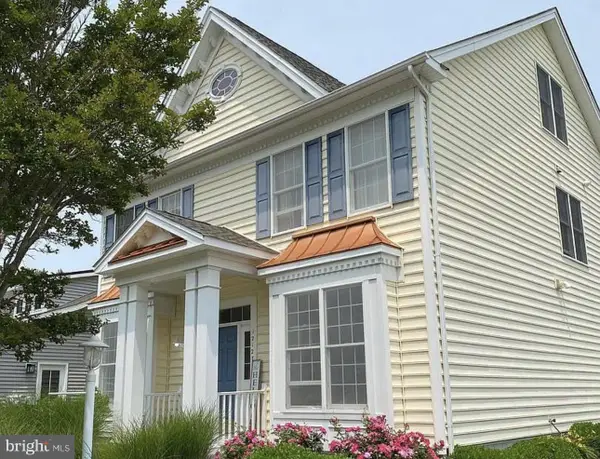 $565,999Coming Soon5 beds 4 baths3,265 sq. ft.
12127 Snug Harbor Rd, BERLIN, MD 21811
MLS# MDWO2041056Listed by: LONG & FOSTER REAL ESTATE, INC.  $229,000Active4.57 Acres
Dinges Rd, BERLIN, MD 21811
MLS# MDWO2039656Listed by: SVN/MILLER COMMERCIAL REAL ESTATE- $229,000Active4.57 Acres
Dinges Rd, BERLIN, MD 21811
MLS# MDWO2039656Listed by: SVN/MILLER COMMERCIAL REAL ESTATE - $229,000Active4.57 Acres
Dinges Rd, BERLIN, MD 21811
MLS# MDWO2039656Listed by: SVN/MILLER COMMERCIAL REAL ESTATE - $229,000Active4.57 Acres
Dinges Rd, BERLIN, MD 21811
MLS# MDWO2039656Listed by: SVN/MILLER COMMERCIAL REAL ESTATE - $229,000Active4.57 Acres
Dinges Rd, BERLIN, MD 21811
MLS# MDWO2039656Listed by: SVN/MILLER COMMERCIAL REAL ESTATE - New
 $529,900Active4 beds 5 baths2,684 sq. ft.
12452 Sea Oaks Ln #3, BERLIN, MD 21811
MLS# MDWO2040974Listed by: SHEPPARD REALTY INC (I)


Protect your home and budget from life's surprises with an Assurant Home Warranty, backed by a partner that supports you through every step of homeownership. Explore Plans.
© 2023 - 2026 ERA Franchise Systems LLC. All rights reserved. ERA Franchise Systems LLC fully supports the principles of the Fair Housing Act and the Equal Opportunity Act. ERA, ERA Real Estate powered, and their respective logos are registered service marks of ERA Franchise Systems LLC. Each office is independently owned and operated.