
5505 Kirkwood Dr, Bethesda, MD 20816
Local realty services provided by:ERA Byrne Realty
5505 Kirkwood Dr,Bethesda, MD 20816
$3,295,888
- 6 Beds
- 5 Baths
- 6,056 sq. ft.
- Single family
- Coming Soon
Listed by: lee j stillwell
Office: re/max realty services
MLS#:MDMC2262562
Source:BRIGHTMLS
Price summary
- Price:$3,295,888
- Price per sq. ft.:$544.24
About this home
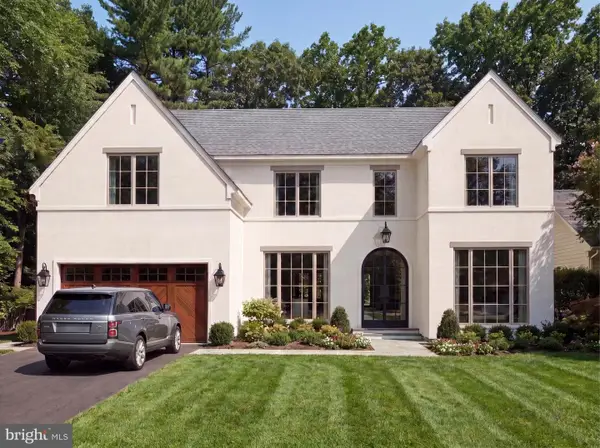
Pick your color before it's gone. This brand-new Castlewood Builders home in Bethesda's Springfield neighborhood is far enough along to walk through, and early enough that you can still choose the exterior. Delivery is planned for February 2027.
You get about 4,126 square feet above grade plus a 1,930-square-foot lower level, with 6 bedrooms and 5 full and 1 half baths across three levels.
The main level has 10 foot ceilings, a butler's pantry and a walk-in pantry, and a mudroom off the two-car garage. There's also a main level suite with its own full bath. The screened porch has a cathedral ceiling and a gas fireplace, so you'll use it in October, not just July.
Upstairs are the primary suite with his-and-hers closets, three more bedrooms, a loft, and the laundry. The lower level has a 36-foot rec room with billiards and a bar, an exercise room, and a fifth bedroom with a full bath. It all sits on a lot of about 10,000 square feet.
Location does the rest. You're minutes from the new Westbard Square, with its Giant, restaurants and shops, and a quick drive to downtown Bethesda, River Road and the Beltway.
Now the part that won't last. The exterior is still open: navy, sage, charcoal, white with black, and more. Once the siding is ordered, that choice is gone. Color selection closes Monday, November 30. Life is short. Live in a house that looks like you picked it....
Contact an agent
Home facts
- Year built:1956
- Subdivision & Development:WESTWOOD
- Listing ID #:MDMC2262562
- Updated:November 13, 2026 at 07:41 PM
Rooms and interior
- Bedrooms:6
- Total bathrooms:5
- Full bathrooms:4
- Half bathrooms:1
- Basement:Yes
- Basement Description:Fully Finished
- Living area:6,056 sq. ft.
Heating and cooling
- Cooling:Central A/C
- Heating:90% Forced Air, Natural Gas
Structure and exterior
- Year built:1956
- Building area:6,056 sq. ft.
- Lot area:0.22 Acres
- Architectural Style:Traditional
- Construction Materials:HardiPlank Type, Stone
- Foundation Description:Concrete Perimeter
- Levels:3 Story
Schools
- High school:WALT WHITMAN
- Middle school:THOMAS W. PYLE
- Elementary school:WOOD ACRES
Utilities
- Water:Public
- Sewer:Public Sewer
Finances and disclosures
- Price:$3,295,888
- Price per sq. ft.:$544.24
- Tax amount:$13,684 (2026)
Parking
- Parking description:Attached Garage, Garage Door Opener, Inside Access
- Garage:Yes
- Garage spaces:2
New listings near 5505 Kirkwood Dr
- Coming Soon
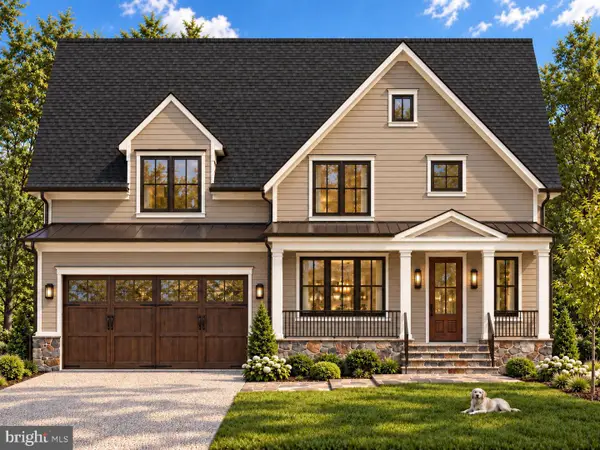 $2,025,000Coming Soon5 beds 5 baths4,566 sq. ft.
4514 Roxbury Dr, BETHESDA, MD 20814
MLS# MDMC2263644Listed by: TTR SOTHEBY'S INTERNATIONAL REALTY - Coming SoonOpen Sun, 1 to 4pm
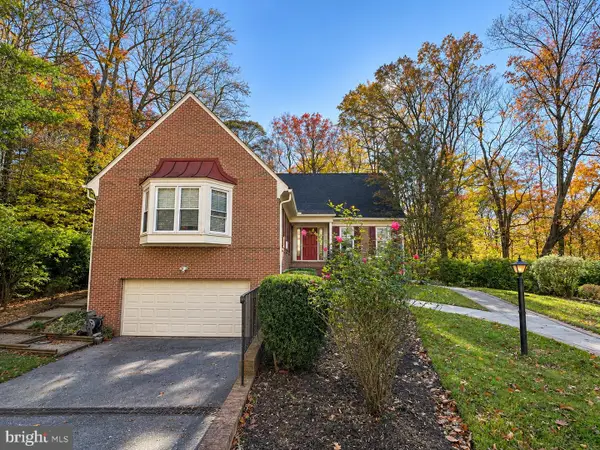 $1,549,900Coming Soon5 beds 5 baths5,161 sq. ft.
7000 Heatherhill Rd, BETHESDA, MD 20817
MLS# MDMC2262982Listed by: COMPASS - Coming Soon
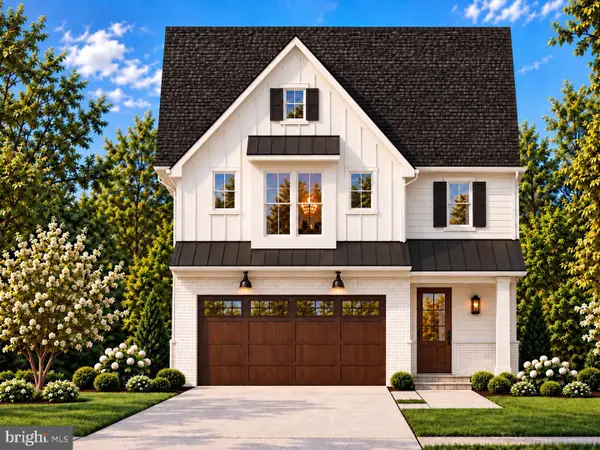 $1,799,900Coming Soon5 beds 5 baths4,110 sq. ft.
5521 Charles St, BETHESDA, MD 20814
MLS# MDMC2262690Listed by: WORMALD REALTY, LLC. - Coming Soon
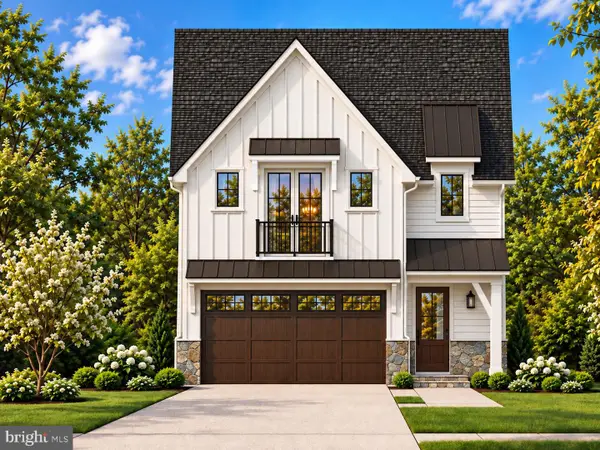 $1,825,000Coming Soon5 beds 5 baths4,134 sq. ft.
5519 Charles St, BETHESDA, MD 20814
MLS# MDMC2262938Listed by: WORMALD REALTY, LLC. - Coming Soon
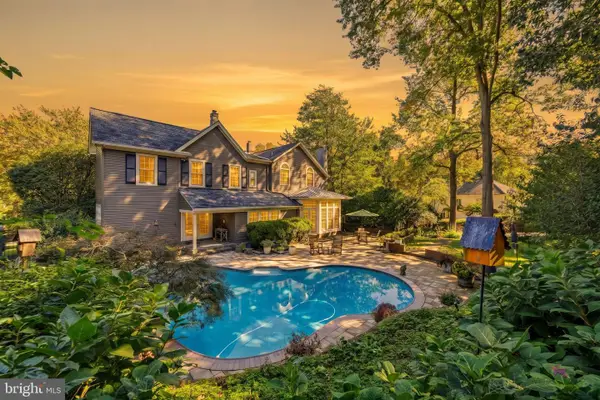 $1,850,000Coming Soon4 beds 5 baths5,456 sq. ft.
7010 Armat Dr, BETHESDA, MD 20817
MLS# MDMC2260554Listed by: CUMMINGS & CO. REALTORS - Coming Soon
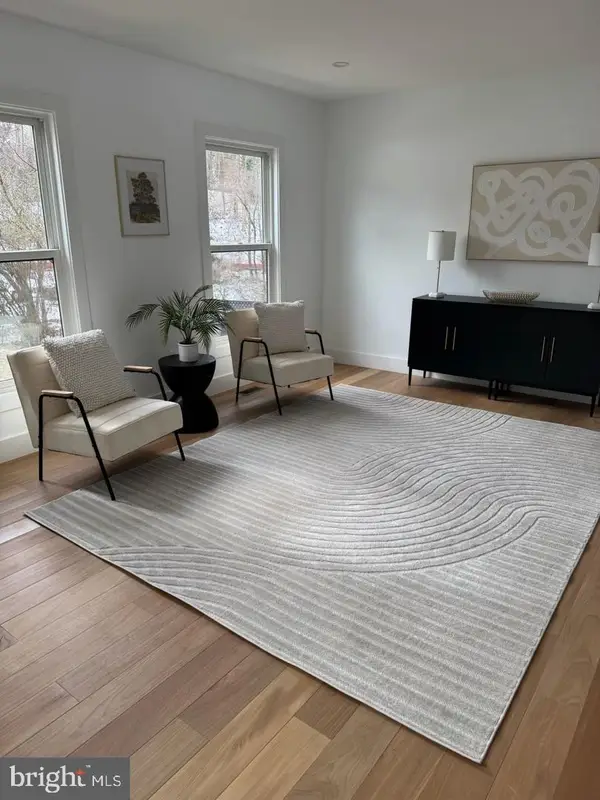 $1,150,000Coming Soon5 beds 4 baths3,670 sq. ft.
7504 Glennon Dr, BETHESDA, MD 20817
MLS# MDMC2259220Listed by: REDFIN CORP - Coming Soon
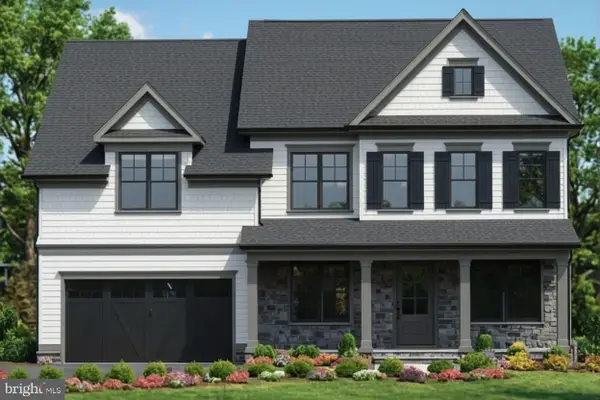 $2,849,000Coming Soon5 beds 5 baths5,152 sq. ft.
7610 Newmarket Dr, BETHESDA, MD 20817
MLS# MDMC2258390Listed by: RLAH @PROPERTIES - Coming Soon
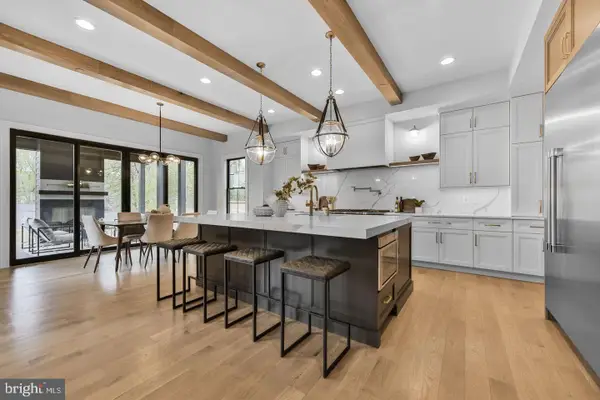 $4,195,000Coming Soon6 beds 7 baths6,976 sq. ft.
7200 Millwood Rd, BETHESDA, MD 20817
MLS# MDMC2255818Listed by: RORY S. COAKLEY REALTY, INC. - Coming Soon
 $4,795,000Coming Soon7 beds 9 baths6,370 sq. ft.
4819 Morgan Dr, CHEVY CHASE, MD 20815
MLS# MDMC2251690Listed by: TTR SOTHEBY'S INTERNATIONAL REALTY


Protect your home and budget from life's surprises with an Assurant Home Warranty, backed by a partner that supports you through every step of homeownership. Explore Plans.
© 2023 - 2026 ERA Franchise Systems LLC. All rights reserved. ERA Franchise Systems LLC fully supports the principles of the Fair Housing Act and the Equal Opportunity Act. ERA, ERA Real Estate powered, and their respective logos are registered service marks of ERA Franchise Systems LLC. Each office is independently owned and operated.