
7010 Armat Dr, Bethesda, MD 20817
Local realty services provided by:Pagoda Realty ERA Powered
7010 Armat Dr,Bethesda, MD 20817
$1,850,000
- 4 Beds
- 5 Baths
- 5,456 sq. ft.
- Single family
- Coming Soon
Listed by: shannon smith
Office: cummings & co. realtors
MLS#:MDMC2260554
Source:BRIGHTMLS
Price summary
- Price:$1,850,000
- Price per sq. ft.:$339.08
About this home
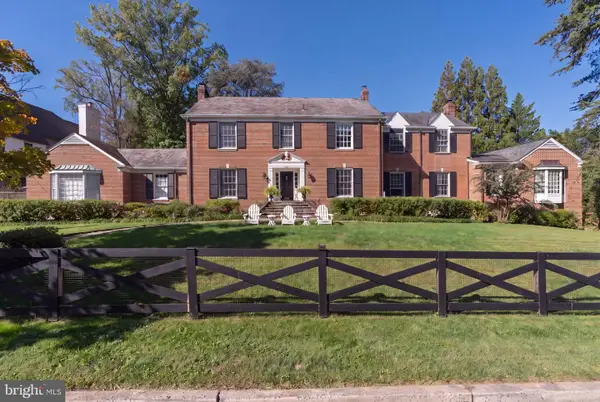
Welcome to 7010 Armat Drive, where more than a century of architectural character meets refined modern luxury in one of Bethesda's established residential enclaves. Originally built in 1903, this exceptional residence has been thoughtfully updated over the years with a commitment to preserving its original architectural details and timeless beauty. The result is a home that feels both distinguished and inviting, offering the privacy, character, and sophistication rarely found in newer restorations. Some homes have history. This one has had over 120 years to perfect its charm.
Designed for effortless living and entertaining, the property features a heated, 8-foot-deep swimming pool surrounded by a stunning concrete paver deck replaced in 2025. Recent improvements and special features include a new pool pump and motor replaced this season, a pool heater replaced within the last three years, an irrigation system, central vacuum, and a 42 kWh whole-house generator. Additional updates include a roof approximately six years old, replacement windows installed approximately 15 years ago, laundry appliances replaced within the last four years, and a premium Miele dishwasher installed approximately two years ago. Every improvement reflects a thoughtful balance between modern convenience and historic craftsmanship.
Set within Bethesda's prestigious Longwood/Kefauver Tract area, the property offers a peaceful residential setting with convenient access to Washington, D.C., and the surrounding region. Nearby shopping and dining destinations include Wildwood Shopping Center, Westfield Montgomery, and downtown Bethesda, with grocery options such as Balducci's, Whole Foods, and Giant Food. From upscale restaurants and neighborhood cafés to luxury retail and everyday essentials, the location delivers convenience without sacrificing the privacy of home.
For outdoor recreation, nearby Cabin John Regional Park, Locust Grove Nature Center, and the scenic trails of the Potomac River offer beautiful escapes just minutes from home. Bethesda Country Club and the renowned Congressional Country Club add to the area's exceptional golf and recreational offerings.
Ideally positioned near I-495, I-270, and River Road, the home offers convenient connections to downtown Washington, D.C., Northern Virginia, and the region's major employment centers. Washington Union Station provides Amtrak service, while Reagan National and Dulles International airports within 30–45 minutes.
Rarely does a property offer this combination of historic beauty, thoughtful restoration, private resort-style amenities, and an exceptional Bethesda address. 7010 Armat Drive is more than a home—it's a piece of history, beautifully preserved for its next chapter....
Contact an agent
Home facts
- Year built:1903
- Subdivision & Development:LONGWOOD
- Listing ID #:MDMC2260554
- Updated:October 22, 2026 at 01:38 PM
Rooms and interior
- Bedrooms:4
- Total bathrooms:5
- Full bathrooms:4
- Half bathrooms:1
- Rooms Total:16
- Dining Description:Dining Area, Formal/Separate Dining Room
- Bathrooms Description:Primary Bath(s)
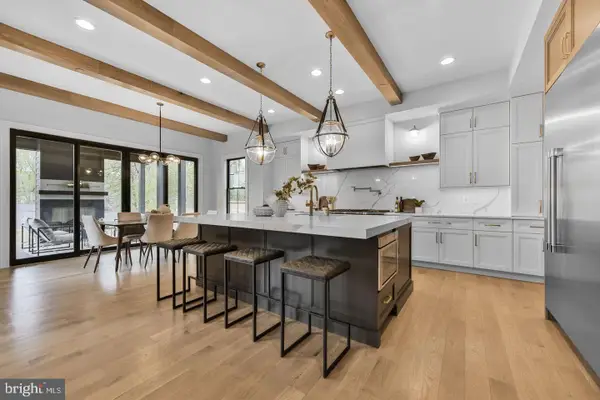
- Kitchen Description:Breakfast Area, Built-Ins, Carpet, Cedar Closet(s), Compactor, Cooktop, Crown Moldings, Dishwasher, Disposal, Double/Dual Staircase, Freezer, Icemaker, Kitchen - Country, Kitchen - Island, Kitchen - Table Space, Oven - Double, Oven - Wall, Pantry, Recessed Lighting, Refrigerator, Trash Compactor, Water Heater
- Bedroom Description:Carpet, Cedar Closet(s), Walk In Closet(s)
- Basement:Yes
- Basement Description:Connecting Stairway, Daylight, Full, Heated, Improved, Interior Access, Outside Entrance, Partial, Side Entrance, Windows
- Living area:5,456 sq. ft.
Heating and cooling
- Cooling:Central A/C
- Heating:Natural Gas, Radiator
Structure and exterior
- Year built:1903
- Building area:5,456 sq. ft.
- Lot area:0.52 Acres
- Lot Features:Landscaping, Partly Wooded, Premium, Private, Rear Yard, Secluded
- Architectural Style:Colonial
- Construction Materials:Frame
- Foundation Description:Permanent
- Levels:3 Story
Schools
- High school:WALT WHITMAN
- Middle school:THOMAS W. PYLE
- Elementary school:BURNING TREE
Utilities
- Water:Public
- Sewer:Public Sewer
Finances and disclosures
- Price:$1,850,000
- Price per sq. ft.:$339.08
- Tax amount:$19,719 (2026)
Features and amenities
- Laundry features:Dryer, Washer
- Amenities:Built-Ins, Carpet, Cedar Closet(s), Ceiling Fan(s), Central Vaccum, Central Vacuum, Chair Railings, Crown Moldings, Double/Dual Staircase, Recessed Lighting, Store/Office, Window Treatments
- Pool features:Fenced, Heated, In Ground
Parking
- Parking description:Attached Garage, Basement Garage, Circular Driveway, Garage - Front Entry, Garage Door Opener, Inside Access, Stone Driveway
- Garage:Yes
- Garage spaces:2
New listings near 7010 Armat Dr
- Coming SoonOpen Sun, 12 to 2pm
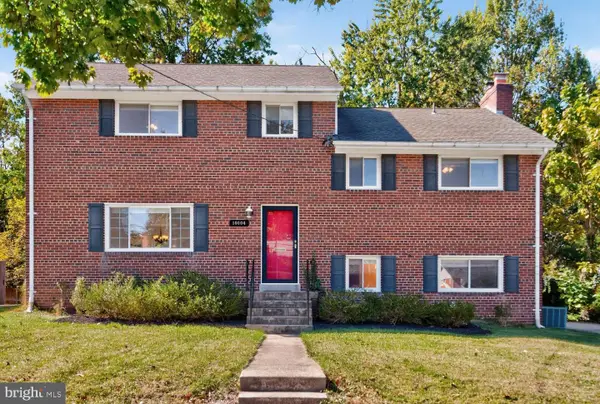 $995,000Coming Soon4 beds 3 baths2,468 sq. ft.
10004 Belhaven Rd, BETHESDA, MD 20817
MLS# MDMC2252086Listed by: CORCORAN MCENEARNEY - Coming Soon
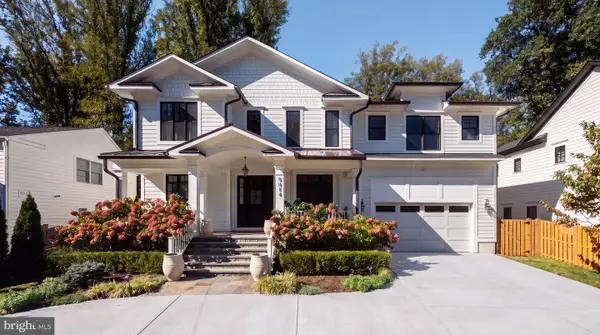 $3,650,000Coming Soon6 beds 8 baths7,450 sq. ft.
8014 Aberdeen Rd, BETHESDA, MD 20814
MLS# MDMC2259378Listed by: TTR SOTHEBY'S INTERNATIONAL REALTY - Coming Soon
 $1,150,000Coming Soon5 beds 4 baths3,670 sq. ft.
7504 Glennon Dr, BETHESDA, MD 20817
MLS# MDMC2259220Listed by: REDFIN CORP - Coming Soon
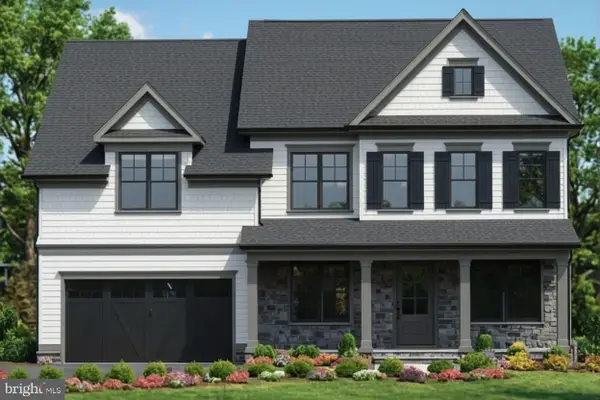 $2,849,000Coming Soon5 beds 5 baths5,152 sq. ft.
7610 Newmarket Dr, BETHESDA, MD 20817
MLS# MDMC2258390Listed by: RLAH @PROPERTIES - Coming Soon
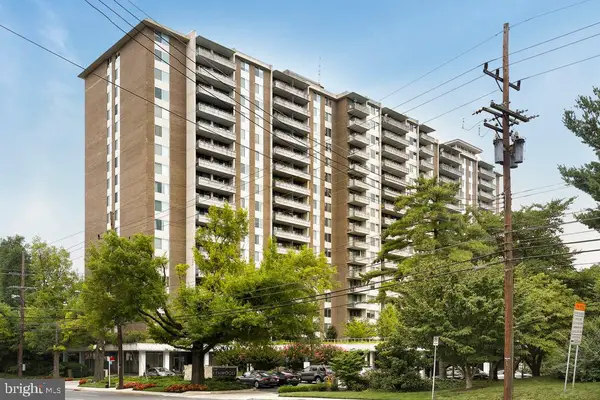 $190,000Coming Soon1 beds 1 baths1,040 sq. ft.
5101 River Rd #307, BETHESDA, MD 20816
MLS# MDMC2257114Listed by: REDFIN CORP - Coming Soon
 $3,300,000Coming Soon6 beds 7 baths6,526 sq. ft.
6928 Barrett Ln, BETHESDA, MD 20814
MLS# MDMC2258374Listed by: TTR SOTHEBY'S INTERNATIONAL REALTY - Coming Soon
 $1,349,900Coming Soon3 beds 2 baths1,533 sq. ft.
7710 Woodmont Ave #1207, BETHESDA, MD 20814
MLS# MDMC2258726Listed by: WEICHERT, REALTORS - Coming Soon
 $2,649,000Coming Soon6 beds 6 baths5,242 sq. ft.
4506 Cortland Rd, CHEVY CHASE, MD 20815
MLS# MDMC2256326Listed by: RLAH @PROPERTIES - Coming Soon
 $4,195,000Coming Soon6 beds 7 baths6,976 sq. ft.
7200 Millwood Rd, BETHESDA, MD 20817
MLS# MDMC2255818Listed by: RORY S. COAKLEY REALTY, INC.


Protect your home and budget from life's surprises with an Assurant Home Warranty, backed by a partner that supports you through every step of homeownership. Explore Plans.
© 2023 - 2026 ERA Franchise Systems LLC. All rights reserved. ERA Franchise Systems LLC fully supports the principles of the Fair Housing Act and the Equal Opportunity Act. ERA, ERA Real Estate powered, and their respective logos are registered service marks of ERA Franchise Systems LLC. Each office is independently owned and operated.