
5514 Mckinley St, Bethesda, MD 20817
Local realty services provided by:ERA Reed Realty, Inc.
5514 Mckinley St,Bethesda, MD 20817
$2,729,900
- 6 Beds
- 7 Baths
- 6,521 sq. ft.
- Single family
- Active
Listed by: shelton zhou
Office: bmi realtors inc.
MLS#:MDMC2235510
Source:BRIGHTMLS
Price summary
- Price:$2,729,900
- Price per sq. ft.:$418.63
About this home
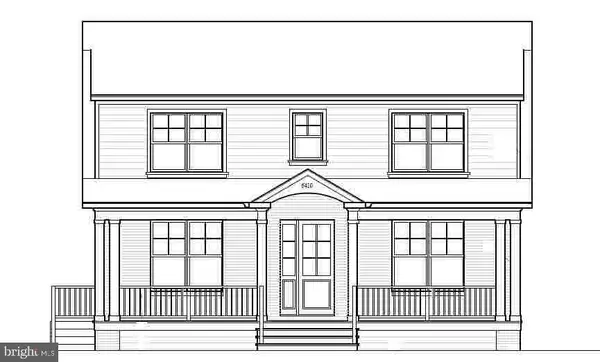
Nestled in one of Bethesda’s most prestigious neighborhoods, 5514 McKinley St is a stunning newly constructed modern farmhouse offering over 6,500 square feet of luxurious living space that perfectly blends timeless elegance with contemporary design. Flooded with natural light from dramatic floor-to-ceiling black-framed windows, the home showcases bright and airy interiors complemented by impressive 10-foot and 9-foot ceilings throughout. Thoughtfully designed for both comfortable everyday living and grand entertaining, the residence features sophisticated finishes, expansive gathering areas, a chef-inspired kitchen, generously sized bedrooms, and a versatile lower level ideal for recreation, fitness, guest accommodations, or multigenerational living. A highly desirable main-level bedroom suite with a full bathroom and two walk-in closets provides exceptional flexibility for guests, in-laws, multigenerational living, or a private home office setup. The spacious two-car garage is also equipped with a Tesla charger, offering added convenience for electric vehicle owners.
Ideally located approximately one mile from downtown Bethesda, residents enjoy convenient access to premier shopping, dining, parks, Metro access, NIH, Walter Reed, Montgomery Mall, and major commuter routes including I-495 and I-270. The location also offers quick and convenient access to Chevy Chase and Washington, DC, making commuting and enjoying the area’s best amenities effortless. Situated within a highly sought-after school cluster with outstanding elementary, middle, and high schools, this exceptional home offers the perfect combination of luxury, convenience, lifestyle, and location....
Contact an agent
Home facts
- Year built:2022
- Listing ID #:MDMC2235510
- Added:1 day(s) ago
- Updated:May 25, 2026 at 01:42 PM
Rooms and interior
- Bedrooms:6
- Total bathrooms:7
- Full bathrooms:6
- Half bathrooms:1
- Rooms Total:6
- Basement:Yes
- Basement Description:Daylight, Full
- Living area:6,521 sq. ft.
Heating and cooling
- Cooling:Central A/C
- Heating:Forced Air, Natural Gas
Structure and exterior
- Year built:2022
- Building area:6,521 sq. ft.
- Lot area:0.2 Acres
- Architectural Style:Farmhouse/National Folk
- Construction Materials:Vinyl Siding
- Exterior Features:Deck(s), Extensive Hardscape, Patio(s), Porch(es)
- Foundation Description:Concrete Perimeter
- Levels:3 Story
Schools
- High school:WALT WHITMAN
- Middle school:THOMAS W. PYLE
- Elementary school:BRADLEY HILLS
Utilities
- Water:Public
- Sewer:Public Sewer
Finances and disclosures
- Price:$2,729,900
- Price per sq. ft.:$418.63
- Tax amount:$27,885 (2026)
Features and amenities
- Laundry features:Dryer In Unit, Has Laundry, Washer In Unit
Parking
- Parking description:Attached Garage, Basement Garage, Built In
- Garage:Yes
- Garage spaces:2
New listings near 5514 Mckinley St
- Coming Soon
 $1,900,000Coming Soon5 beds 5 baths
5802 Wilmett, BETHESDA, MD 20817
MLS# MDMC2236754Listed by: SPRING HILL REAL ESTATE, LLC. - Coming Soon
 $2,300,000Coming Soon5 beds 5 baths
6002 Onondaga Rd, BETHESDA, MD 20816
MLS# MDMC2236768Listed by: NEXT STEP REALTY - New
 $1,499,000Active5 beds 5 baths3,230 sq. ft.
5714 Huntington Pkwy, BETHESDA, MD 20814
MLS# MDMC2236734Listed by: WASHINGTON FINE PROPERTIES, LLC - New
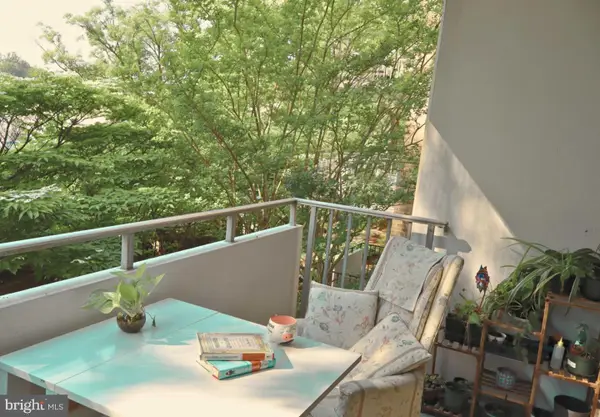 $346,500Active2 beds 2 baths1,360 sq. ft.
5101 River Rd #405, BETHESDA, MD 20816
MLS# MDMC2233124Listed by: LONG & FOSTER REAL ESTATE, INC.  $2,850,000Pending6 beds 6 baths5,823 sq. ft.
5312 Wapakoneta Rd, BETHESDA, MD 20816
MLS# MDMC2236676Listed by: TTR SOTHEBY'S INTERNATIONAL REALTY- New
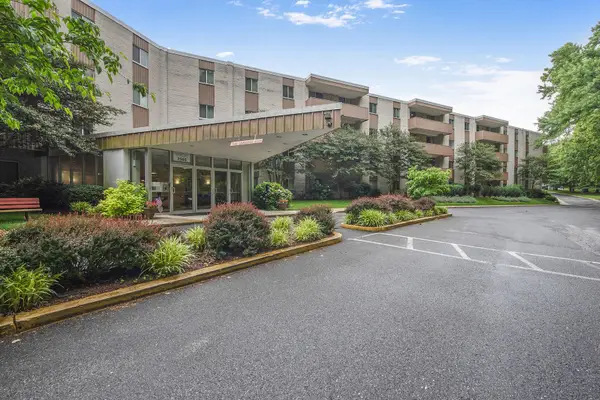 $195,000Active1 beds 1 baths624 sq. ft.
7505 Democracy Blvd #a430, BETHESDA, MD 20817
MLS# MDMC2236598Listed by: TTR SOTHEBY'S INTERNATIONAL REALTY - New
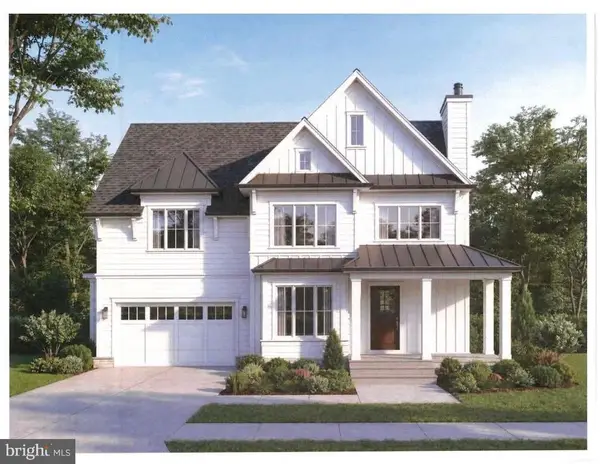 $2,595,000Active5 beds 6 baths5,725 sq. ft.
5901 Melvern Dr, BETHESDA, MD 20817
MLS# MDMC2235776Listed by: RLAH @PROPERTIES - Coming Soon
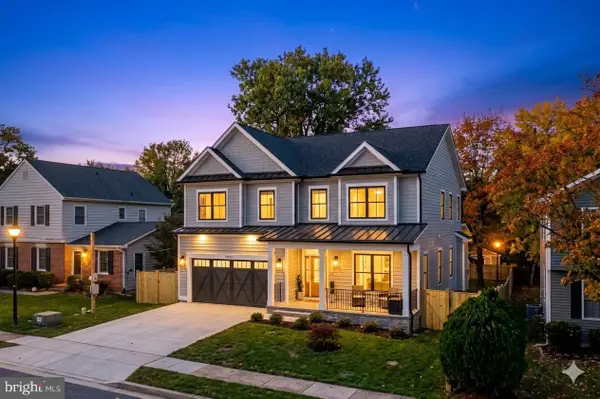 $1,895,000Coming Soon5 beds 5 baths
10003 Clue Dr, BETHESDA, MD 20817
MLS# MDMC2236236Listed by: THE AGENCY DC - Coming Soon
 $1,450,000Coming Soon4 beds 4 baths
6410 Winnepeg Rd, BETHESDA, MD 20817
MLS# MDMC2236586Listed by: LUXMANOR REAL ESTATE, INC


Protect your home and budget from life's surprises with an Assurant Home Warranty, backed by a partner that supports you through every step of homeownership. Explore Plans.
© 2023 - 2026 ERA Franchise Systems LLC. All rights reserved. ERA Franchise Systems LLC fully supports the principles of the Fair Housing Act and the Equal Opportunity Act. ERA, ERA Real Estate powered, and their respective logos are registered service marks of ERA Franchise Systems LLC. Each office is independently owned and operated.