
5101 River Rd #405, Bethesda, MD 20816
Local realty services provided by:ERA Valley Realty
5101 River Rd #405,Bethesda, MD 20816
$333,000
- 2 Beds
- 2 Baths
- 1,360 sq. ft.
- Condominium
- Active
Listed by: cristina m talavera
Office: long & foster real estate, inc.
MLS#:MDMC2233124
Source:BRIGHTMLS
Price summary
- Price:$333,000
- Price per sq. ft.:$244.85
About this home
Storage where you need it. Location where you want it. This ingeniously organized 2BR/BA home features abundant built-in storage designed to stay out of sight and out of the way. Need proof? Come and see how three teenage siblings share a single bedroom-with space for three twin beds, three desks and three chairs. New stainless-steel kitchen appliances; Each Floor has a Laundry Room opened 24/7; other amenities include a Swimming Pool, and Barbecue Area.
Located next to: Ride On to Friendship Heights Red Line metro, Crescent Trail, Wholefoods, UPS, Shredding store, Ice Cream, pharmacy, Chase Bank, Truist Bank, cleaners, 24H 7-Eleven, and more.
Swimming pool, and a Barbecue area.
Contact an agent
Home facts
- Year built:1969
- Subdivision & Development:THE KENWOOD
- Listing ID #:MDMC2233124
- Added:94 day(s) ago
- Updated:August 25, 2026 at 02:00 PM
Rooms and interior
- Bedrooms:2
- Total bathrooms:2
- Full bathrooms:2
- Flooring:Ceramic Tile, Wood
- Dining Description:Dining Area
- Kitchen Description:Dishwasher, Disposal, Icemaker, Microwave, Oven/Range - Gas, Refrigerator, Stainless Steel Appliances
- Basement:Yes
- Basement Description:Garage Access
- Living area:1,360 sq. ft.
Heating and cooling
- Cooling:Convector
- Heating:Convector
Structure and exterior
- Year built:1969
- Building area:1,360 sq. ft.
- Architectural Style:Traditional
- Exterior Features:BBQ Grill, Balcony
- Levels:1 Story
Schools
- High school:BETHESDA-CHEVY CHASE
- Middle school:WESTLAND
- Elementary school:WESTBROOK
Utilities
- Water:Public
- Sewer:Public Sewer
Finances and disclosures
- Price:$333,000
- Price per sq. ft.:$244.85
- Tax amount:$3,781 (2025)
Features and amenities
- Amenities:Desk in Lobby, Electric Available, Natural Gas Available, Smoke Detector
Parking
- Parking description:Assigned, Garage - Front Entry, Garage Door Opener, General Common Elements, Inside Access, Lighted Parking, Parking Garage
- Garage:Yes
- Garage spaces:1
New listings near 5101 River Rd #405
- Coming Soon
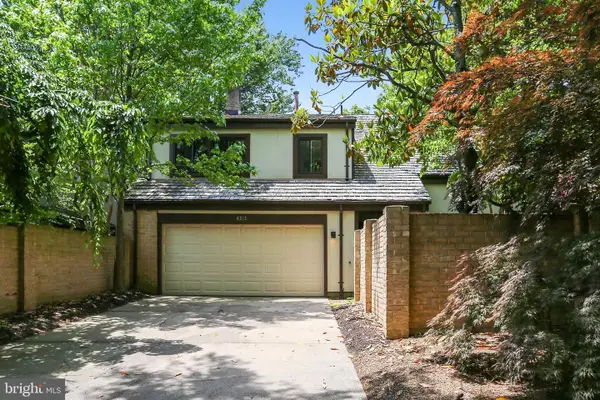 $1,275,000Coming Soon4 beds 3 baths3,006 sq. ft.
6313 Swords Way, BETHESDA, MD 20817
MLS# MDMC2237724Listed by: RLAH @PROPERTIES - Coming Soon
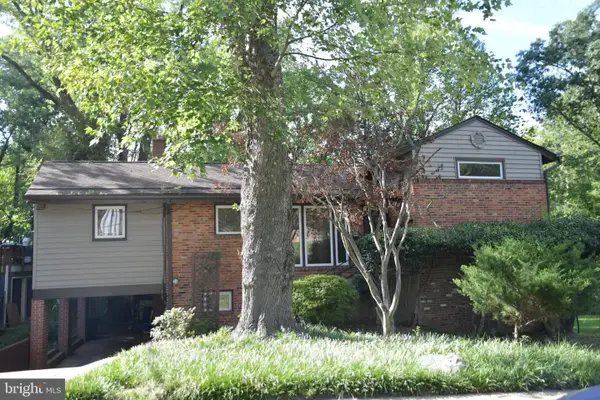 $899,900Coming Soon3 beds 2 baths1,860 sq. ft.
6408 W Halbert Rd, BETHESDA, MD 20817
MLS# MDMC2252722Listed by: LONG & FOSTER REAL ESTATE, INC. - Coming Soon
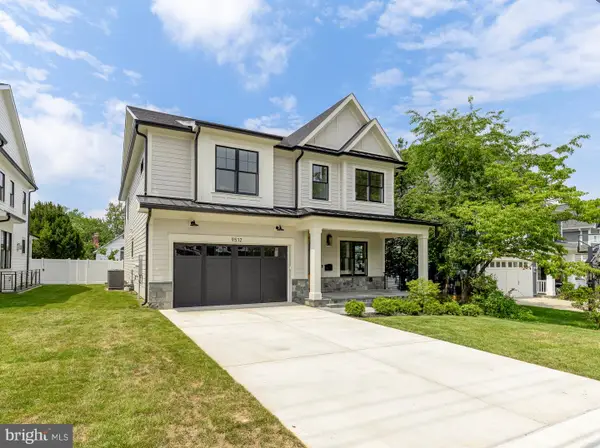 $2,250,000Coming Soon5 beds 6 baths5,272 sq. ft.
9508 Forest Rd, BETHESDA, MD 20814
MLS# MDMC2252420Listed by: COMPASS - Coming Soon
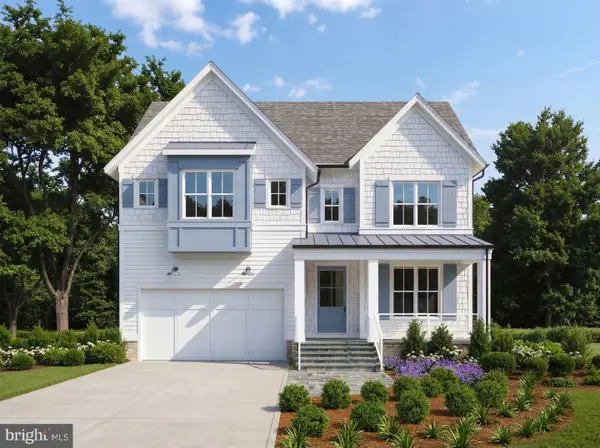 $2,550,000Coming Soon5 beds 6 baths5,302 sq. ft.
5500 Glenwood Rd, BETHESDA, MD 20817
MLS# MDMC2243352Listed by: REALTY OF AMERICA LLC - Coming Soon
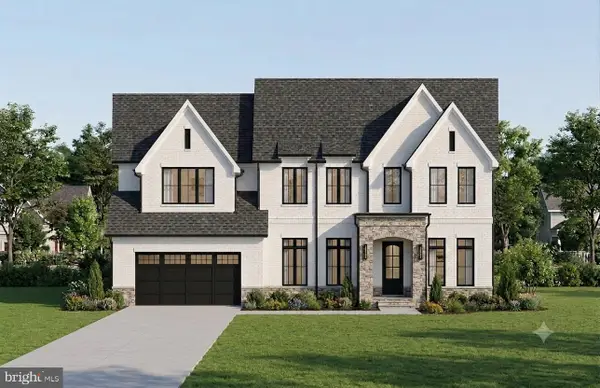 $1,476,000Coming Soon0.47 Acres
6228 Clearwood Rd, BETHESDA, MD 20817
MLS# MDMC2250640Listed by: LONG & FOSTER REAL ESTATE, INC. - Coming Soon
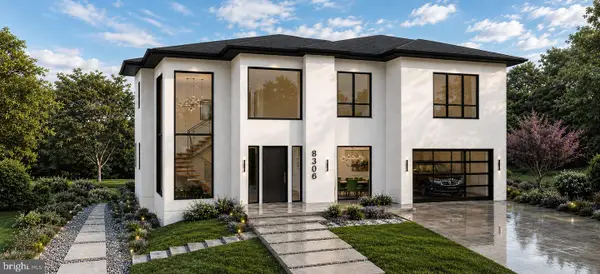 $3,600,000Coming Soon7 beds 8 baths6,200 sq. ft.
8306 Loring Dr, BETHESDA, MD 20817
MLS# MDMC2250100Listed by: LONG & FOSTER REAL ESTATE, INC. - Coming Soon
 $2,999,000Coming Soon6 beds 7 baths5,947 sq. ft.
6217 Plainview Rd, BETHESDA, MD 20817
MLS# MDMC2249532Listed by: RLAH @PROPERTIES - Coming SoonOpen Fri, 6 to 9pm
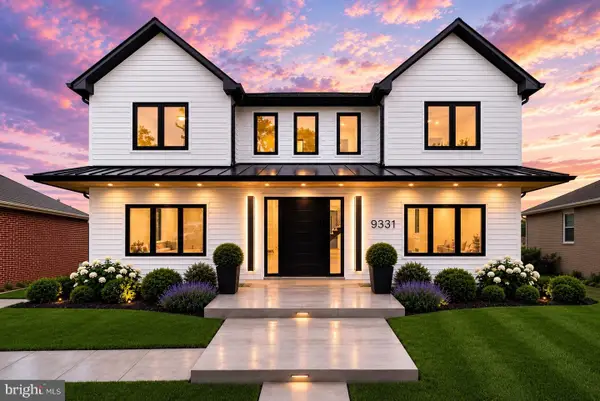 $1,850,000Coming Soon7 beds 6 baths4,452 sq. ft.
9331 E Parkhill Dr, BETHESDA, MD 20814
MLS# MDMC2247028Listed by: THE AGENCY DC - Coming Soon
 $2,770,000Coming Soon6 beds 6 baths4,845 sq. ft.
5104 Fairglen Ln, CHEVY CHASE, MD 20815
MLS# MDMC2248482Listed by: COMPASS - Coming Soon
 $2,295,000Coming Soon5 beds 5 baths4,581 sq. ft.
5904 Greentree Rd, BETHESDA, MD 20817
MLS# MDMC2224020Listed by: COMPASS


Protect your home and budget from life's surprises with an Assurant Home Warranty, backed by a partner that supports you through every step of homeownership. Explore Plans.
© 2023 - 2026 ERA Franchise Systems LLC. All rights reserved. ERA Franchise Systems LLC fully supports the principles of the Fair Housing Act and the Equal Opportunity Act. ERA, ERA Real Estate powered, and their respective logos are registered service marks of ERA Franchise Systems LLC. Each office is independently owned and operated.