
6508 Kenhill Rd, Bethesda, MD 20817
Local realty services provided by:Mountain Realty ERA Powered
6508 Kenhill Rd,Bethesda, MD 20817
$2,850,000
- 5 Beds
- 7 Baths
- 6,325 sq. ft.
- Single family
- Coming Soon
Upcoming open houses
- Sat, Oct 0301:00 pm - 03:00 pm
Listed by: avi galanti
Office: compass
MLS#:MDMC2257996
Source:BRIGHTMLS
Price summary
- Price:$2,850,000
- Price per sq. ft.:$450.59
About this home
Located in Kenwood Park, one of Bethesda's premier neighborhoods, 6508 Kenhill Road is an exceptional 5-bedroom, 5-full and 2-half bath Georgian Colonial offering a rare combination of vintage architectural detail and high-end modern luxury. Originally custom-built by the neighborhood’s developer for his own family, the residence has been thoughtfully updated while preserving one-of-a-kind classic features such as custom fireplace mantels and original door hardware. Set behind a circular driveway, the location provides a private retreat within short distance of Whitman High School and Pyle Middle School, and just minutes from Bethesda Row.
The main level opens with an impressive 16-foot double-height foyer, flanked by a dedicated home office behind double glass doors and a formal dining room featuring a custom built-in banquette. At the heart of the home, the chef’s kitchen is equipped with double custom-honed KRION islands, a full suite of Thermador appliances, a 6-burner gas range, double dishwashers, a wine fridge, and a walk-in pantry. The kitchen flows seamlessly into an adjacent family room anchored by an heirloom oak fireplace, as well as a sunlit Great Room highlighted by 15 ft high ceilings, a large skylight, and a marble fireplace. Three sets of French doors open to the outdoor pool and lounge area. A comprehensive mudroom with built-in cubbies, a poolside half bath, and access to the two-car garage completes this level.
The upper level is anchored by a remarkable primary suite designed as two distinct private retreats. Her suite features a chandelier-lit soaking tub, a double-tiered walk-in closet, a wine fridge, and a private balcony, while His suite includes built-ins and a second walk-in shower. Three additional spacious bedrooms, including an en-suite guest bedroom and two bedrooms joined by a dual-sink Jack-and-Jill bath. On the lower level, the home provides a full-size gym with sprung flooring and mirrored walls, a family room with a fireplace, a flexible bonus bedroom, and a full bath for guests.
Outside, the fully fenced grounds function as a private oasis surrounded by lush, mature landscaping. A heated pool and a hot tub serve as the centerpieces for outdoor relaxation, complemented by expansive hardscaping and quiet patio areas. Combining architectural design, modern upgrades, and an unbeatable location, this home offers an extraordinary lifestyle in Kenwood Park....
Contact an agent
Home facts
- Year built:1970
- Subdivision & Development:KENWOOD PARK
- Listing ID #:MDMC2257996
- Updated:October 01, 2026 at 01:56 PM
Rooms and interior
- Bedrooms:5
- Total bathrooms:7
- Full bathrooms:5
- Half bathrooms:2
- Flooring:Ceramic Tile, Solid Hardwood
- Dining Description:Dining Area
- Bathrooms Description:Primary Bath(s), WhirlPool/HotTub
- Kitchen Description:Breakfast Area, Built-Ins, Crown Moldings, Dishwasher, Disposal, Extra Refrigerator/Freezer, Freezer, Icemaker, Kitchen - Gourmet, Kitchen - Island, Kitchen - Table Space, Microwave, Oven - Wall, Oven/Range - Gas, Range Hood, Refrigerator, Six Burner Stove, Upgraded Countertops, Wet/Dry Bar
- Basement:Yes
- Basement Description:Fully Finished
- Living area:6,325 sq. ft.
Heating and cooling
- Cooling:Central A/C
- Heating:Forced Air, Natural Gas, Zoned
Structure and exterior
- Roof:Asphalt
- Year built:1970
- Building area:6,325 sq. ft.
- Lot area:0.3 Acres
- Lot Features:Front Yard, Landscaping, Poolside
- Architectural Style:Colonial
- Construction Materials:Brick
- Exterior Features:Awning(s), Balcony, Extensive Hardscape, Patio(s), Stone Retaining Walls
- Foundation Description:Brick/Mortar
- Levels:3 Story
Schools
- High school:WALT WHITMAN
- Middle school:THOMAS W. PYLE
- Elementary school:BRADLEY HILLS
Utilities
- Water:Public
- Sewer:Public Sewer
Finances and disclosures
- Price:$2,850,000
- Price per sq. ft.:$450.59
- Tax amount:$27,101 (2026)
Features and amenities
- Laundry features:Dryer
- Amenities:Atrium Windows, Built-Ins, Chair Railings, Crown Moldings, Wet/Dry Bar, Window Treatments
- Pool features:In Ground
Parking
- Parking description:Attached Carport, Attached Garage, Circular Driveway, Garage - Front Entry
- Garage:Yes
- Garage spaces:2
New listings near 6508 Kenhill Rd
- Coming Soon
 $214,800Coming Soon1 beds 1 baths731 sq. ft.
10320 Westlake Dr #e301, BETHESDA, MD 20817
MLS# MDMC2258080Listed by: DEAUSEN REALTY - Coming SoonOpen Sun, 2 to 4pm
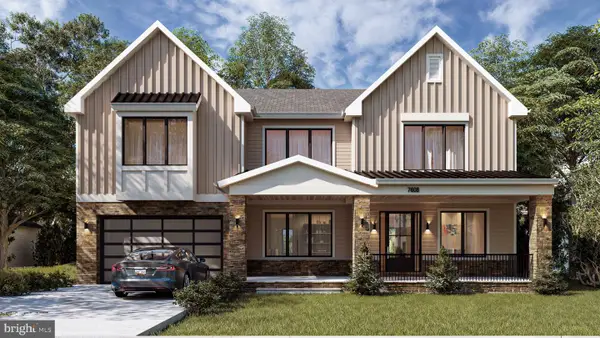 $2,999,900Coming Soon6 beds 7 baths6,200 sq. ft.
7608 Elmore Ln, BETHESDA, MD 20817
MLS# MDMC2257820Listed by: RE/MAX REALTY SERVICES - Coming SoonOpen Sun, 2 to 4pm
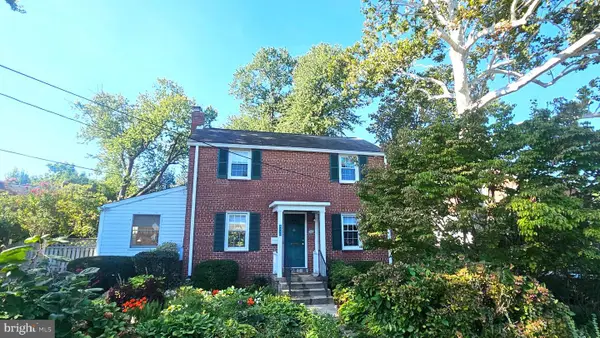 $850,000Coming Soon3 beds 2 baths1,336 sq. ft.
8616 Lynbrook Dr, BETHESDA, MD 20814
MLS# MDMC2256346Listed by: LONG & FOSTER REAL ESTATE, INC. - Coming Soon
 $2,649,000Coming Soon6 beds 6 baths5,242 sq. ft.
4506 Cortland Rd, CHEVY CHASE, MD 20815
MLS# MDMC2256326Listed by: RLAH @PROPERTIES - Coming Soon
 $4,195,000Coming Soon6 beds 7 baths6,976 sq. ft.
7200 Millwood Rd, BETHESDA, MD 20817
MLS# MDMC2255818Listed by: RORY S. COAKLEY REALTY, INC. - Coming Soon
 $4,795,000Coming Soon7 beds 9 baths6,370 sq. ft.
4819 Morgan Dr, CHEVY CHASE, MD 20815
MLS# MDMC2251690Listed by: TTR SOTHEBY'S INTERNATIONAL REALTY - Coming Soon
 $1,650,000Coming Soon4 beds 5 baths3,039 sq. ft.
5401 Massachusetts Ave, BETHESDA, MD 20816
MLS# MDMC2251916Listed by: TTR SOTHEBY'S INTERNATIONAL REALTY - Coming Soon
 $2,599,000Coming Soon5 beds 5 baths4,533 sq. ft.
4408 Maple Ave, BETHESDA, MD 20814
MLS# MDMC2247014Listed by: TTR SOTHEBY'S INTERNATIONAL REALTY - Coming Soon
 $3,999,888Coming Soon7 beds 8 baths5,608 sq. ft.
7610 Clarendon Rd, BETHESDA, MD 20814
MLS# MDMC2252958Listed by: KW METRO CENTER


Protect your home and budget from life's surprises with an Assurant Home Warranty, backed by a partner that supports you through every step of homeownership. Explore Plans.
© 2023 - 2026 ERA Franchise Systems LLC. All rights reserved. ERA Franchise Systems LLC fully supports the principles of the Fair Housing Act and the Equal Opportunity Act. ERA, ERA Real Estate powered, and their respective logos are registered service marks of ERA Franchise Systems LLC. Each office is independently owned and operated.