
4408 Maple Ave, Bethesda, MD 20814
Local realty services provided by:ERA Byrne Realty
4408 Maple Ave,Bethesda, MD 20814
$2,599,000
- 5 Beds
- 5 Baths
- 4,533 sq. ft.
- Single family
- Coming Soon
Listed by: carolyn n sappenfield
Office: ttr sotheby's international realty
MLS#:MDMC2247014
Source:BRIGHTMLS
Price summary
- Price:$2,599,000
- Price per sq. ft.:$573.35
About this home
4408 Maple Avenue, Bethesda, MD- NOW IS THE TIME TO RESERVE AND CUSTOMIZE!
A striking modern-classic new construction residence by Douglas Construction Group, ideally located in the heart of East Bethesda, just steps from Lynnbrook Park and in the highly desirable Bethesda ES/Westland MS/BCC HS cluster. Designed for refined everyday living and effortless entertaining, this thoughtfully planned home offers five bedrooms, four full baths, one powder room, expansive living spaces, a finished lower level, a covered rear porch, and an attached garage.
The main level welcomes you with a coffered-ceiling foyer flanked by formal living and dining rooms. At the center of the home, a beautifully appointed kitchen opens to the breakfast area and an impressive great room with a coffered ceiling, fireplace, and custom built-ins. The kitchen design features Shaker-style cabinetry, a generous statement island, quartz countertops, an oversized undermount sink, designer lighting, and premium appliance options. A butler’s pantry with beverage center connects the kitchen and dining room, while a private den, powder room, mudroom, and covered porch complete the level.
Upstairs, the serene primary suite includes a spacious bedroom with a coffered ceiling, two walk-in closets, and a luxurious bath with dual vanities, a freestanding soaking tub, an oversized glass-enclosed shower, and a separate water closet. Three additional bedrooms, two secondary baths, a family lounge, and a dedicated laundry room provide exceptional comfort and flexibility.
The finished lower level expands the home’s living and entertaining possibilities with a recreation room, game room, exercise room, dry bar, fifth bedroom, full bath, and generous storage and utility space.
Architectural details and curated finishes may include white oak flooring, custom millwork, designer lighting, warm natural woods, quartz and quartzite surfaces, mixed-metal accents, and a sophisticated palette of warm whites, soft grays, and earth tones. The exterior concept pairs Arctic White lap and shingle siding with a charcoal roof, black windows and accents, Pennsylvania Blue stone, and a distinctive blue-gray front door for timeless curb appeal.
An exceptional opportunity to own a beautifully designed new home combining classic architecture, contemporary finishes, and an outstanding Bethesda location. Plans, dimensions, fixtures, and finishes are subject to change and will be confirmed through the final specification and selection documents....
Contact an agent
Home facts
- Year built:2027
- Subdivision & Development:WEST CHEVY CHASE HEIGHTS
- Listing ID #:MDMC2247014
- Updated:October 23, 2026 at 01:40 PM
Rooms and interior
- Bedrooms:5
- Total bathrooms:5
- Full bathrooms:4
- Half bathrooms:1
- Flooring:Hardwood
- Dining Description:Dining Room, Formal/Separate Dining Room
- Bathrooms Description:Primary Bath(s)
- Kitchen Description:Breakfast Area, Built-Ins, Butlers Pantry, Crown Moldings, Kitchen - Eat-In, Kitchen - Gourmet, Kitchen - Island, Kitchen - Table Space, Pantry, Recessed Lighting, Upgraded Countertops, Wet/Dry Bar
- Bedroom Description:Walk In Closet(s)
- Basement:Yes
- Basement Description:Fully Finished, Heated, Improved, Interior Access, Windows
- Living area:4,533 sq. ft.
Heating and cooling
- Cooling:Central A/C, Zoned
- Heating:Central, Forced Air, Natural Gas, Programmable Thermostat, Zoned
Structure and exterior
- Roof:Architectural Shingle
- Year built:2027
- Building area:4,533 sq. ft.
- Lot area:0.14 Acres
- Architectural Style:Craftsman
- Construction Materials:HardiPlank Type
- Exterior Features:Enclosed, Porch(es), Screened
- Foundation Description:Concrete Perimeter
- Levels:3 Story
Schools
- High school:BETHESDA-CHEVY CHASE
- Middle school:WESTLAND
- Elementary school:BETHESDA
Utilities
- Water:Public
- Sewer:Public Sewer
Finances and disclosures
- Price:$2,599,000
- Price per sq. ft.:$573.35
- Tax amount:$11,075 (2025)
Features and amenities
- Laundry features:Laundry
- Amenities:Bar, Built-Ins, Crown Moldings, Recessed Lighting, Wet/Dry Bar
Parking
- Parking description:Attached Garage, Garage - Front Entry, Garage Door Opener, Inside Access, Off Street
- Garage:Yes
- Garage spaces:1
New listings near 4408 Maple Ave
- Coming Soon
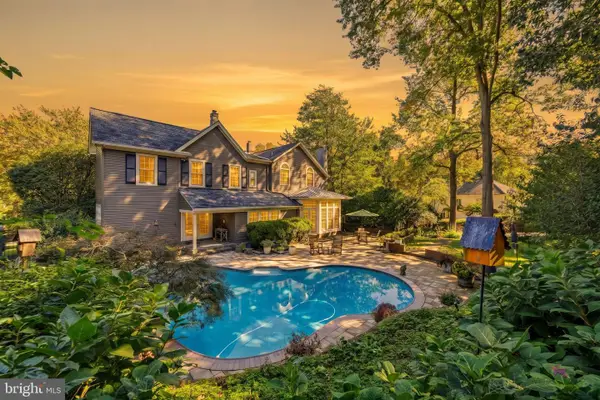 $1,850,000Coming Soon4 beds 5 baths5,456 sq. ft.
7010 Armat Dr, BETHESDA, MD 20817
MLS# MDMC2260554Listed by: CUMMINGS & CO. REALTORS - Coming Soon
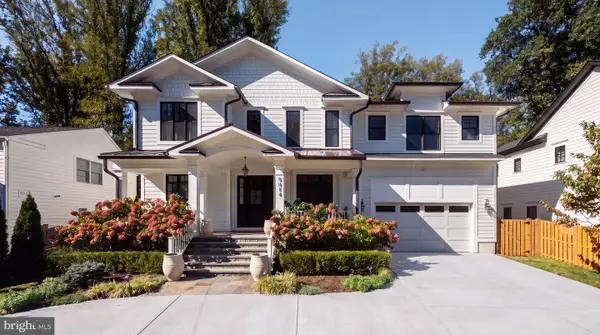 $3,650,000Coming Soon6 beds 8 baths7,450 sq. ft.
8014 Aberdeen Rd, BETHESDA, MD 20814
MLS# MDMC2259378Listed by: TTR SOTHEBY'S INTERNATIONAL REALTY - Coming Soon
 $1,150,000Coming Soon5 beds 4 baths3,670 sq. ft.
7504 Glennon Dr, BETHESDA, MD 20817
MLS# MDMC2259220Listed by: REDFIN CORP - Coming Soon
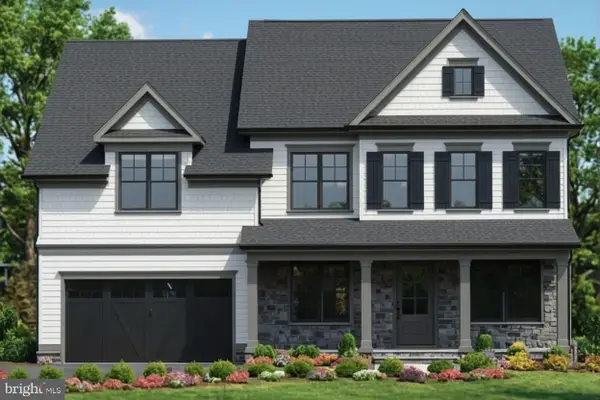 $2,849,000Coming Soon5 beds 5 baths5,152 sq. ft.
7610 Newmarket Dr, BETHESDA, MD 20817
MLS# MDMC2258390Listed by: RLAH @PROPERTIES - Coming Soon
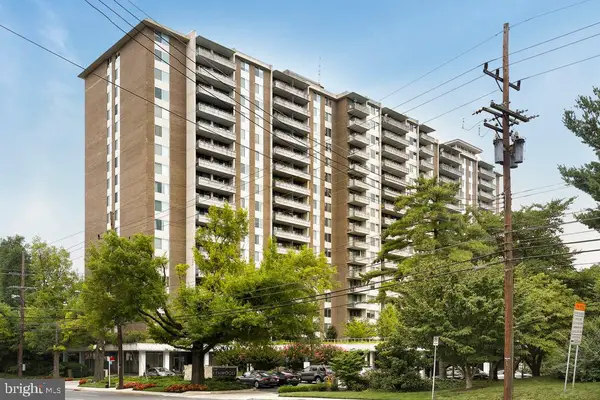 $190,000Coming Soon1 beds 1 baths1,040 sq. ft.
5101 River Rd #307, BETHESDA, MD 20816
MLS# MDMC2257114Listed by: REDFIN CORP - Coming Soon
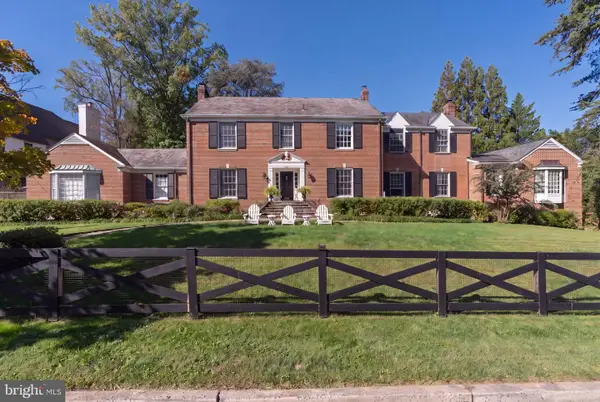 $3,300,000Coming Soon6 beds 7 baths6,526 sq. ft.
6928 Barrett Ln, BETHESDA, MD 20814
MLS# MDMC2258374Listed by: TTR SOTHEBY'S INTERNATIONAL REALTY - Coming Soon
 $1,349,900Coming Soon3 beds 2 baths1,533 sq. ft.
7710 Woodmont Ave #1207, BETHESDA, MD 20814
MLS# MDMC2258726Listed by: WEICHERT, REALTORS - Coming Soon
 $2,649,000Coming Soon6 beds 6 baths5,242 sq. ft.
4506 Cortland Rd, CHEVY CHASE, MD 20815
MLS# MDMC2256326Listed by: RLAH @PROPERTIES - Coming Soon
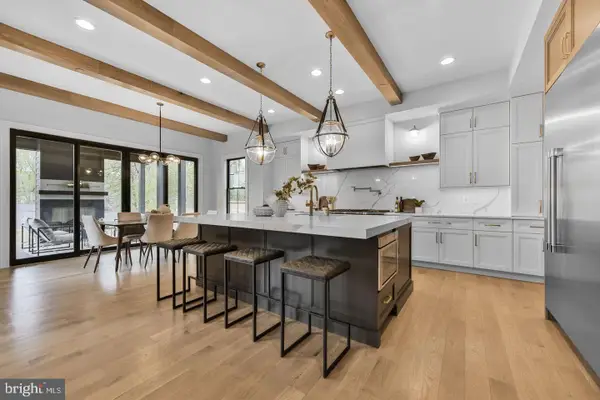 $4,195,000Coming Soon6 beds 7 baths6,976 sq. ft.
7200 Millwood Rd, BETHESDA, MD 20817
MLS# MDMC2255818Listed by: RORY S. COAKLEY REALTY, INC. - Coming Soon
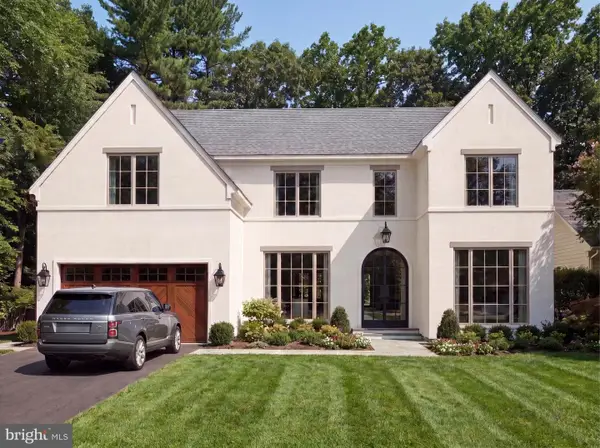 $4,795,000Coming Soon7 beds 9 baths6,370 sq. ft.
4819 Morgan Dr, CHEVY CHASE, MD 20815
MLS# MDMC2251690Listed by: TTR SOTHEBY'S INTERNATIONAL REALTY


Protect your home and budget from life's surprises with an Assurant Home Warranty, backed by a partner that supports you through every step of homeownership. Explore Plans.
© 2023 - 2026 ERA Franchise Systems LLC. All rights reserved. ERA Franchise Systems LLC fully supports the principles of the Fair Housing Act and the Equal Opportunity Act. ERA, ERA Real Estate powered, and their respective logos are registered service marks of ERA Franchise Systems LLC. Each office is independently owned and operated.