
7608 Quintana Ct, Bethesda, MD 20817
Local realty services provided by:O'BRIEN REALTY ERA POWERED
7608 Quintana Ct,Bethesda, MD 20817
$1,025,000
- 5 Beds
- 3 Baths
- - sq. ft.
- Single family
- Sold
Listed by: katharine r christofides
Office: century 21 new millennium
MLS#:MDMC2244100
Source:BRIGHTMLS
Sorry, we are unable to map this address
Price summary
- Price:$1,025,000
About this home
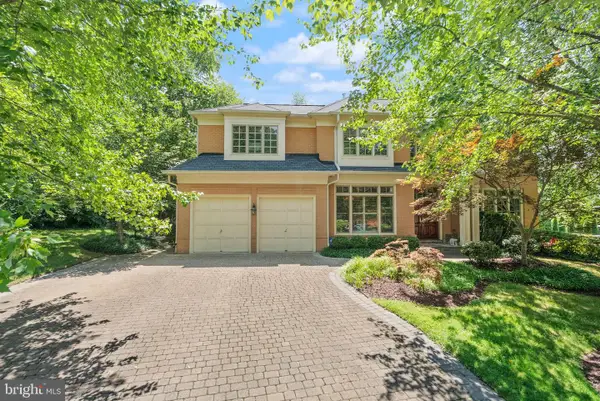
Welcome to this lovely updated, all-brick, 5 bedroom ranch style home with 3 full baths, 2 car attached garage, 2400 finished sq. ft., located on .49 acres in a tranquil cul-de-sac in sought after Burning Tree Estates. This home does not disappoint! As you enter your eyes are immediately drawn to the large marble tile floor, creating an elegant and welcoming entrance. The foyer seamlessly flows into the main living area, where you'll find large light-filled picture windows that bathe the space in natural sunlight. A notable feature in this room is the full brick wall, which houses a charming wood-burning fireplace with a wood mantle. The fireplace area also showcases nicely refinished parquet wood flooring, adding warmth and character to the room. The kitchen boasts a contemporary design. It features a ceramic tile floor, stainless steel appliances, including a double convection oven, a built-in microwave, and a cooktop. The customized refrigerator enhances the functionality and aesthetic appeal of the space. One of the many highlights of this home is the light-filled sunroom, which is absolutely gorgeous. This inviting space allows you to bask in the natural light while enjoying the views of the tranquil backyard. From the sunroom, you have direct access to a ground-level composite deck, perfect for outdoor entertaining or relaxation. The deck overlooks the lush green grass, mature trees, and beautifully landscaped bushes in the backyard, providing a serene and private oasis. Down the hall from the main living area where you'll find a fully updated full hall bath and 4 sizable bedrooms all featuring freshly refinished hardwood floors. The fully finished walk-out lower level features newer wall-to-wall carpeting throughout the stairway and large recreation room, with wet bar with cabinets, as well as in the 5th legal bedroom and 3rd full bathroom, updated bath with Italian marble tile floor. Through the new sliding door is another small concrete patio and retaining walls. Additional features include ceiling fans, recessed lighting, fully fenced and double gated rear yard which is great for kids and pets, updated windows and exterior doors, updated roof, as well as an oversized driveway that fits up to 7 cars. A special bonus with this property is the brick building with workshop and covered storage area, as well as two large, clean sheds that are all "hidden" behind the trees at the back of the rear yard. You'll love the fantastic location of this home, currently in the Churchill H.S. cluster with other prestigious private schools also very close by and only minutes from Burning Tree Golf Club, Congressional Country Club, Bethesda Country Club, and TPC Potomac Golf Club @ Avenel Farm. Easy commute into DC, Westfield Mall shopping and the Potomac river are also each less than a 10 minute drive....
Contact an agent
Home facts
- Year built:1957
- Subdivision & Development:BURNING TREE ESTATES
- Listing ID #:MDMC2244100
- Added:25 day(s) ago
- Updated:August 11, 2026 at 10:34 AM
Rooms and interior
- Bedrooms:5
- Total bathrooms:3
- Full bathrooms:3
- Flooring:Carpet, Ceramic Tile, Hardwood, Wood
- Dining Description:Combination Dining/Living, Combination Kitchen/Dining, Dining Area, Dining Room, Formal/Separate Dining Room
- Bathrooms Description:Bathroom 2, Bathroom 3, Primary Bath(s), Primary Bathroom
- Kitchen Description:Built-In Microwave, Carpet, Cooktop, Dishwasher, Disposal, Pantry, Recessed Lighting, Refrigerator, Stainless Steel Appliances, Upgraded Countertops, Water Heater
- Bedroom Description:Carpet, Entry Level Bedroom, Primary Bedroom, Walk In Closet(s)
- Basement:Yes
- Basement Description:Connecting Stairway, Daylight, Full, Heated, Interior Access, Walkout Level
Heating and cooling
- Cooling:Central A/C
- Heating:Forced Air, Natural Gas
Structure and exterior
- Roof:Asphalt, Shingle
- Year built:1957
- Lot Features:Cul-de-sac, Front Yard, Landscaping, No Thru Street, Private, Rear Yard
- Architectural Style:Ranch/Rambler
- Construction Materials:Brick
- Exterior Features:Deck(s), Extensive Hardscape, Porch(es)
- Levels:2 Stories
Schools
- High school:WINSTON CHURCHILL
- Middle school:CABIN JOHN
- Elementary school:SEVEN LOCKS
Utilities
- Water:Well
- Sewer:Septic Exists
Finances and disclosures
- Price:$1,025,000
- Tax amount:$12,256 (2025)
Features and amenities
- Laundry features:Has Laundry, Laundry
- Amenities:Bay/Bow Windows, Carpet, Ceiling Fan(s), Recessed Lighting, Smoke Detector, Window Treatments
Parking
- Parking description:Asphalt Driveway, Attached Garage, Garage - Front Entry, Garage Door Opener, Inside Access
- Garage:Yes
- Garage spaces:2
New listings near 7608 Quintana Ct
- Coming Soon
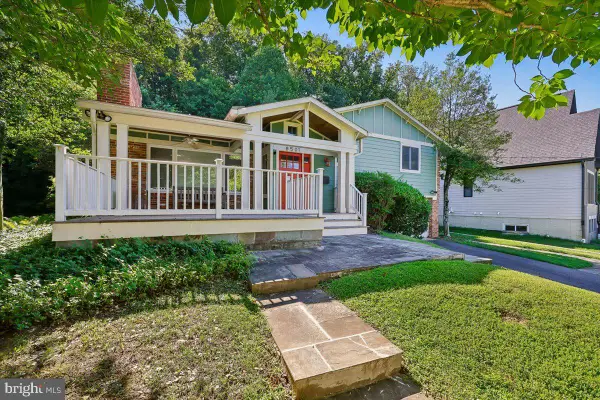 $1,600,000Coming Soon6 beds 4 baths
6501 Pyle Rd, BETHESDA, MD 20817
MLS# MDMC2249154Listed by: CENTURY 21 NEW MILLENNIUM - Coming Soon
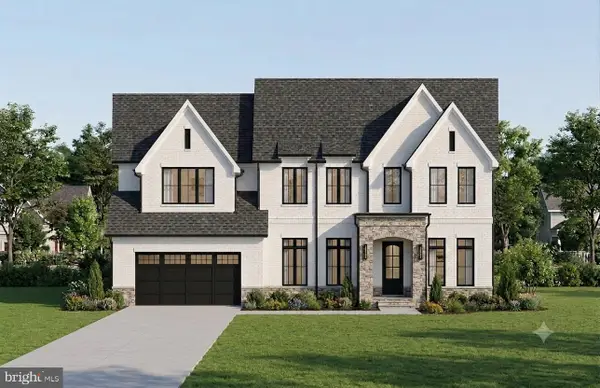 $1,476,000Coming Soon-- Acres
6228 Clearwood Rd, BETHESDA, MD 20817
MLS# MDMC2250640Listed by: LONG & FOSTER REAL ESTATE, INC. - New
 $254,900Active2 beds 1 baths922 sq. ft.
7559 Spring Lake Dr #7559-d2, BETHESDA, MD 20817
MLS# MDMC2250600Listed by: REMAX PLATINUM REALTY - New
 $950,000Active0.51 Acres
9300 Old Georgetown Rd, BETHESDA, MD 20814
MLS# MDMC2250610Listed by: WEICHERT, REALTORS - New
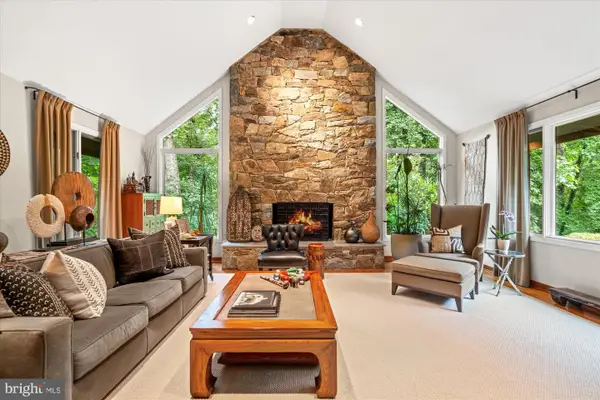 $2,350,000Active4 beds 4 baths4,072 sq. ft.
6800 Melody Ln, BETHESDA, MD 20817
MLS# MDMC2250546Listed by: TTR SOTHEBY'S INTERNATIONAL REALTY - New
 $1,399,000Active5 beds 4 baths3,088 sq. ft.
6023 Walhonding Rd, BETHESDA, MD 20816
MLS# MDMC2250530Listed by: COMPASS - Coming Soon
 $1,900,000Coming Soon4 beds 4 baths
6505 River Rd, BETHESDA, MD 20817
MLS# MDMC2244238Listed by: LONG & FOSTER REAL ESTATE, INC. - Coming SoonOpen Sun, 1 to 3pm
 $2,275,000Coming Soon5 beds 6 baths
7016 Winterberry Ln, BETHESDA, MD 20817
MLS# MDMC2249742Listed by: PEARSON SMITH REALTY, LLC - New
 $1,950,000Active6 beds 6 baths6,123 sq. ft.
6202 Windward Pl, BETHESDA, MD 20816
MLS# MDMC2250132Listed by: TTR SOTHEBY'S INTERNATIONAL REALTY - Open Sun, 1 to 3pmNew
 $1,229,000Active4 beds 3 baths2,534 sq. ft.
5806 Wilson Ln, BETHESDA, MD 20817
MLS# MDMC2246148Listed by: SERHANT


Protect your home and budget from life's surprises with an Assurant Home Warranty, backed by a partner that supports you through every step of homeownership. Explore Plans.
© 2023 - 2026 ERA Franchise Systems LLC. All rights reserved. ERA Franchise Systems LLC fully supports the principles of the Fair Housing Act and the Equal Opportunity Act. ERA, ERA Real Estate powered, and their respective logos are registered service marks of ERA Franchise Systems LLC. Each office is independently owned and operated.