
6501 Pyle Rd, Bethesda, MD 20817
Local realty services provided by:Pagoda Realty ERA Powered
Listed by: nicholas sage
Office: century 21 new millennium
MLS#:MDMC2249154
Source:BRIGHTMLS
Price summary
- Price:$1,425,000
- Price per sq. ft.:$395.83
About this home
Beautifully renovated and thoughtfully expanded, this exceptional home blends timeless charm with modern comfort in a highly desirable Bethesda location. A major addition completed in 2002 significantly enhanced the home's living space, highlighted by a spacious rear primary suite designed as a private retreat. The luxurious primary suite offers generous proportions, abundant natural light, and a well-appointed en-suite bath, creating an ideal sanctuary.
Throughout the home, extensive renovations have updated both the aesthetic and functionality, featuring refreshed interiors, dual zone heating and AC, hardwood floors throughout the whole house and all the bedrooms in fantastic condition, modern finishes, huge kitchen island with granite counters and an inviting floor plan that accommodates both everyday living and entertaining.
Outdoor living is equally impressive with two expansive Ipe hardwood decks, prized for their exceptional durability, rich natural beauty, and low-maintenance performance. These premium outdoor spaces provide the perfect setting for dining, relaxing, and enjoying the surrounding landscape. Enjoy peaceful views from the back deck to the wooded area behind the house and this house is handicap accessible from the back deck.
Additional improvements include an updated HVAC system, providing enhanced energy efficiency, year-round comfort, and peace of mind for the next owner.
With quality craftsmanship, significant upgrades, and a sought-after location, 6501 Pyle Road offers a rare opportunity to own a move-in-ready home that seamlessly combines classic character with contemporary amenities....
Contact an agent
Home facts
- Year built:1957
- Subdivision & Development:MERRIMACK PARK
- Listing ID #:MDMC2249154
- Added:48 day(s) ago
- Updated:September 28, 2026 at 01:56 PM
Rooms and interior
- Bedrooms:6
- Total bathrooms:4
- Full bathrooms:4
- Flooring:Ceramic Tile, Hardwood, Luxury Vinyl Plank
- Dining Description:Dining Area, Formal/Separate Dining Room
- Bathrooms Description:Bathroom 1, Bathroom 2, Bathroom 3
- Kitchen Description:Built-In Microwave, Built-In Range, Dishwasher, Disposal, Exhaust Fan, Extra Refrigerator/Freezer, Kitchen - Gourmet, Kitchen - Island, Microwave, Oven - Double, Oven - Wall, Oven/Range - Electric, Refrigerator, Wet/Dry Bar
- Bedroom Description:Entry Level Bedroom, Walk In Closet(s)
- Basement:Yes
- Basement Description:Connecting Stairway, Fully Finished, Heated, Interior Access, Shelving, Sump Pump, Water Proofing System
- Living area:3,600 sq. ft.
Heating and cooling
- Cooling:Central A/C, Zoned
- Heating:Forced Air, Natural Gas
Structure and exterior
- Roof:Composite
- Year built:1957
- Building area:3,600 sq. ft.
- Lot area:0.31 Acres
- Lot Features:Backs to Trees, Corner, Corner Lot/Unit, Landscaping, Rear Yard, Trees/Wooded
- Architectural Style:Split Level
- Construction Materials:Brick
- Exterior Features:BBQ Grill, Chimney Cap(s)
- Foundation Description:Passive Radon Mitigation, Slab
- Levels:4 Story
Schools
- High school:WALT WHITMAN
- Middle school:THOMAS W. PYLE
- Elementary school:BANNOCKBURN
Utilities
- Water:Public
- Sewer:Public Sewer
Finances and disclosures
- Price:$1,425,000
- Price per sq. ft.:$395.83
- Tax amount:$11,292 (2025)
Features and amenities
- Laundry features:Dryer, Dryer - Electric, Dryer - Front Loading, Dryer In Unit, Washer In Unit
- Amenities:Attic, Cable TV, Ceiling Fan(s), Double Pane Windows, Multiple Phone Lines, Natural Gas Available, Skylight(s), Wet/Dry Bar
Parking
- Parking description:Asphalt Driveway, Attached Garage, Garage - Front Entry, Garage Door Opener, Inside Access, Oversized
- Garage:Yes
- Garage spaces:1
New listings near 6501 Pyle Rd
- Coming Soon
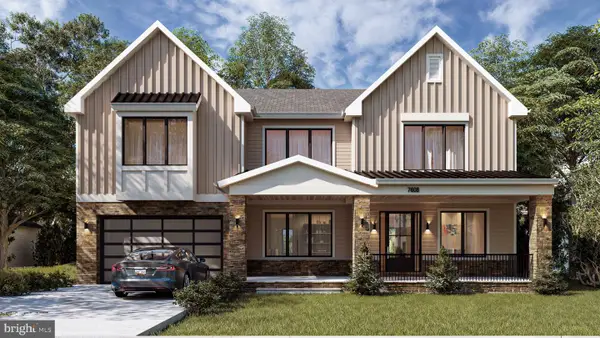 $2,999,900Coming Soon6 beds 7 baths6,200 sq. ft.
7608 Elmore Ln, BETHESDA, MD 20817
MLS# MDMC2257820Listed by: RE/MAX REALTY SERVICES - Coming Soon
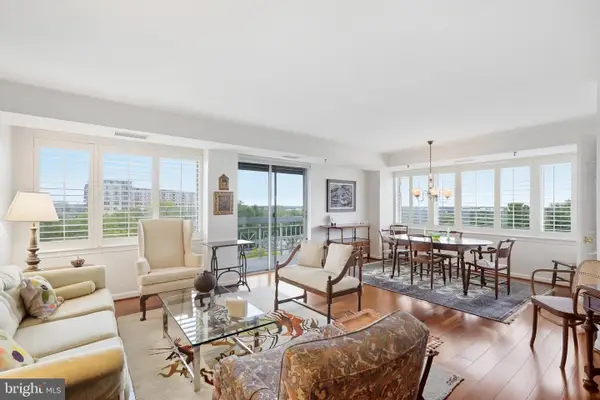 $450,000Coming Soon2 beds 2 baths1,871 sq. ft.
5450 Whitley Park Ter #910, BETHESDA, MD 20814
MLS# MDMC2256702Listed by: RLAH @PROPERTIES - Coming SoonOpen Sat, 1 to 3pm
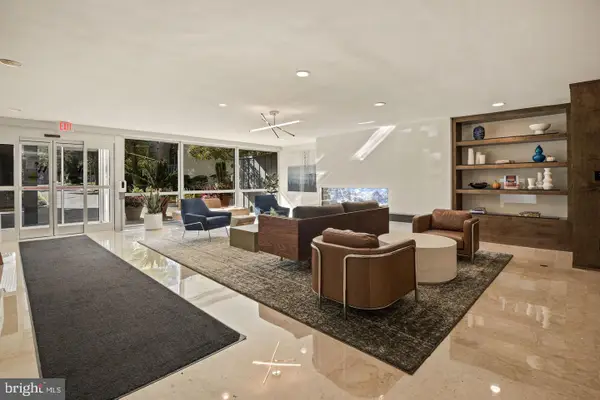 $239,900Coming Soon1 beds 1 baths822 sq. ft.
4977 Battery Ln #1-909, BETHESDA, MD 20814
MLS# MDMC2257292Listed by: LONG & FOSTER REAL ESTATE, INC. - Coming Soon
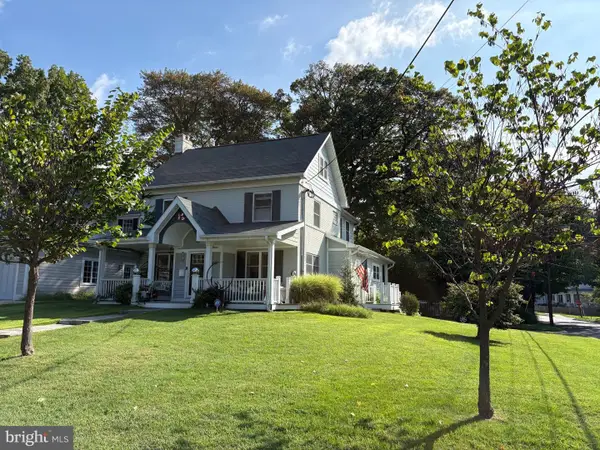 $1,200,000Coming Soon4 beds 4 baths3,126 sq. ft.
8601 Hempstead Ave, BETHESDA, MD 20817
MLS# MDMC2257076Listed by: WEICHERT, REALTORS - Coming SoonOpen Sun, 2 to 4pm
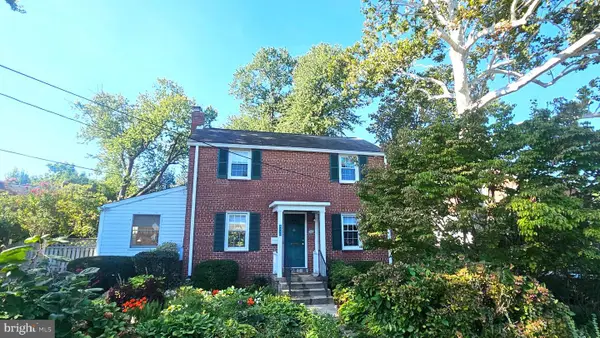 $850,000Coming Soon3 beds 2 baths1,336 sq. ft.
8616 Lynbrook Dr, BETHESDA, MD 20814
MLS# MDMC2256346Listed by: LONG & FOSTER REAL ESTATE, INC. - Coming Soon
 $2,649,000Coming Soon6 beds 6 baths5,242 sq. ft.
4506 Cortland Rd, CHEVY CHASE, MD 20815
MLS# MDMC2256326Listed by: RLAH @PROPERTIES - Coming Soon
 $4,195,000Coming Soon6 beds 7 baths6,976 sq. ft.
7200 Millwood Rd, BETHESDA, MD 20817
MLS# MDMC2255818Listed by: RORY S. COAKLEY REALTY, INC. - Coming Soon
 $4,795,000Coming Soon7 beds 9 baths6,370 sq. ft.
4819 Morgan Dr, CHEVY CHASE, MD 20815
MLS# MDMC2251690Listed by: TTR SOTHEBY'S INTERNATIONAL REALTY - Coming Soon
 $1,650,000Coming Soon4 beds 5 baths3,039 sq. ft.
5401 Massachusetts Ave, BETHESDA, MD 20816
MLS# MDMC2251916Listed by: TTR SOTHEBY'S INTERNATIONAL REALTY - Coming SoonOpen Sat, 12 to 2pm
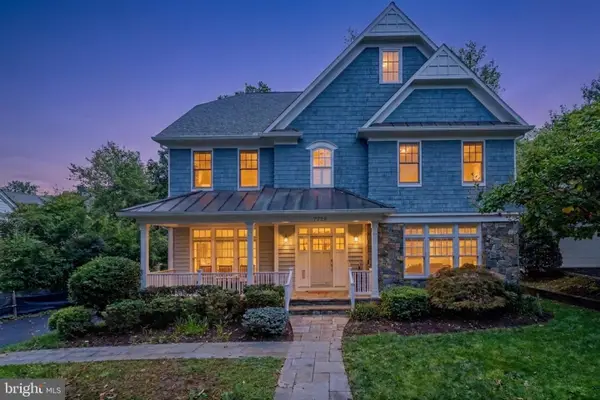 $2,250,000Coming Soon6 beds 6 baths5,342 sq. ft.
7725 Oldchester Rd, BETHESDA, MD 20817
MLS# MDMC2254858Listed by: REAL BROKER, LLC


Protect your home and budget from life's surprises with an Assurant Home Warranty, backed by a partner that supports you through every step of homeownership. Explore Plans.
© 2023 - 2026 ERA Franchise Systems LLC. All rights reserved. ERA Franchise Systems LLC fully supports the principles of the Fair Housing Act and the Equal Opportunity Act. ERA, ERA Real Estate powered, and their respective logos are registered service marks of ERA Franchise Systems LLC. Each office is independently owned and operated.