
9725 Lantana Way, Bethesda, MD 20817
Local realty services provided by:Pagoda Realty ERA Powered
9725 Lantana Way,Bethesda, MD 20817
$2,345,000
- 5 Beds
- 5 Baths
- 5,623 sq. ft.
- Single family
- Pending
Listed by: colin wells gunderson
Office: kw metro center
MLS#:MDMC2238274
Source:BRIGHTMLS
Price summary
- Price:$2,345,000
- Price per sq. ft.:$417.04
- Monthly HOA dues:$380
About this home
!!PRICE IMPROVEMENT!! Welcome to 9725 Lantana Way, a better-than-new luxury residence in Bethesda’s prestigious Amalyn community, where timeless architecture, thoughtful design, and resort-style amenities come together to create an exceptional place to call home. Impeccably maintained and beautifully appointed, this stunning home offers premium finishes, designer upgrades, and a highly functional floor plan tailored to the way today’s buyers truly live.
Rich hardwood flooring, soaring ceilings, and expansive windows fill the home with natural light from the moment you enter. At the heart of the home is an extraordinary chef’s kitchen featuring premium stainless steel appliances, abundant cabinetry, a generous center island with seating, and seamless flow into the spacious dining and living areas—creating an ideal setting for everything from everyday family life to effortless entertaining.
Unlike many homes in the community, the main-level bedroom and full bath provide the flexibility today’s buyers increasingly seek, perfect for multi-generational living, extended guests, a private executive office, or the convenience of aging in place. Just beyond, the screened porch creates a true extension of the living space, inviting you to enjoy morning coffee, evening conversations, or outdoor dining throughout much of the year. The home’s thoughtful orientation further enhances everyday living, allowing you to enjoy the rear living spaces without another home directly behind you looking into the house, creating a greater sense of openness and privacy than many neighboring properties.
The upper level offers a luxurious owner’s retreat with two oversized custom walk-in closets and a spa-inspired bath featuring separate vanities, a freestanding soaking tub, and an oversized glass-enclosed shower. Three additional generously sized bedrooms provide exceptional accommodations, including one with its own private en-suite bath, while the remaining bedrooms share a beautifully appointed hall bath. A spacious upper-level family room provides the perfect secondary gathering space for movie nights, homework, or relaxing with family, while the conveniently located laundry room adds everyday practicality.
The finished lower level is equally impressive, offering an expansive recreation room with endless possibilities for entertaining, fitness, gaming, or a home theater. A stylish wet bar, full bath, and abundant storage complete this exceptionally versatile level.
Outside, classic modern Craftsman architecture is complemented by professional landscaping and a two-car garage. Ideally positioned across from the community park, the home enjoys beautiful open views, immediate access to green space, and a setting that feels more spacious and inviting than many homes within the neighborhood.
Life at Amalyn is defined by exceptional amenities. Residents enjoy a spectacular 4,000-square-foot clubhouse with indoor and outdoor fitness areas, elegant gathering spaces, and a sophisticated lounge. Outdoors, the resort-style pool, splash pad, private cabanas, outdoor bar, walking trails, parks, and tranquil Zen garden create a lifestyle rarely found in Bethesda.
Located just minutes from I-270 and Democracy Boulevard, this exceptional location offers convenient access to downtown Bethesda, Bethesda Row, Pike & Rose, Westfield Montgomery, NIH, Walter Reed National Military Medical Center, Red Line Metro stations, Strathmore, and the cultural attractions of Washington, D.C.
Offering all the advantages of new construction without the wait—including completed upgrades, professional landscaping, a screened porch, and immediate move-in availability, 9725 Lantana Way presents a rare opportunity to own one of Amalyn’s finest homes while enjoying the luxury, flexibility, and lifestyle that make this one of Bethesda’s most sought-after communities....
Contact an agent
Home facts
- Year built:2023
- Subdivision & Development:AMALYN
- Listing ID #:MDMC2238274
- Added:107 day(s) ago
- Updated:September 27, 2026 at 08:26 AM
Rooms and interior
- Bedrooms:5
- Total bathrooms:5
- Full bathrooms:5
- Flooring:Ceramic Tile, Hardwood
- Dining Description:Dining Area, Dining Room
- Bathrooms Description:Bathroom 2, Bathroom 3, Full Bath, Primary Bath(s), Primary Bathroom
- Kitchen Description:Dishwasher, Kitchen - Gourmet, Oven - Wall, Range Hood, Refrigerator, Stainless Steel Appliances, Stove, Upgraded Countertops
- Bedroom Description:Primary Bedroom, Walk In Closet(s)
- Basement:Yes
- Basement Description:Fully Finished
- Living area:5,623 sq. ft.
Heating and cooling
- Heating:Forced Air, Natural Gas
Structure and exterior
- Year built:2023
- Building area:5,623 sq. ft.
- Lot area:0.09 Acres
- Architectural Style:Craftsman
- Construction Materials:Combination
- Exterior Features:Deck(s), Enclosed, Porch(es), Screened
- Levels:3 Story
Schools
- High school:WALTER JOHNSON
- Middle school:NORTH BETHESDA
- Elementary school:ASHBURTON
Utilities
- Water:Public
- Sewer:Public Sewer
Finances and disclosures
- Price:$2,345,000
- Price per sq. ft.:$417.04
- Tax amount:$21,693 (2025)
Features and amenities
- Laundry features:Dryer, Dryer In Unit, Has Laundry, Laundry, Washer, Washer In Unit
Parking
- Parking description:Attached Garage, Garage - Front Entry, Inside Access
- Garage:Yes
- Garage spaces:2
New listings near 9725 Lantana Way
- Coming Soon
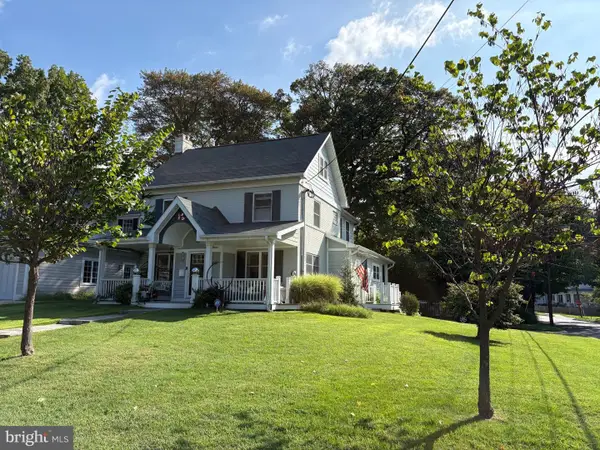 $1,200,000Coming Soon4 beds 4 baths3,126 sq. ft.
8601 Hempstead Ave, BETHESDA, MD 20817
MLS# MDMC2257076Listed by: WEICHERT, REALTORS - Coming SoonOpen Sun, 2 to 4pm
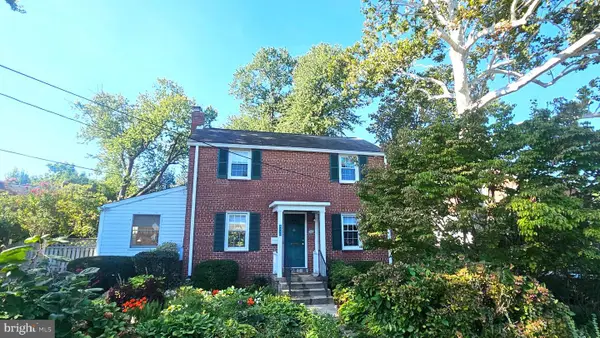 $850,000Coming Soon3 beds 2 baths1,336 sq. ft.
8616 Lynbrook Dr, BETHESDA, MD 20814
MLS# MDMC2256346Listed by: LONG & FOSTER REAL ESTATE, INC. - Coming Soon
 $2,649,000Coming Soon6 beds 6 baths5,242 sq. ft.
4506 Cortland Rd, CHEVY CHASE, MD 20815
MLS# MDMC2256326Listed by: RLAH @PROPERTIES - Coming Soon
 $4,195,000Coming Soon6 beds 7 baths6,976 sq. ft.
7200 Millwood Rd, BETHESDA, MD 20817
MLS# MDMC2255818Listed by: RORY S. COAKLEY REALTY, INC. - Coming Soon
 $4,795,000Coming Soon7 beds 9 baths6,370 sq. ft.
4819 Morgan Dr, CHEVY CHASE, MD 20815
MLS# MDMC2251690Listed by: TTR SOTHEBY'S INTERNATIONAL REALTY - Coming Soon
 $1,650,000Coming Soon4 beds 5 baths3,039 sq. ft.
5401 Massachusetts Ave, BETHESDA, MD 20816
MLS# MDMC2251916Listed by: TTR SOTHEBY'S INTERNATIONAL REALTY - Coming SoonOpen Sat, 12 to 2pm
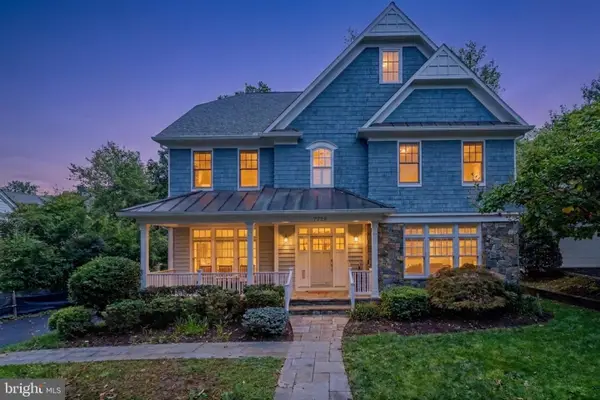 $2,250,000Coming Soon6 beds 6 baths5,342 sq. ft.
7725 Oldchester Rd, BETHESDA, MD 20817
MLS# MDMC2254858Listed by: REAL BROKER, LLC - Coming Soon
 $2,599,000Coming Soon5 beds 5 baths4,533 sq. ft.
4408 Maple Ave, BETHESDA, MD 20814
MLS# MDMC2247014Listed by: TTR SOTHEBY'S INTERNATIONAL REALTY - Coming Soon
 $1,150,000Coming Soon3 beds 3 baths1,764 sq. ft.
4629 River Rd, BETHESDA, MD 20816
MLS# MDMC2253450Listed by: LONG & FOSTER REAL ESTATE, INC. - Coming Soon
 $3,999,888Coming Soon7 beds 8 baths5,608 sq. ft.
7610 Clarendon Rd, BETHESDA, MD 20814
MLS# MDMC2252958Listed by: KW METRO CENTER


Protect your home and budget from life's surprises with an Assurant Home Warranty, backed by a partner that supports you through every step of homeownership. Explore Plans.
© 2023 - 2026 ERA Franchise Systems LLC. All rights reserved. ERA Franchise Systems LLC fully supports the principles of the Fair Housing Act and the Equal Opportunity Act. ERA, ERA Real Estate powered, and their respective logos are registered service marks of ERA Franchise Systems LLC. Each office is independently owned and operated.